Great Condition * Downtown Littleton Restaurants 1 mile Walk Past Golf Course & Mtn Views * All New Interior Pro Paint * Vaulted Entry & Family Room w Fireplace * Light, Bright & Open Throughout * Two Bedrooms & Two Newer Baths * Main Level Bedroom with Spacious Walk-in Closet * 13x11 Bedroom Two-Office w Loft Balcony Flex Space & Large Closet * Newer Kitchen w Granite Counters * Newer Appliances *Attached Private One Car South-Facing Garage w Faster Slow Melt * Quiet & Relaxing Away from Busy Streets * Low HOA's well Below Average in Denver. Easy Commute to Downtown Denver or DTC Without I-25. Mature Shade Trees all Around.
For sale
$325,000
3090 W Prentice Avenue #D, Littleton, CO 80123
2beds
879sqft
:
Get pre-qualified$2,411/mo
Condominium
Built in 1986
-- sqft lot
$-- Zestimate®
$370/sqft
$333/mo HOA
What's special
- 9 days |
- 321 |
- 23 |
Zillow last checked:
Listing updated:
Listed by:
David Bovard 303-523-4663 David@Denvers.Homes,
Denver's Homes, LLC
Source: REcolorado as distributed by MLS GRID,MLS#: 9604244
Facts & features
Interior
Bedrooms & bathrooms
- Bedrooms: 2
- Bathrooms: 2
- 3/4 bathrooms: 2
- Main level bathrooms: 1
- Main level bedrooms: 1
Bedroom
- Description: Carpet
- Features: Primary Suite
- Level: Main
- Area: 109.08 Square Feet
- Dimensions: 10.8 x 10.1
Bedroom
- Description: Carpet
- Level: Upper
- Area: 156.94 Square Feet
- Dimensions: 11.8 x 13.3
Bathroom
- Features: En Suite Bathroom
- Level: Main
- Area: 47.04 Square Feet
- Dimensions: 4.9 x 9.6
Bathroom
- Features: En Suite Bathroom
- Level: Upper
- Area: 26.06 Square Feet
- Dimensions: 5.1 x 5.11
Dining room
- Description: Carpet
- Level: Main
- Area: 60.59 Square Feet
- Dimensions: 7.3 x 8.3
Family room
- Description: Carpet
- Level: Main
- Area: 203.21 Square Feet
- Dimensions: 13.11 x 15.5
Kitchen
- Level: Main
- Area: 104.06 Square Feet
- Dimensions: 8.6 x 12.1
Heating
- Forced Air
Cooling
- Central Air
Appliances
- Laundry: In Unit
Features
- Has basement: No
- Common walls with other units/homes: 1 Common Wall
Interior area
- Total structure area: 879
- Total interior livable area: 879 sqft
- Finished area above ground: 879
Video & virtual tour
Property
Parking
- Total spaces: 1
- Parking features: Concrete, Dry Walled
- Attached garage spaces: 1
Features
- Levels: Two
- Stories: 2
- Entry location: Stairs
- Patio & porch: Deck
- Exterior features: Balcony
- Fencing: None
Lot
- Size: 639 Square Feet
- Features: Landscaped, Master Planned
Details
- Parcel number: 032603674
- Special conditions: Standard
Construction
Type & style
- Home type: Condo
- Architectural style: Urban Contemporary
- Property subtype: Condominium
- Attached to another structure: Yes
Materials
- Frame
- Foundation: Slab
- Roof: Composition
Condition
- Year built: 1986
Utilities & green energy
- Electric: 110V, 220 Volts
- Sewer: Public Sewer
- Water: Public
- Utilities for property: Electricity Connected, Natural Gas Connected
Community & HOA
Community
- Security: Carbon Monoxide Detector(s)
- Subdivision: Steeplechase
HOA
- Has HOA: Yes
- HOA fee: $333 monthly
- HOA name: KC & Associates
- HOA phone: 303-933-7279
Location
- Region: Littleton
Financial & listing details
- Price per square foot: $370/sqft
- Tax assessed value: $356,300
- Annual tax amount: $2,551
- Date on market: 7/16/2026
- Listing terms: Cash,Conventional,FHA,VA Loan
- Exclusions: Staging And Personal Items
- Ownership: Individual
- Electric utility on property: Yes
- Road surface type: Paved
Estimated market value
Not available
Estimated sales range
Not available
Not available
Price history
| Date | Event | Price |
|---|---|---|
| 7/16/2026 | Listed for sale | $325,000-7.1%$370/sqft |
Source:  REcolorado as distributed by MLS GRID #9604244 Report a problem REcolorado as distributed by MLS GRID #9604244 Report a problem | ||
| 12/17/2021 | Sold | $350,000$398/sqft |
Source:  IRES as distributed by MLS GRID #954546 Report a problem IRES as distributed by MLS GRID #954546 Report a problem | ||
| 11/21/2021 | Pending sale | $350,000$398/sqft |
Source: IRES as distributed by MLS GRID #954546 Report a problem | ||
| 11/5/2021 | Listed for sale | $350,000+14.8%$398/sqft |
Source: IRES as distributed by MLS GRID #954546 Report a problem | ||
| 11/25/2020 | Sold | $305,000$347/sqft |
Source: Public Record Report a problem | ||
| 10/23/2020 | Pending sale | $305,000$347/sqft |
Source: Live.laugh.denver. Real Estate Group #9486910 Report a problem | ||
| 10/15/2020 | Price change | $305,000-3.2%$347/sqft |
Source: Live.laugh.denver. Real Estate Group #9486910 Report a problem | ||
| 10/1/2020 | Listed for sale | $315,000+152%$358/sqft |
Source: Live.laugh.denver. Real Estate Group #9486910 Report a problem | ||
| 10/31/2012 | Sold | $125,000-3%$142/sqft |
Source: Public Record Report a problem | ||
| 7/14/2012 | Price change | $128,900-0.8%$147/sqft |
Source: RE/MAX MASTERS INC #1079996 Report a problem | ||
| 4/4/2012 | Listed for sale | $130,000+5.7%$148/sqft |
Source: RE/MAX Masters, Inc. #1079996 Report a problem | ||
| 2/4/2012 | Listing removed | $123,000$140/sqft |
Source: RE/MAX MASTERS INC #1000749 Report a problem | ||
| 10/22/2010 | Price change | $123,000-1.6%$140/sqft |
Source: RE/MAX Masters, Inc. #941566 Report a problem | ||
| 9/17/2010 | Listed for sale | $125,000-3.8%$142/sqft |
Source: RE/MAX Masters, Inc. #882912 Report a problem | ||
| 7/16/2010 | Listing removed | $130,000$148/sqft |
Source: RE/MAX Masters, Inc. #882912 Report a problem | ||
| 5/8/2010 | Price change | $130,000-3.7%$148/sqft |
Source: RE/MAX Masters, Inc. #882912 Report a problem | ||
| 1/31/2010 | Listed for sale | $135,000+8.4%$154/sqft |
Source: RE/MAX Masters, Inc. #882912 Report a problem | ||
| 11/23/2005 | Sold | $124,500+27%$142/sqft |
Source: Public Record Report a problem | ||
| 6/30/1999 | Sold | $98,000$111/sqft |
Source: Public Record Report a problem | ||
Public tax history
| Year | Property taxes | Tax assessment |
|---|---|---|
| 2025 | $2,550 +1.7% | $22,269 0% |
| 2024 | $2,508 +7.1% | $22,278 -15% |
| 2023 | $2,342 +6% | $26,214 +32.6% |
| 2022 | $2,209 | $19,766 +3.2% |
| 2021 | -- | $19,148 +3.2% |
| 2020 | $2,141 +52.3% | $18,561 |
| 2019 | $1,406 | $18,561 +40.2% |
| 2018 | $1,406 +5.4% | $13,241 |
| 2017 | $1,334 | $13,241 +8.6% |
| 2016 | -- | $12,187 |
| 2015 | -- | $12,187 +55.7% |
| 2014 | $1,321 +44% | $7,825 -4.7% |
| 2013 | $917 | $8,210 |
| 2012 | -- | $8,210 |
| 2011 | $1,015 +7.8% | $8,210 -8.3% |
| 2010 | $942 -16.2% | $8,950 |
| 2009 | $1,124 | $8,950 -15.7% |
| 2008 | -- | $10,611 |
| 2007 | -- | $10,611 -3.1% |
| 2006 | -- | $10,945 |
| 2005 | -- | $10,945 +9% |
| 2002 | $1,084 +0.5% | $10,040 +12.9% |
| 2001 | $1,078 | $8,890 |
Find assessor info on the county website
Monthly payment
Est. payment
Payment breakdown
Explore the cost of this home by adjusting the details. Changes won't be saved.Climate risks
Neighborhood: 80123
Nearby schools
GreatSchools rating
- 3/10Centennial Academy Of Fine Arts EducationGrades: PK-5Distance: 0.3 mi
- 7/10Goddard Middle SchoolGrades: 6-8Distance: 0.8 mi
- 8/10Littleton High SchoolGrades: 9-12Distance: 2.2 mi
Schools provided by the listing agent
- Elementary: Centennial Academy of Fine Arts
- Middle: Goddard
- High: Littleton
- District: Littleton 6
Source: REcolorado as distributed by MLS GRID. This data may not be complete. We recommend contacting the local school district to confirm school assignments for this home.
- $368,2002 bd2 ba1.1k sqft2980 W Centennial Dr UNIT A, Littleton, CO 80123Off Market
- $336,5002 bd2 ba1k sqft2980 W Centennial Dr UNIT C, Littleton, CO 80123Off Market
- $332,6001 bd1 ba980 sqft2980 W Centennial Dr UNIT D, Littleton, CO 80123Off Market

- $411,2002 bd2 ba1.2k sqft2980 W Centennial Dr UNIT F, Littleton, CO 80123Off Market
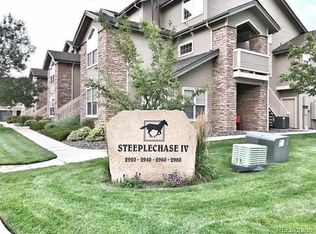
- $377,6002 bd2 ba1.2k sqft2980 W Centennial Dr UNIT G, Littleton, CO 80123Off Market
- $296,5001 bd1 ba980 sqft2980 W Centennial Dr UNIT H, Littleton, CO 80123Off Market
- $325,6001 bd1 ba980 sqft2980 W Centennial Dr UNIT I, Littleton, CO 80123Off Market
- $361,3002 bd2 ba1k sqft2980 W Centennial Dr UNIT J, Littleton, CO 80123Off Market
A local agent can set up tours, give advice and negotiate with sellers.
Similar homes
- $330,0002 bd1 ba879 sqftSteeplechase 1, Littleton, CO 80123For Sale
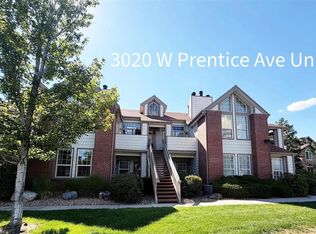
 MLS ID #6251013, Elizabeth Odneal, Discover Real Estate LLC. REcolorado as distributed by MLS GRID
 - $375,0002 bd2 ba1k sqft2852 W Centennial Drive #E, Littleton, CO 80123For Sale
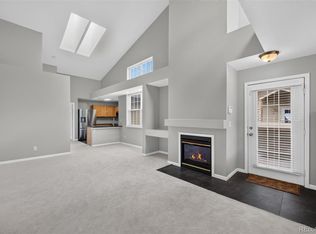 MLS ID #2719543, Karl Lueders, Madison & Company Properties. REcolorado as distributed by MLS GRID
 - $398,5002 bd2 ba1k sqft2895 W Riverwalk Circle #215, Littleton, CO 80123For Sale
 MLS ID #2050918, Ricky Stubblefield, eXp Realty, LLC. REcolorado as distributed by MLS GRID
 - $345,0002 bd2 ba854 sqft3026 W Prentice Avenue #B, Littleton, CO 80123For Sale
 MLS ID #2786554, Ryan Shaw, Brokers Guild Homes. REcolorado as distributed by MLS GRID
 - $344,9002 bd2 ba1k sqftThe Arlington Condo, Littleton, CO 80123For SaleMLS ID #2191518, Ann Neuenschwander, Compass - Denver. REcolorado as distributed by MLS GRID
- $415,5002 bd2 ba1.1k sqftRiverwalk, Littleton, CO 80123For SaleMLS ID #2193654, Debra Romero, MB Bahl Markerting Group. REcolorado as distributed by MLS GRID
- $300,0002 bd1 ba879 sqft3010 W Prentice Avenue #H, Littleton, CO 80123For SaleMLS ID #2507415, Sara Klassen, Equity Colorado Real Estate Premier. REcolorado as distributed by MLS GRID
- $350,0001 bd2 ba984 sqftCentennial, Littleton, CO 80123For SaleMLS ID #6648040, Holly Walker, RE/MAX Professionals. REcolorado as distributed by MLS GRID
- $305,0002 bd2 ba1.1k sqft5583 S Lowell Boulevard, Littleton, CO 80123For SaleMLS ID #3959453, Crystal Lockhart, RE/MAX Professionals. REcolorado as distributed by MLS GRID
- $379,9002 bd2 ba1k sqft2800 W Centennial Drive #B, Littleton, CO 80123For SaleMLS ID #6516293, Joseph Bingham, MB Bingham & Co. REcolorado as distributed by MLS GRID
- $299,0002 bd2 ba1.1k sqft5543 S Lowell Boulevard, Littleton, CO 80123For SaleMLS ID #7614134, Kelli Anderson, Berkshire Hathaway HomeServices Elevated Living RE. REcolorado as distributed by MLS GRID
- $374,9002 bd2 ba1k sqft2895 W Riverwalk Circle #301, Littleton, CO 80123For SaleMLS ID #4954380, Kevin Good, Executor's Real Estate, LLC. REcolorado as distributed by MLS GRID
- $324,9952 bd2 ba1k sqft4760 S Wadsworth Boulevard #J104, Littleton, CO 80123For SaleMLS ID #1704913, Theresa Morini, Realty One Group Platinum Elite. REcolorado as distributed by MLS GRID
- $450,0002 bd2 ba1.2k sqftBelmont, Littleton, CO 80123For SaleMLS ID #2239987, Holly Walker, RE/MAX Professionals. REcolorado as distributed by MLS GRID
- $405,0002 bd2 ba1.2k sqft2940 W Centennial Drive #G, Littleton, CO 80123For SaleMLS ID #3280332, Cindy Rein, Sherlock Homes. REcolorado as distributed by MLS GRID
- $380,0002 bd2 ba1.1k sqftCentennial, Littleton, CO 80123For SaleMLS ID #8004093, Holly Walker, RE/MAX Professionals. REcolorado as distributed by MLS GRID
- $315,0002 bd2 ba993 sqftBuilding M, Littleton, CO 80123For SaleMLS ID #2208917, Matthew Cobb, Cobb Home Team LLC. REcolorado as distributed by MLS GRID
- $398,0002 bd2 ba1.1k sqft2862 W Centennial Drive Bldg 2862 #A, Littleton, CO 80123For SaleMLS ID #5631337, Kathleen Allen, RE/MAX Professionals. REcolorado as distributed by MLS GRID
- $330,0002 bd2 ba974 sqft4760 S Wadsworth Boulevard #C303, Littleton, CO 80123For SaleMLS ID #7591708, Suzanna Hall, West and Main Homes Inc. REcolorado as distributed by MLS GRID
- $289,9001 bd1 ba665 sqft2894 W Riverwalk Circle #B112, Littleton, CO 80123For SaleMLS ID #4862583, Courtney Olson, Real Broker, LLC DBA Real. REcolorado as distributed by MLS GRID
