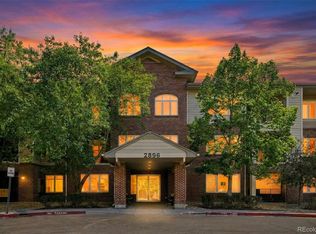
55+ secured building in the prime location of Littleton. Riverwalk is centrally located in the heart of Old Towne Littleton. A fabulous opportunity: a turnkey end-unit condo to call home. An open floor plan and easy access of a few feet from the elevator. The condo has been painted throughout and has new flooring. The kitchen has new Quartz counters, new flooring, and new stainless steel appliances. The laundry closet offers a washer and dryer. A private primary bedroom with an ensuite. The primary bathroom has a walk-in shower. The second bedroom/office is located near a full bathroom. A door in the primary bedroom is convenient for access to the covered patio. The living room has a gas fireplace and sliding doors to the covered patio. This unit is sunny and bright. The Omni and Assessor Ride are always available for someone who doesn't drive. This is a great benefit. And the neighborhood is conveniently located near Old Towne Littleton, downtown Denver, and the light rail system. Motivated sellers. All information about the property is to be verified by buyer/buyers agent. HOA includes cable TV, internet, heat, water, sewer, trash, building maintenance, grounds maintenance, clubhouse, fitness center, front desk, outdoor pool, sauna, bike storage, spa/hot tub, snow removal, storage unit, and parking space in garage.
For sale
$415,500
2896 W Riverwalk Circle #A205, Littleton, CO 80123
2beds
1,119sqft
Condominium
Built in 1998
-- sqft lot
$409,100 Zestimate®
$371/sqft
$414/mo HOA
What's special
- 30 days |
- 153 |
- 6 |
Zillow last checked:
Listing updated:
Listed by:
Debra Romero 303-587-4244 debisellsrealestate@yahoo.com,
MB Bahl Markerting Group
Source: REcolorado as distributed by MLS GRID,MLS#: 2193654
Facts & features
Interior
Bedrooms & bathrooms
- Bedrooms: 2
- Bathrooms: 2
- Full bathrooms: 1
- 3/4 bathrooms: 1
- Main level bathrooms: 2
- Main level bedrooms: 2
Bedroom
- Description: New Carpet And Fresh Paint
- Level: Main
Bedroom
- Description: Second Bedroom For Guest Or Office Space.
- Features: Primary Suite
- Level: Main
Bathroom
- Description: Walk-In Shower
- Level: Main
Bathroom
- Description: Tub/Shower Combination
- Features: Primary Suite
- Level: Main
Bonus room
- Description: Covered Patio
- Level: Main
Dining room
- Description: Large Enough For A Hutch And Table For Six And New Flooring And Fresh Paint
- Level: Main
Kitchen
- Description: New Stainless Steel Appliances, New Flooring, New Quartz Counters And Fresh Paint
- Level: Main
Laundry
- Description: Washer And Dryer Are Included With Cabinets In The Closet
- Level: Main
Living room
- Description: New Flooring And Fresh Paint
- Level: Main
Heating
- Forced Air
Cooling
- Central Air
Appliances
- Included: Convection Oven, Cooktop, Dishwasher, Disposal, Dryer, Microwave, Oven, Range, Refrigerator, Washer
Features
- Ceiling Fan(s), Corian Counters
- Flooring: Carpet, Tile, Wood
- Windows: Double Pane Windows, Window Coverings
- Has basement: No
- Number of fireplaces: 1
- Fireplace features: Living Room
- Common walls with other units/homes: End Unit
Interior area
- Total structure area: 1,119
- Total interior livable area: 1,119 sqft
- Finished area above ground: 1,119
Property
Parking
- Total spaces: 1
- Parking features: Garage
- Garage spaces: 1
Features
- Levels: One
- Stories: 1
- Entry location: Corridor Access
- Patio & porch: Covered
- Exterior features: Balcony
- Pool features: Outdoor Pool
Details
- Parcel number: 033982258
- Special conditions: Standard
Construction
Type & style
- Home type: Condo
- Architectural style: Contemporary
- Property subtype: Condominium
- Attached to another structure: Yes
Materials
- Brick, Frame
- Roof: Composition
Condition
- Updated/Remodeled
- Year built: 1998
Utilities & green energy
- Sewer: Public Sewer
- Water: Public
- Utilities for property: Cable Available, Internet Access (Wired)
Community & HOA
Community
- Security: Carbon Monoxide Detector(s), Radon Detector, Security Entrance, Smoke Detector(s)
- Senior community: Yes
- Subdivision: Riverwalk
HOA
- Has HOA: Yes
- Amenities included: Bike Storage, Clubhouse, Elevator(s), Fitness Center, Front Desk, Garden Area, Parking, Pond Seasonal, Sauna, Spa/Hot Tub, Storage
- Services included: Cable TV, Gas, Heat, Insurance, Internet, Irrigation, Maintenance Grounds, Maintenance Structure, Recycling, Road Maintenance, Sewer, Snow Removal, Trash, Water
- HOA fee: $344 monthly
- HOA name: Real Management
- HOA phone: 866-473-2573
- Second HOA fee: $70 monthly
- Second HOA name: KC & Associates
- Second HOA phone: 303-634-2880
Location
- Region: Littleton
Financial & listing details
- Price per square foot: $371/sqft
- Tax assessed value: $406,500
- Annual tax amount: $2,194
- Date on market: 7/21/2026
- Listing terms: Cash,Conventional
- Exclusions: None
- Ownership: Individual
- Electric utility on property: Yes
Estimated market value
$409,100
$389,000 - $430,000
$2,022/mo
Price history
| Date | Event | Price |
|---|---|---|
| 7/21/2026 | Listed for sale | $415,500+188.7%$371/sqft |
Source:  REcolorado as distributed by MLS GRID #2193654 Report a problem REcolorado as distributed by MLS GRID #2193654 Report a problem | ||
| 7/16/1999 | Sold | $143,931$129/sqft |
Source: Public Record Report a problem | ||
Public tax history
| Year | Property taxes | Tax assessment |
|---|---|---|
| 2025 | $1,959 +1.7% | $25,406 +6.7% |
| 2024 | $1,927 +10.2% | $23,819 -14.2% |
| 2023 | $1,749 -0.2% | $27,770 +27.9% |
| 2022 | $1,752 | $21,712 -2.8% |
| 2021 | -- | $22,337 +0.8% |
| 2020 | $1,732 +33.6% | $22,165 |
| 2019 | $1,296 | $22,165 +14.2% |
| 2018 | $1,296 +5.4% | $19,411 |
| 2017 | $1,230 | $19,411 +29.7% |
| 2016 | -- | $14,965 |
| 2015 | -- | $14,965 +37.8% |
| 2014 | $811 | $10,857 -10.7% |
| 2013 | -- | $12,160 |
| 2012 | -- | $12,160 |
| 2011 | $1,383 +7.8% | $12,160 -0.2% |
| 2010 | $1,283 -17% | $12,190 |
| 2009 | $1,545 | $12,190 -16.5% |
| 2008 | -- | $14,598 |
| 2007 | -- | $14,598 +4.4% |
| 2006 | -- | $13,977 |
| 2005 | -- | $13,977 -2.2% |
| 2002 | $1,543 +9% | $14,290 +22.5% |
| 2001 | $1,416 | $11,670 |
Find assessor info on the county website
Monthly payment
Est. payment
Payment breakdown
Explore the cost of this home by adjusting the details. Changes won't be saved.Climate risks
Neighborhood: 80123
Nearby schools
GreatSchools rating
- 6/10Centennial Academy Of Fine Arts EducationGrades: PK-5Distance: 0.5 mi
- 8/10Goddard Middle SchoolGrades: 6-8Distance: 1 mi
- 5/10Littleton High SchoolGrades: 9-12Distance: 2 mi
Schools provided by the listing agent
- Elementary: Centennial Academy of Fine Arts
- Middle: Goddard
- High: Littleton
- District: Littleton 6
Source: REcolorado as distributed by MLS GRID. This data may not be complete. We recommend contacting the local school district to confirm school assignments for this home.
- $390,0002 bd2 ba1k sqft2896 W Riverwalk Cir #A309, Littleton, CO 80123For Sale
- $--1 bd1 ba-- sqft2896 W Riverwalk Cir #1, Littleton, CO 80123Off Market
- $440,4002 bd2 ba1.2k sqft2896 W Riverwalk Cir #A101, Littleton, CO 80123Off Market
- $319,9001 bd1 ba891 sqft2896 W Riverwalk Cir #A103, Littleton, CO 80123Off Market
- $376,1002 bd2 ba1.1k sqft2896 W Riverwalk Cir #A104, Littleton, CO 80123Off Market
- $394,9002 bd2 ba1.1k sqft2896 W Riverwalk Cir #A105, Littleton, CO 80123Off Market
- $413,2002 bd2 ba1.1k sqft2896 W Riverwalk Cir #A108, Littleton, CO 80123Off Market
- $514,0002 bd2 ba1.3k sqft2896 W Riverwalk Cir #A114, Littleton, CO 80123Off Market
A local agent can set up tours, give advice and negotiate with sellers.
Similar homes
- $390,0002 bd2 ba1k sqft2896 W Riverwalk Circle #A 309, Littleton, CO 80123For Sale
 MLS ID #7015748, Lisa Couch, RE/MAX Momentum. REcolorado as distributed by MLS GRID
 - $409,5002 bd2 ba1k sqftRiverwalk/Centennial Bldg, Littleton, CO 80123For Sale
 MLS ID #6483199, Debra Romero, MB Bahl Markerting Group. REcolorado as distributed by MLS GRID
 - $398,5002 bd2 ba1k sqft2895 W Riverwalk Circle #215, Littleton, CO 80123For Sale
 MLS ID #2050918, Ricky Stubblefield, eXp Realty, LLC. REcolorado as distributed by MLS GRID
 - $405,0002 bd2 ba1.2k sqft2940 W Centennial Drive #G, Littleton, CO 80123For Sale
 MLS ID #3280332, Cindy Rein, Sherlock Homes. REcolorado as distributed by MLS GRID
 - $375,0002 bd2 ba1k sqftCentennial, Littleton, CO 80123For SaleMLS ID #8765665, Holly Walker, RE/MAX Professionals. REcolorado as distributed by MLS GRID
- $375,0002 bd2 ba1k sqft2852 W Centennial Drive #E, Littleton, CO 80123For SaleMLS ID #2719543, Karl Lueders, Madison & Company Properties. REcolorado as distributed by MLS GRID
- $405,0002 bd2 ba1.1k sqft2894 W Riverwalk Circle #B108, Littleton, CO 80123For SaleMLS ID #7367567, Nichelle Phillips, Lifestyle International Realty. REcolorado as distributed by MLS GRID
- $419,0002 bd2 ba1.2k sqft2951 Riverwalk Circle #N, Littleton, CO 80123For SaleMLS ID #7483512, Bill Stubblefield, Keller Williams Advantage Realty LLC. REcolorado as distributed by MLS GRID
- $388,0002 bd2 ba1.1k sqft2862 W Centennial Drive Bldg 2862 #A, Littleton, CO 80123For SaleMLS ID #5631337, Kathleen Allen, RE/MAX Professionals. REcolorado as distributed by MLS GRID
- $369,9002 bd2 ba1k sqft2800 W Centennial Drive #B, Littleton, CO 80123For SaleMLS ID #6516293, Joseph Bingham, MB Bingham & Co. REcolorado as distributed by MLS GRID
- $339,0002 bd1 ba980 sqft2812 W Centennial Drive #D, Littleton, CO 80123For SaleMLS ID #8096975, Jonathan Ghaly, HomeSmart Realty. REcolorado as distributed by MLS GRID
- $380,0002 bd2 ba1.1k sqftCentennial, Littleton, CO 80123For SaleMLS ID #8004093, Holly Walker, RE/MAX Professionals. REcolorado as distributed by MLS GRID
- $398,0002 bd2 ba1.2k sqft2860 W Centennial Drive #F, Littleton, CO 80123For SaleMLS ID #7541896, Christopher Raichart, RE/MAX Synergy. REcolorado as distributed by MLS GRID
- $450,0002 bd2 ba1.2k sqftBelmont, Littleton, CO 80123For SaleMLS ID #2239987, Holly Walker, RE/MAX Professionals. REcolorado as distributed by MLS GRID
- $319,0002 bd2 ba854 sqft3010 W Prentice Avenue #B, Littleton, CO 80123For SaleMLS ID #9958896, Kevin Crook, Ed Prather Real Estate. REcolorado as distributed by MLS GRID
- $325,0002 bd2 ba879 sqftSTEEPLECHASE CONDOS, Littleton, CO 80123For SaleMLS ID #9604244, David Bovard, Denver's Homes, LLC. REcolorado as distributed by MLS GRID
- $300,0002 bd1 ba980 sqft2842 W Centennial Drive #I, Littleton, CO 80123For SaleMLS ID #2516278, Aurelio Lewis, Real Broker, LLC DBA Real. REcolorado as distributed by MLS GRID
- $330,0002 bd1 ba879 sqftSteeplechase 1, Littleton, CO 80123For SaleMLS ID #6251013, Elizabeth Odneal, Discover Real Estate LLC. REcolorado as distributed by MLS GRID
- $399,0003 bd2 ba1.2k sqft579 W Berry Circle #5D1, Littleton, CO 80120For SaleMLS ID #3142124, Ryan Pue, Compass - Denver. REcolorado as distributed by MLS GRID
- $343,0002 bd2 ba854 sqft3026 W Prentice Avenue #B, Littleton, CO 80123For SaleMLS ID #2786554, Ryan Shaw, Brokers Guild Homes. REcolorado as distributed by MLS GRID
