This multi level condo is the perfect place to call home featuring the largest floorplan in the complex and situated on a quiet golf course with wonderful views. As you enter, you'll notice incredible upgrades like new cabinets, new lighting, luxury quartz countertops, newer carpet, and modern stainless steel appliances. Both of the bathrooms have been updated and remodeled with high end tile, new plumbing fixtures and lighting. The Primary bathroom features heated flooring! This 2 bedroom, 2 bathroom property also features an open concept floor plan and high ceilings with natural light thanks to skylights throughout. The remodeled open kitchen flows seamlessly into the living space and allows for casual seating or a more formal area for dinner parties. Relax by the gas fireplace and enjoy the gleaming maple hardwood flooring throughout. The primary bedroom on the main floor can easily fit a king-sized bed as well as additional furniture if needed and includes an ample walk in closet. The secondary bedroom room is located near a full bathroom making it a great option for a roommate or private guest stays. The second floor loft is light and airy and could be an easy conversion to a third bedroom or private office if desired. In this space, notice wonderful French doors that open to the east facing view of the golf course and water feature. Enjoy the convenience of a dedicated laundry room featuring plenty of shelving and included washer and dryer. The attached private one car garage leads directly into the condo for security and features a new garage door opener. This home is situated perfectly in the complex and is walkable to many coffee shops, grocery stores, and community attractions like the Platte River bike path, Bowles Grove Park, and the popular "Main Street" in Littleton. In the summer, enjoy the community pool included in HOA. This is a turn key home with nothing to but enjoy the tranquil lifestyle of low maintenance golf course living!
For sale
$405,000
2940 W Centennial Drive #G, Littleton, CO 80123
2beds
1,298sqft
Condominium
Built in 1997
-- sqft lot
$-- Zestimate®
$312/sqft
$370/mo HOA
What's special
- 55 days |
- 155 |
- 7 |
Zillow last checked:
Listing updated:
Listed by:
Cindy Rein 720-272-4890 cindy@sherlock-homes.co,
Sherlock Homes
Source: REcolorado as distributed by MLS GRID,MLS#: 3280332
Facts & features
Interior
Bedrooms & bathrooms
- Bedrooms: 2
- Bathrooms: 2
- Full bathrooms: 2
- Main level bathrooms: 2
- Main level bedrooms: 2
Bedroom
- Description: Main Floor Primary With Ample Space For All Your Furniture
- Features: Primary Suite
- Level: Main
- Area: 156.94 Square Feet
- Dimensions: 11.8 x 13.3
Bedroom
- Description: Located Near A Full Bathroom, Perfect For A Roommate Or Guest Room
- Level: Main
- Area: 123.17 Square Feet
- Dimensions: 11.3 x 10.9
Bathroom
- Description: Full Bathroom Featuring Heated Flooring And Updated Tile.
- Features: Primary Suite
- Level: Main
- Area: 48.36 Square Feet
- Dimensions: 5.2 x 9.3
Bathroom
- Description: Located Near Second Bedroom, Updated With High End Tile
- Level: Main
- Area: 57.67 Square Feet
- Dimensions: 7.3 x 7.9
Dining room
- Description: Open To Both The Living Room And Kitchen, With Maple Hardwood Flooring
- Level: Main
- Area: 70.8 Square Feet
- Dimensions: 12 x 5.9
Kitchen
- Description: Open To The Living And Dining Areas
- Level: Main
- Area: 113.28 Square Feet
- Dimensions: 11.8 x 9.6
Laundry
- Description: Dedicated Laundry Room For All Your Needs
- Level: Main
- Area: 48.36 Square Feet
- Dimensions: 5.2 x 9.3
Living room
- Description: Cozy Space With Gas Fireplace And Skylights
- Level: Main
- Area: 174.02 Square Feet
- Dimensions: 11.3 x 15.4
Loft
- Description: Light, Airy And Open To Below
- Level: Upper
- Area: 51.48 Square Feet
- Dimensions: 5.2 x 9.9
Heating
- Forced Air
Cooling
- Central Air
Appliances
- Included: Cooktop, Dishwasher, Disposal, Dryer, Microwave, Range, Range Hood, Refrigerator, Self Cleaning Oven, Washer
Features
- Ceiling Fan(s), Primary Suite, Quartz Counters, Smoke Free, Solid Surface Counters, Vaulted Ceiling(s), Walk-In Closet(s)
- Flooring: Carpet, Tile, Wood
- Windows: Double Pane Windows
- Has basement: No
- Number of fireplaces: 1
- Fireplace features: Gas, Living Room
- Common walls with other units/homes: 2+ Common Walls
Interior area
- Total structure area: 1,298
- Total interior livable area: 1,298 sqft
- Finished area above ground: 1,298
Property
Parking
- Total spaces: 1
- Parking features: Insulated Garage
- Attached garage spaces: 1
Features
- Levels: Two
- Stories: 2
- Entry location: Exterior Access
- Patio & porch: Covered, Front Porch, Patio
- Pool features: Outdoor Pool
- Has view: Yes
- View description: Golf Course, Water
- Has water view: Yes
- Water view: Water
- Waterfront features: Pond
Lot
- Features: On Golf Course
Details
- Parcel number: 034033254
- Special conditions: Standard
Construction
Type & style
- Home type: Condo
- Architectural style: Contemporary
- Property subtype: Condominium
- Attached to another structure: Yes
Materials
- Brick, Frame, Wood Siding
- Foundation: Slab
- Roof: Composition
Condition
- Updated/Remodeled
- Year built: 1997
Utilities & green energy
- Electric: 220 Volts
- Sewer: Public Sewer
- Water: Public
- Utilities for property: Cable Available, Electricity Connected, Internet Access (Wired), Natural Gas Available, Natural Gas Connected, Phone Available
Community & HOA
Community
- Security: Carbon Monoxide Detector(s), Smoke Detector(s)
- Subdivision: Steeplechase
HOA
- Has HOA: Yes
- Amenities included: Parking, Pool
- Services included: Insurance, Maintenance Grounds, Maintenance Structure, Road Maintenance, Sewer, Snow Removal, Trash, Water
- HOA fee: $370 monthly
- HOA name: Executive Management Group
- HOA phone: 720-677-6468
Location
- Region: Littleton
Financial & listing details
- Price per square foot: $312/sqft
- Tax assessed value: $436,100
- Annual tax amount: $3,122
- Date on market: 7/3/2026
- Listing terms: Cash,Conventional,FHA,VA Loan
- Exclusions: None
- Ownership: Individual
- Electric utility on property: Yes
- Road surface type: Alley Paved, Paved
Estimated market value
Not available
Estimated sales range
Not available
Not available
Price history
| Date | Event | Price |
|---|---|---|
| 7/3/2026 | Listed for sale | $405,000-9%$312/sqft |
Source:  REcolorado as distributed by MLS GRID #3280332 Report a problem REcolorado as distributed by MLS GRID #3280332 Report a problem | ||
| 5/18/2023 | Sold | $445,000+171.3%$343/sqft |
Source: REcolorado as distributed by MLS GRID #3256217 Report a problem | ||
| 2/11/2022 | Listing removed | -- |
Source: Zillow Rental Network Premium Report a problem | ||
| 1/14/2022 | Price change | $2,180-4.4%$2/sqft |
Source: Zillow Rental Network Premium Report a problem | ||
| 11/17/2021 | Listed for rent | $2,280$2/sqft |
Source: Zillow Rental Network Premium Report a problem | ||
| 12/1/2000 | Sold | $164,000$126/sqft |
Source: Public Record Report a problem | ||
Public tax history
| Year | Property taxes | Tax assessment |
|---|---|---|
| 2025 | $3,091 +4.3% | $27,256 +0.9% |
| 2024 | $2,964 +9.9% | $27,008 -10.9% |
| 2023 | $2,698 -0.2% | $30,308 +33.1% |
| 2022 | $2,702 | $22,769 -2.8% |
| 2021 | -- | $23,424 +1.8% |
| 2020 | $2,654 +47.8% | $23,009 |
| 2019 | $1,796 | $23,009 +36% |
| 2018 | $1,796 +5.4% | $16,920 |
| 2017 | $1,705 | $16,920 +9% |
| 2016 | -- | $15,530 |
| 2015 | -- | $15,530 +34% |
| 2014 | $1,684 | $11,590 -7.4% |
| 2013 | -- | $12,520 |
| 2012 | -- | $12,520 |
| 2011 | $1,510 +7.8% | $12,520 -5.9% |
| 2010 | $1,401 -8% | $13,310 |
| 2009 | $1,523 | $13,310 -7.5% |
| 2008 | -- | $14,391 |
| 2007 | -- | $14,391 +2.5% |
| 2006 | -- | $14,042 |
| 2005 | -- | $14,042 +3.9% |
| 2002 | $1,460 -12.8% | $13,520 -2% |
| 2001 | $1,674 | $13,800 |
Find assessor info on the county website
Monthly payment
Est. payment
Payment breakdown
Explore the cost of this home by adjusting the details. Changes won't be saved.Climate risks
Neighborhood: 80123
Nearby schools
GreatSchools rating
- 6/10Centennial Academy Of Fine Arts EducationGrades: PK-5Distance: 0.4 mi
- 8/10Goddard Middle SchoolGrades: 6-8Distance: 0.8 mi
- 5/10Littleton High SchoolGrades: 9-12Distance: 2.2 mi
Schools provided by the listing agent
- Elementary: Centennial Academy of Fine Arts
- Middle: Goddard
- High: Littleton
- District: Littleton 6
Source: REcolorado as distributed by MLS GRID. This data may not be complete. We recommend contacting the local school district to confirm school assignments for this home.
- $377,1002 bd2 ba1.1k sqft2940 W Centennial Dr UNIT A, Littleton, CO 80123Off Market
- $371,2002 bd2 ba1k sqft2940 W Centennial Dr UNIT B, Littleton, CO 80123Off Market
- $344,7002 bd2 ba1k sqft2940 W Centennial Dr UNIT C, Littleton, CO 80123Off Market

- $375,5002 bd1 ba980 sqft2940 W Centennial Dr UNIT D, Littleton, CO 80123Off Market
- $326,9001 bd1 ba980 sqft2940 W Centennial Dr UNIT E, Littleton, CO 80123Off Market
- $410,6002 bd2 ba1.2k sqft2940 W Centennial Dr UNIT F, Littleton, CO 80123Off Market
- $346,9002 bd1 ba980 sqft2940 W Centennial Dr UNIT H, Littleton, CO 80123Off Market
- $322,1001 bd1 ba980 sqft2940 W Centennial Dr UNIT I, Littleton, CO 80123Off Market
A local agent can set up tours, give advice and negotiate with sellers.
Similar homes
- $398,0002 bd2 ba1.2k sqft2860 W Centennial Drive #F, Littleton, CO 80123For Sale
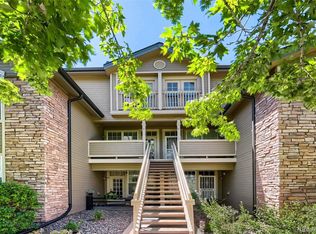
 MLS ID #7541896, Christopher Raichart, RE/MAX Synergy. REcolorado as distributed by MLS GRID
 - $300,0002 bd1 ba980 sqft2842 W Centennial Drive #I, Littleton, CO 80123For Sale
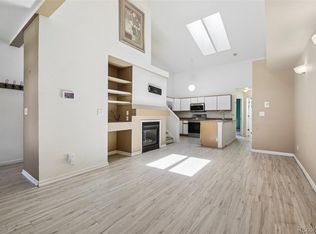 MLS ID #2516278, Aurelio Lewis, Real Broker, LLC DBA Real. REcolorado as distributed by MLS GRID
 - $355,0002 bd2 ba1k sqft8775 W Berry Avenue #203, Littleton, CO 80123For Sale
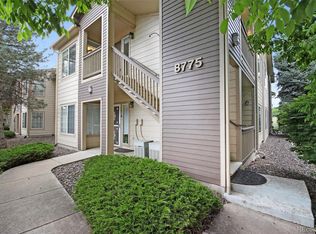 MLS ID #3469285, Eric Breault, LPT Realty. REcolorado as distributed by MLS GRID
 - $420,0002 bd2 ba1.2k sqftSouthPark, Littleton, CO 80120For Sale
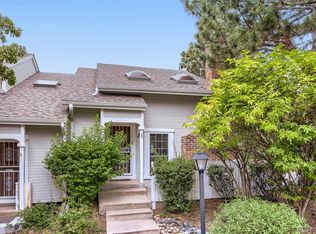 MLS ID #3182732, Kent Perenyi, Engel and Volkers: Castle Rock & Castle Pines. REcolorado as distributed by MLS GRID
 - $305,0002 bd2 ba1k sqft4760 S Wadsworth Boulevard #J104, Littleton, CO 80123For SaleMLS ID #1704913, Theresa Morini, Realty One Group Platinum Elite. REcolorado as distributed by MLS GRID
- $359,0002 bd2 ba1k sqft1672 W Canal Circle #411, Littleton, CO 80120For SaleMLS ID #7981119, Olivia Zuncic, Berkshire Hathaway HomeServices Colorado, LLC - Highlands Ranch Real Estate. REcolorado as distributed by MLS GRID
- $350,0002 bd3 ba1.1k sqft7600 W Coal Mine Avenue #C, Littleton, CO 80123For SaleMLS ID #7597096, Kendra Lanterman, West and Main Homes Inc. REcolorado as distributed by MLS GRID
- $295,0002 bd2 ba975 sqft4451 S Ammons Street #5-206, Littleton, CO 80123For SaleMLS ID #4267474, Brad Dunevitz, Redfin Corporation. REcolorado as distributed by MLS GRID
- $420,0003 bd3 ba1.6k sqft3006 W Long Drive #C, Littleton, CO 80120For SaleMLS ID #3157991, Arlene Burgess, MB The Brian Petrelli Team. REcolorado as distributed by MLS GRID
- $330,0002 bd2 ba935 sqft6765 S Field Street #7-724, Littleton, CO 80128For SaleMLS ID #6161092, Rebecca Jones Egloff, LIV Sotheby's International Realty. REcolorado as distributed by MLS GRID
- $275,0002 bd2 ba977 sqft4451 S Ammons Street #3-304, Littleton, CO 80123For SaleMLS ID #5124457, Jackie Yost, Your Castle Real Estate Inc. REcolorado as distributed by MLS GRID
- $398,5003 bd3 ba1.3k sqftCharter at Dakota Station, Littleton, CO 80128For SaleMLS ID #4047478, Larry Simpson, Compass - Denver. REcolorado as distributed by MLS GRID
- $345,0002 bd2 ba1k sqft816 S Vance Street #B, Lakewood, CO 80226For SaleMLS ID #2600741, Omar Gonzalez, LPT Realty. REcolorado as distributed by MLS GRID
- $390,0002 bd2 ba1k sqft9647 W Chatfield Avenue #A, Littleton, CO 80128For SaleMLS ID #5171651, Gifford Dudley, Coldwell Banker Realty 24. REcolorado as distributed by MLS GRID
- $399,0004 bd3 ba1.7k sqft10279 W Fair Avenue #D, Littleton, CO 80127For SaleMLS ID #2616568, Melanie Browder, Milehimodern. REcolorado as distributed by MLS GRID
- $340,0002 bd2 ba993 sqft7435 S Alkire Street #203, Littleton, CO 80127For SaleMLS ID #6556112, Brean Small, eXp Realty, LLC. REcolorado as distributed by MLS GRID
- $335,0002 bd2 ba1.1k sqftMountain Gate At Ken Caryl, Littleton, CO 80127For SaleMLS ID #7905638, Tamara Bray, 8z Real Estate. REcolorado as distributed by MLS GRID
- $439,0003 bd3 ba1.7k sqft10530 W Fair Ave #B, Littleton, CO 80127For Sale
 MLS ID #1065796, Marcelle Partridge, Coldwell Banker Realty-Boulder. IRES as distributed by MLS GRID
 - $320,0002 bd2 ba1.1k sqft7429 S Alkire Street #204, Littleton, CO 80127For SaleMLS ID #8296595, Kimberly Peters, Keller Williams Avenues Realty. REcolorado as distributed by MLS GRID
- $400,0002 bd2 ba1k sqft9941 E 26th Ave, Denver, CO 80238For SaleMLS ID #1066559, Kimberly Austin, eXp Realty LLC. IRES as distributed by MLS GRID
