Privacy! Privacy! Privacy! This Southpark end unit has it all! No neighbors to your side and mature trees that offer both shade and seclusion! Welcome to this charming 3-bedroom, 3-bathroom townhome nestled in the desirable Southpark community. This 1,664 sq. ft. two-level end unit residence offers rarely found privacy, mature landscaping and quick access to shopping, entertainment or outdoor fun.
The main level features an inviting open layout perfect for entertaining, with vaulted ceilings and a gas log fireplace. All three bedrooms are conveniently located on the upper level, providing a quiet retreat from the living areas. The unfinished basement is perfect for a future entertainment area, or additional bedrooms and storage.
Enjoy the convenience of a two-car attached garage, offering direct access and ample storage. Step outside and take advantage of the community's exceptional amenities, including a clubhouse, pool, and tennis courts — everything you need for an active and social lifestyle.
This is a rare opportunity to own a comfortable home in a well-established community. Whether you're a first-time buyer or looking to downsize without sacrificing quality, this townhome checks every box. Don't miss it — schedule your showing today!
For sale
Price cut: $5K (8/11)
$445,000
3006 W Long Drive #C, Littleton, CO 80120
3beds
1,664sqft
Townhouse
Built in 1994
-- sqft lot
$-- Zestimate®
$267/sqft
$127/mo HOA
What's special
Gas log fireplaceVaulted ceilingsSouthpark end unit
- 81 days |
- 769 |
- 43 |
Zillow last checked:
Listing updated:
Listed by:
Arlene Burgess 303-931-3430 arlene@petrelliteam.com,
MB The Brian Petrelli Team
Source: REcolorado as distributed by MLS GRID,MLS#: 3157991
Facts & features
Interior
Bedrooms & bathrooms
- Bedrooms: 3
- Bathrooms: 3
- Full bathrooms: 3
- Main level bathrooms: 1
Bedroom
- Features: Primary Suite
- Level: Upper
Bedroom
- Level: Upper
Bedroom
- Level: Upper
Bathroom
- Level: Main
Bathroom
- Level: Upper
Bathroom
- Level: Upper
Heating
- Forced Air
Cooling
- Central Air
Appliances
- Included: Dishwasher, Disposal, Dryer, Microwave, Oven, Range, Refrigerator, Washer
Features
- High Ceilings, Vaulted Ceiling(s), Walk-In Closet(s)
- Flooring: Carpet, Laminate, Tile
- Windows: Double Pane Windows
- Basement: Unfinished
- Number of fireplaces: 1
- Fireplace features: Gas, Living Room
- Common walls with other units/homes: End Unit
Interior area
- Total structure area: 1,664
- Total interior livable area: 1,664 sqft
- Finished area above ground: 1,664
- Finished area below ground: 0
Video & virtual tour
Property
Parking
- Total spaces: 5
- Parking features: Garage - Attached
- Attached garage spaces: 2
- Details: Off Street Spaces: 3
Features
- Levels: Two
- Stories: 2
- Patio & porch: Patio
- Pool features: Outdoor Pool
Details
- Parcel number: 033477898
- Special conditions: Standard
Construction
Type & style
- Home type: Townhouse
- Property subtype: Townhouse
- Attached to another structure: Yes
Materials
- Brick, Frame
- Roof: Composition
Condition
- Year built: 1994
Utilities & green energy
- Sewer: Public Sewer
- Water: Public
- Utilities for property: Cable Available
Community & HOA
Community
- Subdivision: Southpark
HOA
- Has HOA: Yes
- Amenities included: Clubhouse, Pool, Tennis Court(s)
- Services included: Maintenance Grounds, Snow Removal, Trash, Water
- HOA fee: $127 monthly
- HOA name: Southpark II
- HOA phone: 720-528-8557
Location
- Region: Littleton
Financial & listing details
- Price per square foot: $267/sqft
- Tax assessed value: $548,200
- Annual tax amount: $3,925
- Date on market: 5/30/2026
- Listing terms: Cash,Conventional
- Exclusions: Seller's Personal Property
- Ownership: Individual
Estimated market value
Not available
Estimated sales range
Not available
Not available
Price history
| Date | Event | Price |
|---|---|---|
| 8/11/2026 | Price change | $445,000-1.1%$267/sqft |
Source:  REcolorado as distributed by MLS GRID #3157991 Report a problem REcolorado as distributed by MLS GRID #3157991 Report a problem | ||
| 8/6/2026 | Price change | $450,000-1.1%$270/sqft |
Source: REcolorado as distributed by MLS GRID #3157991 Report a problem | ||
| 7/23/2026 | Price change | $455,000-4.2%$273/sqft |
Source: REcolorado as distributed by MLS GRID #3157991 Report a problem | ||
| 7/16/2026 | Price change | $475,000-1%$285/sqft |
Source: REcolorado as distributed by MLS GRID #3157991 Report a problem | ||
| 7/10/2026 | Price change | $480,000-2%$288/sqft |
Source: REcolorado as distributed by MLS GRID #3157991 Report a problem | ||
| 7/4/2026 | Price change | $490,000-2%$294/sqft |
Source: REcolorado as distributed by MLS GRID #3157991 Report a problem | ||
| 5/30/2026 | Listed for sale | $500,000+122.2%$300/sqft |
Source: REcolorado as distributed by MLS GRID #3157991 Report a problem | ||
| 1/24/2005 | Sold | $225,000+47.1%$135/sqft |
Source: Public Record Report a problem | ||
| 9/10/1998 | Sold | $153,000+8.5%$92/sqft |
Source: Public Record Report a problem | ||
| 10/15/1996 | Sold | $141,000$85/sqft |
Source: Public Record Report a problem | ||
Public tax history
| Year | Property taxes | Tax assessment |
|---|---|---|
| 2025 | $3,562 +6.9% | $34,263 -94% |
| 2024 | $3,331 +13.6% | $574,900 +1378.2% |
| 2023 | $2,931 +0.3% | $38,892 +34.7% |
| 2022 | $2,923 | $28,870 -2.8% |
| 2021 | -- | $29,701 +6.9% |
| 2020 | $2,732 +26.9% | $27,771 |
| 2019 | $2,153 | $27,771 +12.4% |
| 2018 | $2,153 +1.5% | $24,718 |
| 2017 | $2,122 | $24,718 +14.4% |
| 2016 | -- | $21,603 |
| 2015 | -- | $21,603 +9.6% |
| 2014 | $2,105 | $19,709 +3.4% |
| 2013 | -- | $19,060 |
| 2012 | -- | $19,060 |
| 2011 | $1,687 +12.8% | $19,060 -3.4% |
| 2010 | $1,496 +5.1% | $19,740 |
| 2009 | $1,423 | $19,740 +5.9% |
| 2008 | -- | $18,643 |
| 2007 | -- | $18,643 +1.1% |
| 2006 | -- | $18,443 |
| 2005 | -- | $18,443 +5.1% |
| 2002 | $1,228 +2.9% | $17,550 +12.2% |
| 2001 | $1,193 | $15,640 |
Find assessor info on the county website
Monthly payment
Est. payment
Payment breakdown
Explore the cost of this home by adjusting the details. Changes won't be saved.Climate risks
Neighborhood: 80120
Nearby schools
GreatSchools rating
- 8/10Runyon Elementary SchoolGrades: K-5Distance: 1.3 mi
- 7/10Euclid Middle SchoolGrades: 6-8Distance: 1.9 mi
- 9/10Heritage High SchoolGrades: 9-12Distance: 1.1 mi
Schools provided by the listing agent
- Elementary: Wilder
- Middle: Goddard
- High: Heritage
- District: Littleton 6
Source: REcolorado as distributed by MLS GRID. This data may not be complete. We recommend contacting the local school district to confirm school assignments for this home.
- $558,9003 bd4 ba1.8k sqft3006 W Long Dr APT D, Littleton, CO 80120Off Market
- $540,8003 bd4 ba2.3k sqft3006 W Long Dr APT B, Littleton, CO 80120Off Market
- $566,7003 bd3 ba2.8k sqft3006 W Long Dr APT A, Littleton, CO 80120Off Market
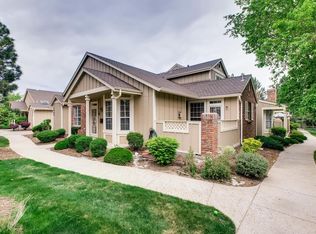
- $525,0003 bd3 ba2.4k sqft3004 W Long Dr APT B, Littleton, CO 80120Sold

- $3,6953 bd3 ba1.8k sqft3004 W Long Dr, Littleton, CO 80120For Rent
- $535,9003 bd3 ba2.3k sqft3004 W Long Dr APT C, Littleton, CO 80120Off Market
- $538,5003 bd3 ba1.8k sqft3004 W Long Dr APT D, Littleton, CO 80120Off Market
- $563,6002 bd4 ba2.7k sqft3008 W Long Dr APT D, Littleton, CO 80120Off Market
A local agent can set up tours, give advice and negotiate with sellers.
Similar homes
- $469,0003 bd4 ba2.3k sqftSouthPark One, Littleton, CO 80120For Sale
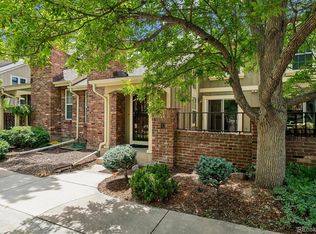
 MLS ID #5443879, Terry Jenni, MB Terry Jenni and Associates. REcolorado as distributed by MLS GRID
 - $420,0002 bd2 ba1.2k sqftSouthPark, Littleton, CO 80120For Sale
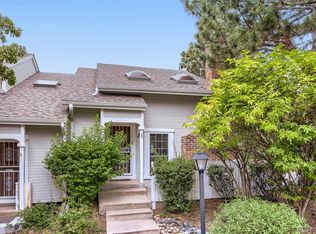 MLS ID #3182732, Kent Perenyi, Engel and Volkers: Castle Rock & Castle Pines. REcolorado as distributed by MLS GRID
 - $405,0003 bd4 ba1.7k sqft7906 S Depew Street #C, Littleton, CO 80128For Sale
 MLS ID #5068597, Tyler Terch, ideal Residential Group. REcolorado as distributed by MLS GRID
 - $398,5003 bd3 ba1.3k sqftCharter at Dakota Station, Littleton, CO 80128For Sale
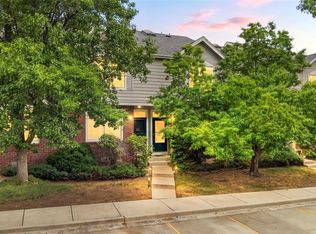 MLS ID #4047478, Larry Simpson, Compass - Denver. REcolorado as distributed by MLS GRID
 - $450,0002 bd3 ba2.3k sqft7609 S Cove Circle, Littleton, CO 80122For SaleMLS ID #2513362, JJ Alexander, Coldwell Banker Realty 24. REcolorado as distributed by MLS GRID
- $410,0004 bd3 ba1.7k sqft10279 W Fair Avenue #D, Littleton, CO 80127For SaleMLS ID #2616568, Melanie Browder, Milehimodern. REcolorado as distributed by MLS GRID
- $400,0003 bd3 ba1.6k sqftSilver Valley, Denver, CO 80227For SaleMLS ID #7386490, Oscar Ibarra, Keller Williams Realty Downtown LLC. REcolorado as distributed by MLS GRID
- $495,0004 bd4 ba2.2k sqft7595 S Cove Circle, Centennial, CO 80122For SaleMLS ID #7915221, Matthew Sumner, Sellstate ACE Properties. REcolorado as distributed by MLS GRID
- $430,0002 bd3 ba2k sqft10557 W Maplewood Drive #C, Littleton, CO 80127For SaleMLS ID #4260007, Karin Jacoby, Dream Realty. REcolorado as distributed by MLS GRID
- $479,0002 bd3 ba1.5k sqft8386 S Garland Way, Littleton, CO 80128For SaleMLS ID #6061916, Thao Nguyen, HomeSmart Realty. REcolorado as distributed by MLS GRID
- $388,0003 bd2 ba1.5k sqftHighland View II, Centennial, CO 80122For SaleMLS ID #4589551, Heather Lessar, Compass - Denver. REcolorado as distributed by MLS GRID
- $439,9003 bd3 ba2.3k sqftSunpointe, Lakewood, CO 80227For SaleMLS ID #2643801, Mary Beth Pickett, Financial Security Realty. REcolorado as distributed by MLS GRID
- $405,0002 bd2 ba1.2k sqft2940 W Centennial Drive #G, Littleton, CO 80123For SaleMLS ID #3280332, Cindy Rein, Sherlock Homes. REcolorado as distributed by MLS GRID
- $420,0003 bd4 ba1.7k sqft2416 W 82nd Place #D, Westminster, CO 80031For SaleMLS ID #8248769, Braden Lowery, Thrive Real Estate Group. REcolorado as distributed by MLS GRID
- $350,0002 bd3 ba1.1k sqft7600 W Coal Mine Avenue #C, Littleton, CO 80123For SaleMLS ID #7597096, Kendra Lanterman, West and Main Homes Inc. REcolorado as distributed by MLS GRID
- $390,0002 bd2 ba1k sqft2896 W Riverwalk Circle #A 309, Littleton, CO 80123For SaleMLS ID #7015748, Lisa Couch, RE/MAX Momentum. REcolorado as distributed by MLS GRID
- $445,0003 bd2 ba1.8k sqft7045 E Girard Avenue, Denver, CO 80224For SaleMLS ID #9401914, Faye Ganley, Milehimodern. REcolorado as distributed by MLS GRID
- $565,0003 bd2 ba2.1k sqft6270 S Fenton Ct, Littleton, CO 80123For Sale
 MLS ID #1065834, Dawn Conzelman, eXp Realty LLC. IRES as distributed by MLS GRID
 - $419,0002 bd3 ba2.4k sqft2436 S Scranton Way, Aurora, CO 80014For SaleMLS ID #8826824, Kent Widmar, Transmarket Properties. REcolorado as distributed by MLS GRID
- $385,0003 bd4 ba1.9k sqft3471 S Ammons Street #12-2, Denver, CO 80227For SaleMLS ID #9030358, Michael Blessinger, HomeSmart. REcolorado as distributed by MLS GRID
