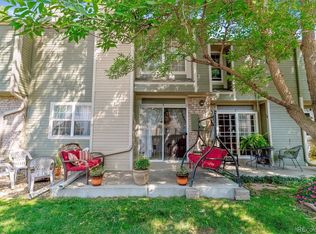
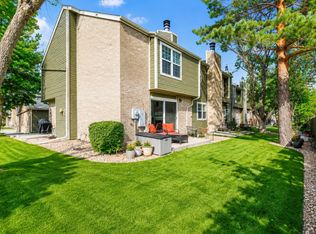
This 1312 SF townhome has Two primary bedrooms, both with Ensuite Full baths on the upper level and an additional 651 Sf in the finished basement with another bedroom and 3/4 bath. In unit washer and dryer. One car detached garage and one reserved parking spot just steps from the front door. Conveniently located right between Wadsworth and Kipling near Hampden for all the shopping and restaurants these locations have to offer. Cozy fireplace located in the living room right next to the kitchen for easy access. Walk out the back door for a nice morning cup of coffee on the patio with included furniture. The HOA covers pool and tennis court use, water, sewer, trash, recycling, snow removal, grounds maintenance & structure maintenance. Easy access to 285 for those trips to Red Rocks, or the mountains. Seller will offer $3500 carpet concessions with full price offer.
For sale
$385,000
3471 S Ammons Street #12-2, Denver, CO 80227
3beds
1,963sqft
Townhouse
Built in 1982
-- sqft lot
$384,400 Zestimate®
$196/sqft
$370/mo HOA
What's special
- 35 days |
- 412 |
- 42 |
Zillow last checked:
Listing updated:
Listed by:
Michael Blessinger 303-903-3326 realtormikecolo@gmail.com,
HomeSmart
Source: REcolorado as distributed by MLS GRID,MLS#: 9030358
Facts & features
Interior
Bedrooms & bathrooms
- Bedrooms: 3
- Bathrooms: 4
- Full bathrooms: 2
- 3/4 bathrooms: 1
- 1/2 bathrooms: 1
- Main level bathrooms: 1
Bedroom
- Features: Primary Suite
- Level: Upper
Bedroom
- Features: Primary Suite
- Level: Upper
Bedroom
- Level: Basement
Bathroom
- Features: En Suite Bathroom
- Level: Upper
Bathroom
- Features: En Suite Bathroom
- Level: Upper
Bathroom
- Level: Main
Bathroom
- Level: Basement
Family room
- Level: Basement
Kitchen
- Level: Main
Laundry
- Level: Main
Living room
- Level: Main
Heating
- Forced Air
Cooling
- Central Air
Appliances
- Included: Dishwasher, Disposal, Dryer, Microwave, Oven, Range, Refrigerator, Washer
Features
- Flooring: Carpet, Laminate
- Basement: Finished,Full
- Common walls with other units/homes: 2+ Common Walls
Interior area
- Total structure area: 1,963
- Total interior livable area: 1,963 sqft
- Finished area above ground: 1,312
- Finished area below ground: 0
Property
Parking
- Total spaces: 2
- Parking features: Garage
- Garage spaces: 1
- Details: Reserved Spaces: 1
Features
- Levels: Two
- Stories: 2
- Patio & porch: Patio
- Exterior features: Tennis Court(s)
- Pool features: Outdoor Pool
Details
- Parcel number: 167790
- Special conditions: Standard
Construction
Type & style
- Home type: Townhouse
- Property subtype: Townhouse
- Attached to another structure: Yes
Materials
- Frame
Condition
- Year built: 1982
Utilities & green energy
- Sewer: Public Sewer
Community & HOA
Community
- Subdivision: Southampton Townhome Condos
HOA
- Has HOA: Yes
- Amenities included: Pool, Tennis Court(s)
- Services included: Reserve Fund, Insurance, Maintenance Structure, Sewer, Snow Removal, Trash, Water
- HOA fee: $370 monthly
- HOA name: Southampton townhome condos
- HOA phone: 303-420-4433
Location
- Region: Lakewood
Financial & listing details
- Price per square foot: $196/sqft
- Tax assessed value: $373,796
- Annual tax amount: $1,732
- Date on market: 7/22/2026
- Listing terms: Cash,Conventional,FHA,VA Loan
- Exclusions: None
- Ownership: Individual
Estimated market value
$384,400
$365,000 - $404,000
$3,041/mo
Price history
| Date | Event | Price |
|---|---|---|
| 8/11/2026 | Listed for sale | $385,000$196/sqft |
Source:  REcolorado as distributed by MLS GRID #9030358 Report a problem REcolorado as distributed by MLS GRID #9030358 Report a problem | ||
| 7/30/2026 | Pending sale | $385,000$196/sqft |
Source: REcolorado as distributed by MLS GRID #9030358 Report a problem | ||
| 7/22/2026 | Listed for sale | $385,000+390.4%$196/sqft |
Source: REcolorado as distributed by MLS GRID #9030358 Report a problem | ||
| 2/24/1983 | Sold | $78,500$40/sqft |
Source: Agent Provided Report a problem | ||
Public tax history
| Year | Property taxes | Tax assessment |
|---|---|---|
| 2025 | $1,489 +0.7% | $23,362 +4.1% |
| 2024 | $1,478 +36.4% | $22,439 |
| 2023 | $1,084 -1.2% | $22,439 +23.3% |
| 2022 | $1,097 -3.5% | $18,197 -2.8% |
| 2021 | $1,136 | $18,721 -2.4% |
| 2020 | $1,136 +1.5% | $19,172 |
| 2019 | $1,120 +28.3% | $19,172 +18% |
| 2018 | $872 | $16,246 |
| 2017 | $872 +34.4% | $16,246 +14.7% |
| 2016 | $649 | $14,161 |
| 2015 | $649 +20.6% | $14,161 +30.8% |
| 2014 | $538 -8% | $10,826 |
| 2013 | $585 -49% | $10,826 -8.9% |
| 2012 | $1,148 -4.3% | $11,884 |
| 2011 | $1,200 +0.1% | $11,884 -4.9% |
| 2010 | $1,200 +82.6% | $12,500 |
| 2009 | $657 +0.2% | $12,500 -8.5% |
| 2008 | $656 -49.7% | $13,660 |
| 2007 | $1,303 +2.3% | $13,660 +1.6% |
| 2006 | $1,274 -3.8% | $13,450 -1.5% |
| 2005 | $1,325 +8.6% | $13,660 |
| 2004 | $1,220 +0.8% | $13,660 |
| 2003 | $1,210 +1.5% | $13,660 +2.2% |
| 2002 | $1,193 +5.9% | $13,370 +16.2% |
| 2001 | $1,126 -0.9% | $11,510 |
| 2000 | $1,136 | $11,510 |
Find assessor info on the county website
Monthly payment
Est. payment
Payment breakdown
Explore the cost of this home by adjusting the details. Changes won't be saved.Climate risks
Neighborhood: 80227
Nearby schools
GreatSchools rating
- 2/10Westgate Elementary SchoolGrades: PK-5Distance: 1 mi
- 6/10Carmody Middle SchoolGrades: 6-8Distance: 1.9 mi
- 6/10Bear Creek High SchoolGrades: 9-12Distance: 1.1 mi
Schools provided by the listing agent
- Elementary: Westgate
- Middle: Carmody
- High: Bear Creek
- District: Jefferson County R-1
Source: REcolorado as distributed by MLS GRID. This data may not be complete. We recommend contacting the local school district to confirm school assignments for this home.
- $400,9002 bd3 ba1.9k sqft3471 S Ammons St APT 12-5, Lakewood, CO 80227Sold
- $3,5003 bd4 ba1.7k sqft3471 S Ammons St APT 12-6, Lakewood, CO 80227For Rent
- $347,5002 bd3 ba1.3k sqft3471 S Ammons St APT 12-4, Lakewood, CO 80227Off Market
- $347,5002 bd3 ba1.3k sqft3471 S Ammons St APT 12-3, Lakewood, CO 80227Off Market
- $345,1002 bd3 ba1.2k sqft3471 S Ammons St APT 12-1, Lakewood, CO 80227Off Market
- $447,9503 bd3 ba1.9k sqft3469 S Ammons St APT 11-2, Lakewood, CO 80227Sold
- $5,279,000-- bd-- ba18k sqft3490 S Carr St, Lakewood, CO 80227Sold
- $--3 bd2 ba1.6k sqft8365 W Hampden Ave #7482743, Denver, CO 80227Off Market
A local agent can set up tours, give advice and negotiate with sellers.
Similar homes
- $359,9002 bd2 ba1.2k sqft8749 W Cornell Avenue #13, Lakewood, CO 80227For Sale

 MLS ID #8660386, Scott Conry, RE/MAX Alliance. REcolorado as distributed by MLS GRID
 - $350,0002 bd3 ba1k sqft8805 W Floyd Avenue, Lakewood, CO 80227For Sale
 MLS ID #9773882, Jessica Jimenez, RE/MAX Professionals. REcolorado as distributed by MLS GRID
 - $355,0002 bd3 ba1.1k sqft10721 W Dartmouth Avenue, Lakewood, CO 80227For Sale
 MLS ID #8473198, Tiffany & Christy Team, RE/MAX Alliance. REcolorado as distributed by MLS GRID
 - $355,0002 bd3 ba1.1k sqft10102 W Dartmouth Avenue, Lakewood, CO 80227For Sale
 MLS ID #9183743, John Karger, Serhant Colorado LLC. REcolorado as distributed by MLS GRID
 - $344,8003 bd3 ba1.3k sqftTall Pines, Denver, CO 80235For SaleMLS ID #7979657, Ali Van Westenberg, Keller Williams Advantage Realty LLC. REcolorado as distributed by MLS GRID
- $399,0004 bd3 ba1.7k sqft10279 W Fair Avenue #D, Littleton, CO 80127For SaleMLS ID #2616568, Melanie Browder, Milehimodern. REcolorado as distributed by MLS GRID
- $375,0002 bd4 ba1.5k sqft11131 W 17th Avenue #101, Denver, CO 80215For SaleMLS ID #9268695, Anthony Limpede, Coldwell Banker Realty 54. REcolorado as distributed by MLS GRID
- $355,0002 bd2 ba1.6k sqftDutch Creek, Littleton, CO 80128For SaleMLS ID #8999224, Faith Young, Keller Williams Advantage Realty LLC. REcolorado as distributed by MLS GRID
- $395,0003 bd3 ba1.6k sqft11575 W 70th Place #C, Arvada, CO 80004For SaleMLS ID #7140492, Theresa Holder-Morrison, RE/MAX Alliance. REcolorado as distributed by MLS GRID
- $375,0004 bd3 ba2.3k sqft13923 E Oxford Place, Aurora, CO 80014For SaleMLS ID #2433694, Jim Titus, Redfin Corporation. REcolorado as distributed by MLS GRID
- $375,0003 bd2 ba1.7k sqft7005 E Girard Avenue #B, Denver, CO 80224For SaleMLS ID #6428733, Dave Edwards, Key Real Estate Group LLC. REcolorado as distributed by MLS GRID
- $369,9003 bd3 ba1.7k sqft11654 Community Center Dr #109, Northglenn, CO 80233For Sale
 MLS ID #1066846, Kelley Trujillo, HomeSmart. IRES as distributed by MLS GRID
 - $409,9003 bd3 ba1.9k sqftApplewood Park Townhomes Condos, Golden, CO 80401For SaleMLS ID #9574068, Alice Wolters, Remingo. REcolorado as distributed by MLS GRID
- $380,0002 bd3 ba1.6k sqft4268 E Maplewood Way, Littleton, CO 80121For SaleMLS ID #2264357, Thaddeus Howells, Compass - Denver. REcolorado as distributed by MLS GRID
- $384,0003 bd3 ba2.3k sqft13967 E Oxford Place, Aurora, CO 80014For SaleMLS ID #9622875, David De Elena, Coldwell Banker Realty 24. REcolorado as distributed by MLS GRID
- $283,9002 bd2 ba1k sqft5735 W Atlantic Place #101, Lakewood, CO 80227For SaleMLS ID #1761484, Brenda Karina Pinon Carrasco, Compass - Denver. REcolorado as distributed by MLS GRID
- $390,0004 bd3 ba2.1k sqft13029 E Bethany Place, Aurora, CO 80014For SaleMLS ID #8559515, Gini MacDonald, Engel & Voelkers Aspen - Snowmass. REcolorado as distributed by MLS GRID
- $388,0003 bd2 ba1.5k sqftHighland View II, Centennial, CO 80122For SaleMLS ID #4589551, Heather Lessar, Compass - Denver. REcolorado as distributed by MLS GRID
- $375,0004 bd4 ba2k sqftThe Shores, Aurora, CO 80014For SaleMLS ID #7246033, Keith Robinson, Denver Property Team. REcolorado as distributed by MLS GRID
- $395,0003 bd2 ba1.8k sqft8885 Yukon Street #40, Broomfield, CO 80021For SaleMLS ID #3544723, Allison Benham, K&A Properties. REcolorado as distributed by MLS GRID
