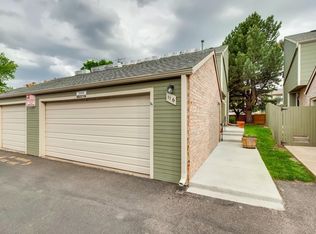
Come and see this pristine 3 bedroom/ 3 bath townhome that is Located in the peaceful Southhampton Subdviision of Lakewood. This community has mature trees, is well maintained and has a couple nicely appointed amenities making it just perfect. At first glance, you enter near at your assigned spot and detached one car garage. There is a Patio off to the side of door which is perfect for relaxing with some ice tea on these hot summer days. The entry has a spot to take off your shoes and unpack your stuff from the day. The kitchen was recently renovated with new popular granite, paint and a complete stainless steel appliance package. Buy with confidence as The appliances come with a 1 year manufacturers warranty. Main floor has stationmaster luxury vinyl flooring and a new Sliding door with Blinds built in! There is Plenty of room for a dining table and is has a spacious living room to watch the " game". Head on upstairs & you are greeted with new carpet and neutral floors. Both bedrooms have there own baths so they are 2 master suites. They both have fresh paint, accent walls, and measure out to have good space for your King size Bedroom Set.
Head on downstairs and you will land into a large family room. Also there is another area that measures 11 by 10 that could be perfect for a office area with the addition of a partition. One bedroom in the basement is large and has ample storage. The basement flooring was replaced about a year ago. H O A provides Tennis courts and a pool near the unit. Enjoy quick access to Local shopping on Kipling and only 10 minutes to Downtown Littleton. Commuters could view this as a ideal spot for quick access to the Denver Tech center. BUYERS....This townhome has a wide layout to allow for bigger sized furniture and You will not be disappointed in this unit. Please show and sell this well priced home today! Selling agent has an ownership interest and is licensed in Colorado
Sold for $447,950
$447,950
3469 S Ammons Street #11-2, Lakewood, CO 80227
3beds
1,963sqft
Townhouse
Built in 1982
-- sqft lot
$440,300 Zestimate®
$228/sqft
$2,955 Estimated rent
Home value
$440,300
$418,000 - $462,000
$2,955/mo
Zestimate® history
Owner options
List your home for rent
$2,955/mo
Rent Zestimate®
Find your next renter with Zillow Rental Manager. Plus, with online applications, you can quickly screen prospective tenants – for free.
$2,955/mo
Rent Zestimate®
Refinance and save
$2,936/mo
Est. payment
Refinancing to a lower rate could help reduce your monthly payments and save thousands over the life of the loan.
$2,936/mo
Est. payment
Explore your selling options
Work with a Zillow partner agent
Leverage their expertise and Zillow's premium Showcase listings to get your home seen by more buyers.
Get startedList with your own agent
Get your home in front of millions of buyers by listing it on Zillow.
Learn how to do itSell it yourself
Take full control of how buyers see your home on Zillow by listing For Sale by Owner (FSBO).
List your homeWhat's special
Mature treesBasement flooringMinutes to downtown littletonFresh paintNew sliding doorStationmaster luxury vinyl flooringPlenty of room
Zillow last checked:
Listing updated:
Listed by:
Chad Leczinski 720-495-4327 CHADSKIHOMES@YAHOO.COM,
LoKation Real Estate,
Chad Leczinski 720-495-4327,
LoKation Real Estate
Bought with:
PPAR Agent Non-REcolorado
NON MLS PARTICIPANT
Source: REcolorado as distributed by MLS GRID,MLS#: 4565834
Facts & features
Interior
Bedrooms & bathrooms
- Bedrooms: 3
- Bathrooms: 3
- Full bathrooms: 2
- 1/2 bathrooms: 1
- Main level bathrooms: 1
Bedroom
- Level: Upper
Bedroom
- Level: Upper
Bedroom
- Level: Basement
Bathroom
- Level: Upper
Bathroom
- Level: Upper
Bathroom
- Level: Main
Dining room
- Level: Main
Family room
- Level: Basement
Kitchen
- Level: Main
Laundry
- Level: Main
Living room
- Level: Main
Office
- Level: Basement
Utility room
- Level: Basement
Heating
- Forced Air
Cooling
- Central Air
Appliances
- Included: Dishwasher, Disposal, Microwave, Oven, Refrigerator
- Laundry: In Unit, Laundry Closet
Features
- Ceiling Fan(s), High Speed Internet, Smart Thermostat, Smoke Free, Walk-In Closet(s)
- Flooring: Carpet, Tile, Vinyl
- Windows: Double Pane Windows, Window Coverings
- Basement: Finished
- Number of fireplaces: 1
- Fireplace features: Wood Burning
- Common walls with other units/homes: 2+ Common Walls
Interior area
- Total structure area: 1,963
- Total interior livable area: 1,963 sqft
- Finished area above ground: 1,312
- Finished area below ground: 618
Property
Parking
- Total spaces: 3
- Parking features: Garage
- Garage spaces: 1
- Details: Off Street Spaces: 1, Reserved Spaces: 1
Features
- Levels: Two
- Stories: 2
- Patio & porch: Covered, Front Porch, Patio
- Exterior features: Tennis Court(s)
- Pool features: Outdoor Pool
Details
- Parcel number: 167784
- Special conditions: Standard
Construction
Type & style
- Home type: Townhouse
- Architectural style: Contemporary
- Property subtype: Townhouse
- Attached to another structure: Yes
Materials
- Brick, Frame
- Roof: Composition
Condition
- Updated/Remodeled
- Year built: 1982
Details
- Builder model: Nice layout
Utilities & green energy
- Sewer: Public Sewer
Community & HOA
Community
- Security: Carbon Monoxide Detector(s), Smoke Detector(s)
- Subdivision: Southhampton
HOA
- Has HOA: Yes
- Amenities included: Pool, Tennis Court(s)
- Services included: Maintenance Grounds, Maintenance Structure, Recycling, Road Maintenance, Sewer, Snow Removal, Trash, Water
- HOA fee: $320 monthly
- HOA name: Southhampton Townhome Association
- HOA phone: 303-420-4433
Location
- Region: Lakewood
Financial & listing details
- Price per square foot: $228/sqft
- Tax assessed value: $430,895
- Annual tax amount: $1,946
- Date on market: 9/3/2023
- Listing terms: Cash,Conventional,Owner Will Carry,Private Financing Available,USDA Loan,VA Loan
- Exclusions: Any Staging That Remains
- Ownership: Corporation/Trust
Price history
| Date | Event | Price |
|---|---|---|
| 11/10/2023 | Sold | $447,950$228/sqft |
Source:  REcolorado as distributed by MLS GRID #4565834 Report a problem REcolorado as distributed by MLS GRID #4565834 Report a problem | ||
| 10/20/2023 | Pending sale | $447,950$228/sqft |
Source: REcolorado as distributed by MLS GRID #4565834 Report a problem | ||
| 10/17/2023 | Price change | $447,950-0.4%$228/sqft |
Source: REcolorado as distributed by MLS GRID #4565834 Report a problem | ||
| 9/13/2023 | Price change | $449,950-1.3%$229/sqft |
Source: REcolorado as distributed by MLS GRID #4565834 Report a problem | ||
| 9/3/2023 | Listed for sale | $455,900+28.4%$232/sqft |
Source: REcolorado as distributed by MLS GRID #4565834 Report a problem | ||
| 7/25/2023 | Sold | $355,000+14.6%$181/sqft |
Source: Public Record Report a problem | ||
| 1/20/2018 | Listing removed | $309,900$158/sqft |
Source: Leicht Source Realty, LLC #835759 Report a problem | ||
| 1/20/2018 | Listed for sale | $309,900+5.1%$158/sqft |
Source: Leicht Source Realty, LLC #835759 Report a problem | ||
| 1/16/2018 | Sold | $295,000-4.8%$150/sqft |
Source:  IRES as distributed by MLS GRID #835759 Report a problem IRES as distributed by MLS GRID #835759 Report a problem | ||
| 12/8/2017 | Pending sale | $309,900$158/sqft |
Source: MB THE LEICHT SOURCE REALTY LLC #2044089 Report a problem | ||
| 11/21/2017 | Price change | $309,900-1.6%$158/sqft |
Source: MB THE LEICHT SOURCE REALTY LLC #2044089 Report a problem | ||
| 10/28/2017 | Listed for sale | $315,000+75%$160/sqft |
Source: MB THE LEICHT SOURCE REALTY LLC #2044089 Report a problem | ||
| 9/8/2003 | Sold | $180,000+21.2%$92/sqft |
Source: Public Record Report a problem | ||
| 5/3/2000 | Sold | $148,500+1250%$76/sqft |
Source: Public Record Report a problem | ||
| 11/25/1996 | Sold | $11,000$6/sqft |
Source: Public Record Report a problem | ||
Public tax history
| Year | Property taxes | Tax assessment |
|---|---|---|
| 2025 | $2,427 +0.7% | $26,931 +5% |
| 2024 | $2,410 +23.8% | $25,652 |
| 2023 | $1,946 -1.2% | $25,652 +27% |
| 2022 | $1,969 -3.6% | $20,195 -2.8% |
| 2021 | $2,043 | $20,776 -3.9% |
| 2020 | $2,043 +1.5% | $21,619 |
| 2019 | $2,013 +24.6% | $21,619 +29.1% |
| 2018 | $1,615 | $16,748 |
| 2017 | $1,615 +23% | $16,748 +17% |
| 2016 | $1,313 | $14,320 |
| 2015 | $1,313 +22% | $14,320 +32.3% |
| 2014 | $1,077 -8% | $10,826 |
| 2013 | $1,171 +1.9% | $10,826 -8.9% |
| 2012 | $1,148 -4.3% | $11,884 |
| 2011 | $1,200 +0.1% | $11,884 -4.9% |
| 2010 | $1,200 -8.7% | $12,500 |
| 2009 | $1,313 +0.2% | $12,500 -8.5% |
| 2008 | $1,311 -0.1% | $13,660 |
| 2007 | $1,312 +2.3% | $13,660 +0.9% |
| 2006 | $1,282 -3.2% | $13,540 -0.9% |
| 2005 | $1,325 +8.6% | $13,660 |
| 2004 | $1,220 +0.8% | $13,660 |
| 2003 | $1,210 +1.5% | $13,660 +2.2% |
| 2002 | $1,193 +5.9% | $13,370 +16.2% |
| 2001 | $1,126 -0.9% | $11,510 |
| 2000 | $1,136 | $11,510 |
Find assessor info on the county website
Neighborhood: 80227
Nearby homes
- $384,3002 bd3 ba1.7k sqft3469 S Ammons St APT 11-6, Lakewood, CO 80227Off Market
- $346,7002 bd3 ba1.3k sqft3469 S Ammons St APT 11-5, Lakewood, CO 80227Off Market
- $417,8004 bd4 ba1.9k sqft3469 S Ammons St APT 11-4, Lakewood, CO 80227Off Market

- $398,0002 bd4 ba1.4k sqft3469 S Ammons St APT 11-3, Lakewood, CO 80227Off Market
- $368,6002 bd4 ba1.1k sqft3469 S Ammons St APT 11-1, Lakewood, CO 80227Off Market
- $---- bd-- ba-- sqft3469 S Ammons St APT 11-3, Denver, CO 80227Off Market
- $---- bd-- ba-- sqft3469 S Ammons St APT 11-6, Denver, CO 80227Off Market
- $385,0003 bd4 ba1.9k sqft3471 S Ammons St APT 12-2, Lakewood, CO 80227For Sale
Nearby schools
GreatSchools rating
- 2/10Westgate Elementary SchoolGrades: PK-5Distance: 1 mi
- 6/10Carmody Middle SchoolGrades: 6-8Distance: 2 mi
- 6/10Bear Creek High SchoolGrades: 9-12Distance: 1.1 mi
Schools provided by the listing agent
- Elementary: Bear Creek
- Middle: Carmody
- High: Bear Creek
- District: Jefferson County R-1
Source: REcolorado as distributed by MLS GRID. This data may not be complete. We recommend contacting the local school district to confirm school assignments for this home.
Get a cash offer in 3 minutes
Find out how much your home could sell for in as little as 3 minutes with a no-obligation cash offer.
Estimated market value
$440,300
Get a cash offer in 3 minutes
Find out how much your home could sell for in as little as 3 minutes with a no-obligation cash offer.
Estimated market value
$440,300
- Colorado
- Jefferson County
- Lakewood
- 80227
- 3469 S Ammons Street Unit 11-2
Nearby cities
Nearby neighborhoods
Nearby zip codes
Other Lakewood Topics
