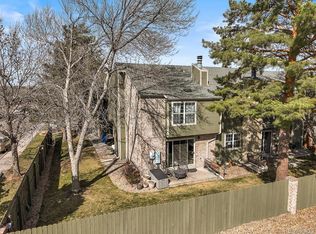
Welcome to this charming 2-bedroom, 3-bathroom townhome, nestled in the heart of the Front Range, offering the perfect balance between mountain adventure and city convenience! Located in the highly coveted Jefferson County School District, this home is just a 15-minute drive from both the stunning Rockies and downtown Denver, making it ideal for both outdoor enthusiasts and urban explorers. With 1,312 square feet above ground and a total of 1,963 square feet, this spacious townhome provides plenty of room for comfortable living. Both bedrooms are located upstairs, each with its own en-suite bathroom and walk-in closet, offering plenty of privacy and storage. The main floor is designed for entertaining, with a bright and open living room that flows seamlessly into the kitchen. Need extra space? The fully finished basement is perfect for a home office, game room, or media space. This community offers an abundance of outdoor amenities, with walking and biking trails right outside your door, along with nearby playgrounds, a pool, and tennis courts. Whether you’re enjoying a morning bike ride or hosting friends for dinner, this townhome offers the best of Colorado living. Don’t miss your chance to make this wonderful home yours! *Listing agent is related to seller.
Sold for $400,900
$400,900
3471 S Ammons Street #12-5, Lakewood, CO 80227
2beds
1,963sqft
Townhouse
Built in 1982
871 Square Feet Lot
$425,800 Zestimate®
$204/sqft
$2,839 Estimated rent
Home value
$425,800
$400,000 - $456,000
$2,839/mo
Zestimate® history
Owner options
List your home for rent
$2,839/mo
Rent Zestimate®
Find your next renter with Zillow Rental Manager. Plus, with online applications, you can quickly screen prospective tenants – for free.
$2,839/mo
Rent Zestimate®
Refinance and save
$2,658/mo
Est. payment
Refinancing to a lower rate could help reduce your monthly payments and save thousands over the life of the loan.
$2,658/mo
Est. payment
Explore your selling options
Work with a Zillow partner agent
Leverage their expertise and Zillow's premium Showcase listings to get your home seen by more buyers.
Get startedList with your own agent
Get your home in front of millions of buyers by listing it on Zillow.
Learn how to do itSell it yourself
Take full control of how buyers see your home on Zillow by listing For Sale by Owner (FSBO).
List your homeWhat's special
Abundance of outdoor amenitiesSpacious townhomeFully finished basementEn-suite bathroomWalk-in closetTennis courtsWalking and biking trails
Zillow last checked:
Listing updated:
Listed by:
Bradley Hicks 303-884-9949 brad@coloradorealproperty.com,
Berkshire Hathaway HomeServices Colorado Real Estate, LLC
Bought with:
Katie K. Portenga, 100020185
Coldwell Banker Global Luxury Denver
Source: REcolorado as distributed by MLS GRID,MLS#: 8957617
Facts & features
Interior
Bedrooms & bathrooms
- Bedrooms: 2
- Bathrooms: 3
- Full bathrooms: 2
- 1/2 bathrooms: 1
- Main level bathrooms: 1
Bedroom
- Level: Upper
- Area: 221 Square Feet
- Dimensions: 13 x 17
Bedroom
- Level: Upper
- Area: 192 Square Feet
- Dimensions: 16 x 12
Bathroom
- Level: Upper
- Area: 60 Square Feet
- Dimensions: 5 x 12
Bathroom
- Level: Upper
- Area: 60 Square Feet
- Dimensions: 5 x 12
Bathroom
- Level: Main
- Area: 50 Square Feet
- Dimensions: 10 x 5
Family room
- Level: Basement
- Area: 280 Square Feet
- Dimensions: 20 x 14
Kitchen
- Level: Main
- Area: 90 Square Feet
- Dimensions: 10 x 9
Laundry
- Level: Main
- Area: 20 Square Feet
- Dimensions: 4 x 5
Living room
- Level: Main
- Area: 280 Square Feet
- Dimensions: 20 x 14
Heating
- Forced Air
Cooling
- Central Air
Appliances
- Included: Dishwasher, Disposal, Dryer, Microwave, Oven, Range, Refrigerator, Washer
Features
- Basement: Finished
- Number of fireplaces: 1
- Fireplace features: Gas, Living Room
- Common walls with other units/homes: 2+ Common Walls
Interior area
- Total structure area: 1,963
- Total interior livable area: 1,963 sqft
- Finished area above ground: 1,312
- Finished area below ground: 651
Property
Parking
- Total spaces: 2
- Parking features: Garage
- Garage spaces: 1
- Details: Reserved Spaces: 1
Features
- Levels: Two
- Stories: 2
- Entry location: Ground
Lot
- Size: 871 Square Feet
Details
- Parcel number: 167793
- Special conditions: Standard
Construction
Type & style
- Home type: Townhouse
- Property subtype: Townhouse
- Attached to another structure: Yes
Materials
- Brick, Frame
- Foundation: Concrete Perimeter, Slab
- Roof: Composition
Condition
- Updated/Remodeled
- Year built: 1982
Utilities & green energy
- Sewer: Public Sewer
- Water: Public
- Utilities for property: Cable Available, Electricity Connected, Natural Gas Connected, Phone Connected
Community & HOA
Community
- Security: Carbon Monoxide Detector(s), Smoke Detector(s)
- Subdivision: Southampton
HOA
- Has HOA: Yes
- Amenities included: Pool, Tennis Court(s)
- Services included: Maintenance Grounds, Maintenance Structure, Road Maintenance, Sewer, Snow Removal, Trash, Water
- HOA fee: $330 monthly
- HOA name: South Hampton Townhome Condominium Association, In
- HOA phone: 303-420-4433
Location
- Region: Lakewood
Financial & listing details
- Price per square foot: $204/sqft
- Tax assessed value: $415,270
- Annual tax amount: $2,339
- Date on market: 9/7/2024
- Listing terms: 1031 Exchange,Cash,Conventional,FHA,VA Loan
- Exclusions: Personal Belongings
- Ownership: Estate
- Electric utility on property: Yes
Price history
| Date | Event | Price |
|---|---|---|
| 11/19/2024 | Sold | $400,900-8.7%$204/sqft |
Source:  REcolorado as distributed by MLS GRID #8957617 Report a problem REcolorado as distributed by MLS GRID #8957617 Report a problem | ||
| 10/28/2024 | Pending sale | $439,000$224/sqft |
Source: REcolorado as distributed by MLS GRID #8957617 Report a problem | ||
| 10/4/2024 | Price change | $439,000-2.2%$224/sqft |
Source: REcolorado as distributed by MLS GRID #8957617 Report a problem | ||
| 9/7/2024 | Listed for sale | $449,000+250.8%$229/sqft |
Source: REcolorado as distributed by MLS GRID #8957617 Report a problem | ||
| 7/22/1999 | Sold | $128,000+14.3%$65/sqft |
Source: Public Record Report a problem | ||
| 2/6/1998 | Sold | $112,000$57/sqft |
Source: Public Record Report a problem | ||
Public tax history
| Year | Property taxes | Tax assessment |
|---|---|---|
| 2025 | $2,355 +0.7% | $25,954 +4.2% |
| 2024 | $2,339 +86.1% | $24,899 |
| 2023 | $1,257 -1.2% | $24,899 +24.6% |
| 2022 | $1,272 -6.2% | $19,991 -2.8% |
| 2021 | $1,355 | $20,566 -4.3% |
| 2020 | $1,355 +1.5% | $21,493 |
| 2019 | $1,336 +28.6% | $21,493 +19.6% |
| 2018 | $1,039 | $17,970 |
| 2017 | $1,039 +48% | $17,970 +17.4% |
| 2016 | $702 -0.5% | $15,307 |
| 2015 | $705 +24.8% | $15,307 +34.7% |
| 2014 | $565 -8% | $11,367 |
| 2013 | $615 -49% | $11,367 -8.9% |
| 2012 | $1,206 -2.6% | $12,481 |
| 2011 | $1,238 +0% | $12,481 -3.2% |
| 2010 | $1,238 -8.6% | $12,900 |
| 2009 | $1,355 +0.2% | $12,900 -8.4% |
| 2008 | $1,352 -0.1% | $14,090 |
| 2007 | $1,353 +2.3% | $14,090 +0.9% |
| 2006 | $1,323 -6.2% | $13,970 -3.9% |
| 2005 | $1,410 +8.6% | $14,540 |
| 2004 | $1,298 +0.7% | $14,540 |
| 2003 | $1,290 +1.5% | $14,540 +2% |
| 2002 | $1,271 -0.1% | $14,250 +9.5% |
| 2001 | $1,273 -0.9% | $13,010 |
| 2000 | $1,284 | $13,010 |
Find assessor info on the county website
Neighborhood: 80227
Nearby homes
- $430,0003 bd4 ba1.7k sqft3471 S Ammons St APT 12-6, Lakewood, CO 80227Sold
- $351,0002 bd3 ba1.3k sqft3471 S Ammons St APT 12-4, Lakewood, CO 80227Off Market
- $351,0002 bd3 ba1.3k sqft3471 S Ammons St APT 12-3, Lakewood, CO 80227Off Market
- $348,8002 bd3 ba1.2k sqft3471 S Ammons St APT 12-1, Lakewood, CO 80227Off Market
- $385,0003 bd4 ba1.9k sqft3471 S Ammons St APT 12-2, Lakewood, CO 80227For Sale
- $--3 bd2 ba1.6k sqft8389 W Hampden Ave #7482657, Denver, CO 80227Off Market
- $411,2003 bd3 ba1.7k sqft3437 S Ammons St APT 13-8, Lakewood, CO 80227Off Market
- $407,9004 bd4 ba1.3k sqft3437 S Ammons St APT 13-6, Lakewood, CO 80227Off Market
Nearby schools
GreatSchools rating
- 2/10Westgate Elementary SchoolGrades: PK-5Distance: 1 mi
- 6/10Carmody Middle SchoolGrades: 6-8Distance: 1.9 mi
- 6/10Bear Creek High SchoolGrades: 9-12Distance: 1.1 mi
Schools provided by the listing agent
- Elementary: Westgate
- Middle: Carmody
- High: Bear Creek
- District: Jefferson County R-1
Source: REcolorado as distributed by MLS GRID. This data may not be complete. We recommend contacting the local school district to confirm school assignments for this home.
Get a cash offer in 3 minutes
Find out how much your home could sell for in as little as 3 minutes with a no-obligation cash offer.
Estimated market value
$425,800
Get a cash offer in 3 minutes
Find out how much your home could sell for in as little as 3 minutes with a no-obligation cash offer.
Estimated market value
$425,800
- Colorado
- Jefferson County
- Lakewood
- 80227
- 3471 S Ammons Street Unit 12-5
Nearby cities
Nearby neighborhoods
Nearby zip codes
Other Lakewood Topics
