Fall Special ~ One Year HOA FEES PAID AT CLOSING!! This two-bedroom, two-bath townhome backs up to an oasis of privacy, convenience, and comfort. The updated kitchen makes it a great setup for anyone who enjoys cooking at home. Both bedrooms, located upstairs, feature tall ceilings and plenty of natural light, presenting flexible potential for guests, family, or a home office, and a retreat from the main living area. Deck off of Primary looks to trails and vegetation. Pool, clubhouse, and beautiful space. Downstairs is ready for your touches and could add flexibility with a large family room anchored by a cozy fireplace - whether you're dreaming of a cozy movie lounge, home gym, or Diva Den or Man Cave. A laundry area, utility room, and extra storage make it a functional space. This townhome offers the perfect balance of privacy and convenience, surrounded by lush mature trees, green space, and steps away from the High Line Canal Trail. Two reserved parking spaces are easily accessible, and the front and rear patios invite morning coffee, evening relaxation, or casual get-togethers. Enjoy low-maintenance living with HOA-covered amenities including a pool, clubhouse, insurance, trash, water, and snow removal. All just minutes from the Denver Tech Center, Trader Joe's, King Soopers, the Streets of SouthGlenn, and local favorites for dining, coffee, and live music.
For sale
$380,000
4268 E Maplewood Way, Littleton, CO 80121
2beds
1,640sqft
Townhouse
Built in 1974
-- sqft lot
$376,600 Zestimate®
$232/sqft
$380/mo HOA
What's special
- 78 days
- 264
- 23
Zillow last checked:
Listing updated:
Listed by:
Thaddeus Howells 303-667-2987 thaddeus.howells@compass.com,
Compass - Denver
Source: REcolorado as distributed by MLS GRID,MLS#: 2264357
Facts & features
Interior
Bedrooms & bathrooms
- Bedrooms: 2
- Bathrooms: 3
- Full bathrooms: 1
- 3/4 bathrooms: 1
- 1/2 bathrooms: 1
- Main level bathrooms: 1
Bedroom
- Description: High Ceilings And Walk In Closet
- Level: Upper
- Area: 156 Square Feet
- Dimensions: 12 x 13
Bedroom
- Description: With Deck Overlooking Trails & Greenspace
- Level: Upper
- Area: 154 Square Feet
- Dimensions: 11 x 14
Bathroom
- Description: Main Floor
- Level: Main
- Area: 42 Square Feet
- Dimensions: 6 x 7
Bathroom
- Description: Jack & Jill Or Jack & Jack Or Jill & Jill
- Level: Upper
- Area: 40 Square Feet
- Dimensions: 8 x 5
Bathroom
- Description: Needs Complete Redo
- Level: Basement
- Area: 54 Square Feet
- Dimensions: 6 x 9
Bonus room
- Level: Basement
- Area: 108 Square Feet
- Dimensions: 12 x 9
Dining room
- Description: Eat In Kitchen
- Level: Main
- Area: 63 Square Feet
- Dimensions: 9 x 7
Family room
- Description: Fireplace
- Level: Basement
- Area: 270 Square Feet
- Dimensions: 15 x 18
Kitchen
- Description: Recently Updated
- Level: Main
- Area: 90 Square Feet
- Dimensions: 9 x 10
Living room
- Description: Flooded With Natural Light
- Level: Main
- Area: 360 Square Feet
- Dimensions: 20 x 18
Utility room
- Level: Basement
- Area: 84 Square Feet
- Dimensions: 6 x 14
Heating
- Forced Air
Cooling
- Central Air
Appliances
- Included: Dishwasher, Disposal, Oven, Range, Refrigerator
Features
- Ceiling Fan(s), High Ceilings, Jack & Jill Bathroom, Smoke Free, Vaulted Ceiling(s), Walk-In Closet(s)
- Flooring: Carpet, Laminate
- Basement: Full
- Number of fireplaces: 1
- Fireplace features: Basement
- Common walls with other units/homes: 2+ Common Walls
Interior area
- Total structure area: 1,640
- Total interior livable area: 1,640 sqft
- Finished area above ground: 1,100
- Finished area below ground: 324
Video & virtual tour
Property
Parking
- Total spaces: 2
- Parking features: Carport
- Carport spaces: 1
- Details: Reserved Spaces: 1
Features
- Levels: Two
- Stories: 2
- Entry location: Courtyard
- Patio & porch: Deck, Front Porch, Patio
- Exterior features: Balcony
- Pool features: Outdoor Pool
- Fencing: Partial
Details
- Parcel number: 031796784
- Special conditions: Standard
Construction
Type & style
- Home type: Townhouse
- Property subtype: Townhouse
- Attached to another structure: Yes
Materials
- Frame
- Roof: Composition
Condition
- Year built: 1974
Utilities & green energy
- Sewer: Public Sewer
- Water: Public
- Utilities for property: Cable Available
Community & HOA
Community
- Subdivision: Rembrandt Place
HOA
- Has HOA: Yes
- Amenities included: Clubhouse, Pool
- Services included: Exterior Maintenance w/out Roof, Insurance, Maintenance Grounds, Sewer, Snow Removal, Trash, Water
- HOA fee: $380 monthly
- HOA name: Rembrandt Place Townhouse Association, Inc
- HOA phone: 720-961-5150
Location
- Region: Centennial
Financial & listing details
- Price per square foot: $232/sqft
- Tax assessed value: $389,000
- Annual tax amount: $3,089
- Date on market: 7/25/2026
- Listing terms: Cash,Conventional
- Exclusions: Staging Items
- Ownership: Individual
- Electric utility on property: Yes
Estimated market value
$376,600
$358,000 - $395,000
$2,480/mo
Price history
| Date | Event | Price |
|---|---|---|
| 7/25/2026 | Listed for sale | $380,000+35.7%$232/sqft |
Source:  REcolorado as distributed by MLS GRID #2264357 Report a problem REcolorado as distributed by MLS GRID #2264357 Report a problem | ||
| 6/14/2018 | Sold | $280,000-3.4%$171/sqft |
Source: Public Record Report a problem | ||
| 5/24/2018 | Pending sale | $289,999$177/sqft |
Source: Littleton Real Estate Company #9329642 Report a problem | ||
| 5/21/2018 | Price change | $289,999-3.3%$177/sqft |
Source: Littleton Real Estate Company #9329642 Report a problem | ||
| 5/14/2018 | Price change | $299,900-3.2%$183/sqft |
Source: Littleton Real Estate Company #9329642 Report a problem | ||
| 5/11/2018 | Price change | $309,900-3.1%$189/sqft |
Source: Littleton Real Estate Company #9329642 Report a problem | ||
| 5/7/2018 | Price change | $319,900-3.1%$195/sqft |
Source: Littleton Real Estate Company #9329642 Report a problem | ||
| 4/30/2018 | Listed for sale | $330,000+69.2%$201/sqft |
Source: Littleton Real Estate Company #9329642 Report a problem | ||
| 5/27/2015 | Sold | $195,000+34.5%$119/sqft |
Source: Public Record Report a problem | ||
| 1/31/2007 | Sold | $145,000-3.3%$88/sqft |
Source: Public Record Report a problem | ||
| 7/25/2002 | Sold | $149,950+28.2%$91/sqft |
Source: Public Record Report a problem | ||
| 8/27/1999 | Sold | $117,000$71/sqft |
Source: Public Record Report a problem | ||
Public tax history
| Year | Property taxes | Tax assessment |
|---|---|---|
| 2025 | $2,953 +6.6% | $24,313 -5.9% |
| 2024 | $2,770 +12.7% | $25,836 -13.3% |
| 2023 | $2,459 +0.1% | $29,807 +38.1% |
| 2022 | $2,457 | $21,586 -2.8% |
| 2021 | -- | $22,208 +10.6% |
| 2020 | $2,227 +37.5% | $20,077 |
| 2019 | $1,620 | -- |
| 2018 | $1,620 +8.3% | $15,437 |
| 2017 | $1,496 | $15,437 +26.9% |
| 2016 | -- | $12,163 |
| 2015 | -- | $12,163 +22.1% |
| 2014 | $1,231 +16% | $9,958 -3.8% |
| 2013 | $1,061 | $10,350 |
| 2012 | -- | $10,350 |
| 2011 | $1,101 +10.7% | $10,350 -4.6% |
| 2010 | $994 -4.6% | $10,850 |
| 2009 | $1,042 | $10,850 -4.1% |
| 2008 | -- | $11,311 |
| 2007 | -- | $11,311 -3.5% |
| 2006 | -- | $11,725 |
| 2005 | -- | $11,725 +6.1% |
| 2002 | $877 +20.4% | $11,050 +30.3% |
| 2001 | $728 | $8,480 |
Find assessor info on the county website
Monthly payment
Est. payment
Payment breakdown
Explore the cost of this home by adjusting the details. Changes won't be saved.Climate risks
Neighborhood: 80121
Nearby schools
Schools provided by the listing agent
- Elementary: Littleton Preparatory Charter
- Middle: Newton
- High: Littleton
- District: Littleton 6
Source: REcolorado as distributed by MLS GRID. This data may not be complete. We recommend contacting the local school district to confirm school assignments for this home.
- $340,8002 bd2 ba1.6k sqft4266 E Maplewood Way, Centennial, CO 80121Off Market
- $356,1003 bd1 ba1.7k sqft4270 E Maplewood Way, Centennial, CO 80121Off Market

- $354,5003 bd2 ba1.3k sqft4272 E Maplewood Way, Centennial, CO 80121Off Market
- $412,0003 bd2 ba1.9k sqft4262 E Maplewood Way, Centennial, CO 80121Sold

Similar homes
- $375,0003 bd2 ba1.5k sqftHighland View II, Centennial, CO 80122For Sale

 MLS ID #4589551, Heather Lessar, Compass - Denver. REcolorado as distributed by MLS GRID
 - $375,0003 bd3 ba1.9k sqft6870 S Broadway, Centennial, CO 80122For Sale
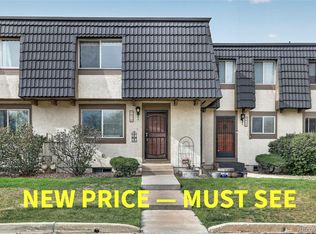 MLS ID #5503443, Lotte Radoor, Coldwell Banker Realty 56. REcolorado as distributed by MLS GRID
 - $365,0002 bd2 ba1k sqftDTC Roundtree, Greenwood Village, CO 80111For Sale
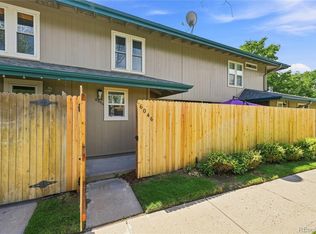 MLS ID #2780641, Jennifer Bozarth, Colorado Premier Properties. REcolorado as distributed by MLS GRID
 - $420,0003 bd2 ba1.6k sqft6033 S Sterne Parkway, Littleton, CO 80120For Sale
 MLS ID #8322923, Jennifer Conti, Redfin Corporation. REcolorado as distributed by MLS GRID
 - $379,0003 bd2 ba1.2k sqft579 W Berry Circle #5D1, Littleton, CO 80120For SaleMLS ID #3142124, Ryan Pue, Compass - Denver. REcolorado as distributed by MLS GRID
- $390,0002 bd2 ba1.5k sqft8312 S Upham Way, Littleton, CO 80128For SaleMLS ID #7596663, Olivia Zuncic, Berkshire Hathaway HomeServices Colorado, LLC - Highlands Ranch Real Estate. REcolorado as distributed by MLS GRID
- $369,0002 bd3 ba1k sqft822 Summer Drive, Highlands Ranch, CO 80126For SaleMLS ID #8691549, Nam Tran, Signature Real Estate Corp.. REcolorado as distributed by MLS GRID
- $380,0004 bd3 ba2.1k sqft13029 E Bethany Place, Aurora, CO 80014For SaleMLS ID #8559515, Gini MacDonald, Engel & Voelkers Aspen - Snowmass. REcolorado as distributed by MLS GRID
- $475,0004 bd4 ba2.2k sqft7595 S Cove Circle, Centennial, CO 80122For SaleMLS ID #7915221, Matthew Sumner, Sellstate ACE Properties. REcolorado as distributed by MLS GRID
- $375,0002 bd3 ba1.5k sqft8743 W Cornell Avenue #1, Denver, CO 80227For SaleMLS ID #2787941, Rebecca Atencio, Keller Williams Realty Downtown LLC. REcolorado as distributed by MLS GRID
- $289,0002 bd1 ba868 sqft8198 S Columbine Court, Centennial, CO 80122For SaleMLS ID #8185413, Catherine Wisneski, Compass - Denver. REcolorado as distributed by MLS GRID
- $365,0004 bd3 ba2.3k sqft13923 E Oxford Place, Aurora, CO 80014For SaleMLS ID #2433694, Jim Titus, Redfin Corporation. REcolorado as distributed by MLS GRID
- $360,0002 bd2 ba1.1k sqft6001 S Yosemite Street #B301, Greenwood Village, CO 80111For SaleMLS ID #9839526, Tara Farrester, MODUS Real Estate. REcolorado as distributed by MLS GRID
- $350,0003 bd2 ba1.7k sqft7005 E Girard Avenue #B, Denver, CO 80224For SaleMLS ID #6428733, Dave Edwards, Key Real Estate Group LLC. REcolorado as distributed by MLS GRID
- $369,5003 bd3 ba1.3k sqft16130 E Rice Place #B, Aurora, CO 80015For SaleMLS ID #7000349, Sandi L Zimmerman, RE/MAX Professionals. REcolorado as distributed by MLS GRID
- $372,5003 bd4 ba1.9k sqft3471 S Ammons Street #12-2, Denver, CO 80227For SaleMLS ID #9030358, Michael Blessinger, HomeSmart. REcolorado as distributed by MLS GRID
- $340,0003 bd2 ba1.7k sqft3085 S Macon Circle, Aurora, CO 80014For SaleMLS ID #8333222, Jane Rodriguez, Keller Williams DTC. REcolorado as distributed by MLS GRID
- $350,0004 bd3 ba2k sqft1235 S Monaco Street Parkway, Denver, CO 80224For SaleMLS ID #7934039, Silvia Torres, HomeSmart. REcolorado as distributed by MLS GRID
- $340,0003 bd3 ba1.9k sqft2906 S Parker Court, Aurora, CO 80014For SaleMLS ID #6701870, Dave Hettrick, RE/MAX Professionals. REcolorado as distributed by MLS GRID
- $339,0003 bd3 ba1.3k sqftTall Pines, Denver, CO 80235For SaleMLS ID #7979657, Ali Van Westenberg, Keller Williams Advantage Realty LLC. REcolorado as distributed by MLS GRID
