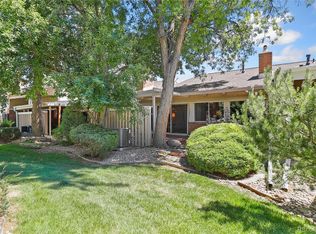
SELLER OFFERING $5,000 CONCESSION WITH ACCEPTABLE OFFER! PLUS, BUYERS MAY QUALIFY FOR UP TO $17,500 IN GRANT ASSISTANCE WITH PREFERRED LENDER! More space. Less maintenance. Better value. Discover effortless living in this beautifully updated end-unit townhome in the coveted Three Fountains community. Offering nearly 1,900 square feet, three bedrooms, two bathrooms, attached two-car garage, + only one shared wall, this home delivers the perfect balance of comfort, privacy, and convenience. Soaring vaulted ceilings and oversized windows flood the open-concept living spaces with natural light, creating an inviting atmosphere for both everyday living and entertaining. A gas fireplace anchors the spacious living room, while the adjoining dining area opens to a private patio—ideal for morning coffee, outdoor dining, or relaxing at the end of the day. The thoughtfully designed kitchen provides abundant cabinetry, generous prep space, + a layout that keeps you connected to family and guests. Upstairs, the spacious primary suite offers a peaceful retreat, complemented by a generously sized secondary bedroom and an expansive loft that easily adapts to your lifestyle as a home office, reading lounge, or creative space. The lower-level third bedroom provides even more flexibility as a guest suite, fitness room, hobby room, or private workspace. Life at Three Fountains extends well beyond your front door. Residents enjoy beautifully maintained grounds, mature trees, walking paths, a clubhouse, fitness center, swimming pool, and a responsive HOA that makes low-maintenance living truly enjoyable. Ideally situated with quick access to Bible Park, I-25, I-225, light rail, DTC, Cherry Creek, and downtown Denver, you'll also appreciate the abundance of nearby shopping, dining, parks, and everyday conveniences. Exceptional financing opportunities, generous living spaces, and an unbeatable location make this home an outstanding value and an opportunity you won't want to miss.
For sale
Price cut: $10K (8/21)
$435,000
7045 E Girard Avenue, Denver, CO 80224
3beds
1,895sqft
Townhouse
Built in 1973
-- sqft lot
$-- Zestimate®
$230/sqft
$600/mo HOA
What's special
- 116 days
- 427
- 22
Zillow last checked:
Listing updated:
Listed by:
Faye Ganley 303-667-1886 GanleyGroup@gmail.com,
Milehimodern
Source: REcolorado as distributed by MLS GRID,MLS#: 9401914
Facts & features
Interior
Bedrooms & bathrooms
- Bedrooms: 3
- Bathrooms: 2
- Full bathrooms: 1
- 3/4 bathrooms: 1
Bedroom
- Description: Large Lots Of Closet Space
- Level: Upper
Bedroom
- Description: Secondary Bedroom
- Level: Upper
Bedroom
- Description: Third Bedroom Or Guest Room
- Level: Lower
Bathroom
- Description: Primary En Suite Updated
- Level: Upper
Bathroom
- Description: Hall Bathroom Updated
- Level: Upper
Dining room
- Description: Opens To Private Patio
- Level: Main
Kitchen
- Description: Updated Large Lots Of Counter Space
- Level: Main
Laundry
- Description: Washer Dryer Included
- Level: Lower
Living room
- Description: Open Lots Of Natural Light
- Level: Main
Loft
- Description: Perfect For You Home Office
- Level: Upper
Heating
- Forced Air, Natural Gas
Cooling
- Central Air
Appliances
- Included: Dishwasher, Disposal, Oven, Refrigerator
- Laundry: In Unit
Features
- High Ceilings, Open Floorplan, Primary Suite, Quartz Counters, Smoke Free, Vaulted Ceiling(s), Wired for Data
- Flooring: Carpet, Linoleum, Wood
- Windows: Double Pane Windows, Window Coverings
- Has basement: No
- Number of fireplaces: 1
- Fireplace features: Gas, Living Room
- Common walls with other units/homes: End Unit,1 Common Wall
Interior area
- Total structure area: 1,895
- Total interior livable area: 1,895 sqft
- Finished area above ground: 1,895
Property
Parking
- Total spaces: 3
- Parking features: Garage - Attached
- Attached garage spaces: 2
- Details: Reserved Spaces: 1
Features
- Levels: Tri-Level
- Patio & porch: Patio
Lot
- Features: Landscaped, Near Public Transit
Details
- Parcel number: 632422436
- Zoning: R-2
- Special conditions: Standard
Construction
Type & style
- Home type: Townhouse
- Property subtype: Townhouse
- Attached to another structure: Yes
Materials
- Brick, Frame
- Roof: Other
Condition
- Updated/Remodeled
- Year built: 1973
Utilities & green energy
- Sewer: Public Sewer
- Water: Public
- Utilities for property: Cable Available, Electricity Connected, Internet Access (Wired), Natural Gas Connected, Phone Available
Community & HOA
Community
- Security: Smoke Detector(s)
- Subdivision: Three Fountains
HOA
- Has HOA: Yes
- Amenities included: Clubhouse, Fitness Center, Pool
- Services included: Reserve Fund, Insurance, Maintenance Grounds, Maintenance Structure, Recycling, Road Maintenance, Sewer, Snow Removal, Trash, Water
- HOA fee: $600 monthly
- HOA name: Three Fountains
- HOA phone: 303-221-1117
Location
- Region: Denver
Financial & listing details
- Price per square foot: $230/sqft
- Tax assessed value: $500,400
- Annual tax amount: $2,324
- Date on market: 5/22/2026
- Listing terms: Cash,Conventional,Other
- Exclusions: Seller's Personal Property + Staging Items
- Ownership: Individual
- Electric utility on property: Yes
- Road surface type: Paved
Estimated market value
Not available
Estimated sales range
Not available
Not available
Price history
| Date | Event | Price |
|---|---|---|
| 8/21/2026 | Price change | $435,000-2.2%$230/sqft |
Source:  REcolorado as distributed by MLS GRID #9401914 Report a problem REcolorado as distributed by MLS GRID #9401914 Report a problem | ||
| 6/26/2026 | Listed for sale | $445,000$235/sqft |
Source: REcolorado as distributed by MLS GRID #9401914 Report a problem | ||
| 6/12/2026 | Pending sale | $445,000$235/sqft |
Source: REcolorado as distributed by MLS GRID #9401914 Report a problem | ||
| 5/20/2026 | Listed for sale | $445,000+97.8%$235/sqft |
Source: REcolorado as distributed by MLS GRID #9401914 Report a problem | ||
| 6/6/2014 | Sold | $225,000$119/sqft |
Source: Public Record Report a problem | ||
| 4/26/2014 | Price change | $225,000-2.6%$119/sqft |
Source: BROKERS GUILD CHERRY CREEK LTD #6840262 Report a problem | ||
| 4/5/2014 | Price change | $231,000-2.1%$122/sqft |
Source: BROKERS GUILD CHERRY CREEK LTD #6840262 Report a problem | ||
| 4/1/2014 | Price change | $236,000-1.7%$125/sqft |
Source: BROKERS GUILD CHERRY CREEK LTD #6840262 Report a problem | ||
| 3/12/2014 | Price change | $240,000-2%$127/sqft |
Source: BROKERS GUILD CHERRY CREEK LTD #6840262 Report a problem | ||
| 2/20/2014 | Listed for sale | $245,000+45%$129/sqft |
Source: BROKERS GUILD CHERRY CREEK LTD #6840262 Report a problem | ||
| 2/22/1999 | Sold | $169,000$89/sqft |
Source: Public Record Report a problem | ||
Public tax history
| Year | Property taxes | Tax assessment |
|---|---|---|
| 2025 | $2,324 +2.2% | -- |
| 2024 | $2,273 +12.3% | $29,340 -9.2% |
| 2023 | $2,024 +3.6% | $32,330 +27% |
| 2022 | $1,954 +2.6% | $25,450 -2.8% |
| 2021 | $1,905 +2.9% | $26,190 +2% |
| 2020 | $1,852 +17.9% | $25,676 -0.7% |
| 2019 | $1,571 | $25,855 +27.4% |
| 2018 | $1,571 +0.3% | $20,300 |
| 2017 | $1,566 +11.4% | $20,300 +12.8% |
| 2016 | $1,406 +24.3% | $17,990 |
| 2015 | $1,130 0% | $17,990 +32.2% |
| 2014 | $1,131 -7.7% | $13,610 |
| 2013 | $1,225 +17.9% | $13,610 -6.6% |
| 2012 | $1,039 -2.4% | $14,570 +0% |
| 2011 | $1,065 +2.2% | $14,568 -8.9% |
| 2010 | $1,042 -8.9% | $15,990 |
| 2009 | $1,143 -0.2% | $15,990 -6.6% |
| 2008 | $1,145 -0.1% | $17,120 |
| 2007 | $1,147 +1.1% | $17,120 -0.1% |
| 2006 | $1,134 +6.1% | $17,130 |
| 2005 | $1,068 | $17,130 +0.5% |
| 2003 | -- | $17,050 -7% |
| 2002 | -- | $18,340 +13.5% |
| 2001 | -- | $16,160 |
Find assessor info on the county website
Monthly payment
Est. payment
Payment breakdown
Explore the cost of this home by adjusting the details. Changes won't be saved.Climate risks
Neighborhood: Hampden
Nearby schools
Schools provided by the listing agent
- Elementary: Holm
- Middle: Hamilton
- High: Thomas Jefferson
- District: Denver 1
Source: REcolorado as distributed by MLS GRID. This data may not be complete. We recommend contacting the local school district to confirm school assignments for this home.


Similar homes
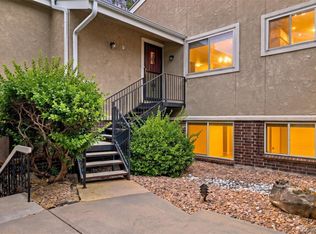
- $375,0003 bd2 ba1.7k sqft7005 E Girard Avenue #B, Denver, CO 80224For Sale
 MLS ID #6428733, Dave Edwards, Key Real Estate Group LLC. REcolorado as distributed by MLS GRID
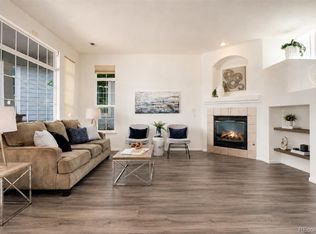
 - $424,9003 bd3 ba1.6k sqftStonybridge Villa, Highlands Ranch, CO 80126For Sale
 MLS ID #2825047, Savannah Joyce, Compass - Denver. REcolorado as distributed by MLS GRID
 - $450,0003 bd3 ba2.6k sqft7020 E Briarwood Circle, Centennial, CO 80112For Sale
 MLS ID #4002932, Jennifer Girard, RE/MAX Professionals. REcolorado as distributed by MLS GRID
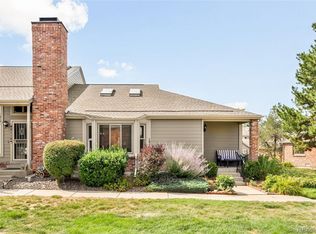
 - $425,0003 bd3 ba2.5k sqft4211 S Fairplay Circle #F, Aurora, CO 80014For Sale
 MLS ID #4639078, Alexandra Scott, Milehimodern. REcolorado as distributed by MLS GRID
 - $290,0002 bd2 ba1.6k sqft7250 Eastmoor Drive #125, Denver, CO 80237For SaleMLS ID #9851783, Allison Damico, Coldwell Banker Realty 54. REcolorado as distributed by MLS GRID
- $435,0003 bd3 ba1.7k sqft9342 W Utah Avenue, Lakewood, CO 80232For SaleMLS ID #1634508, Kendra Lanterman, West and Main Homes Inc. REcolorado as distributed by MLS GRID
- $415,0002 bd3 ba1.9k sqft5555 E Briarwood Avenue #1703, Centennial, CO 80122For SaleMLS ID #6304999, Erin Brumleve, Keller Williams DTC. REcolorado as distributed by MLS GRID
- $350,0003 bd2 ba1.7k sqft3085 S Macon Circle, Aurora, CO 80014For SaleMLS ID #8333222, Jane Rodriguez, Keller Williams DTC. REcolorado as distributed by MLS GRID
- $439,0002 bd3 ba1.8k sqft2058 S Balsam Street, Lakewood, CO 80227For SaleMLS ID #4868173, Jennifer Castro, Keller Williams Realty Downtown LLC. REcolorado as distributed by MLS GRID
- $350,0003 bd3 ba1.9k sqft2906 S Parker Court, Aurora, CO 80014For SaleMLS ID #6701870, Dave Hettrick, RE/MAX Professionals. REcolorado as distributed by MLS GRID
- $484,9002 bd2 ba2k sqft1562 S Spruce Street, Denver, CO 80231For SaleMLS ID #6416410, Lina Koval, Brokers Guild Real Estate. REcolorado as distributed by MLS GRID
- $400,0003 bd3 ba1.9k sqft6870 S Broadway, Centennial, CO 80122For SaleMLS ID #5503443, Lotte Radoor, Coldwell Banker Realty 56. REcolorado as distributed by MLS GRID
- $380,0002 bd3 ba1.6k sqft4268 E Maplewood Way, Littleton, CO 80121For SaleMLS ID #2264357, Thaddeus Howells, Compass - Denver. REcolorado as distributed by MLS GRID
- $410,0003 bd3 ba1.7k sqft4003 S Carson Street #B, Aurora, CO 80014For SaleMLS ID #4508351, Amy Rome, Rosenhagen Real Estate Professionals. REcolorado as distributed by MLS GRID
- $350,0003 bd3 ba1.5k sqft1935 S Peoria Street, Aurora, CO 80014For SaleMLS ID #7189664, Eriqueca Sanders, 303 Realty Group Inc. REcolorado as distributed by MLS GRID
- $385,0003 bd4 ba1.9k sqft3471 S Ammons Street #12-2, Denver, CO 80227For SaleMLS ID #9030358, Michael Blessinger, HomeSmart. REcolorado as distributed by MLS GRID
- $550,0003 bd4 ba2.5k sqft1483 S Ulster Street, Denver, CO 80231For SaleMLS ID #3513302, Alonso Garcia, Keller Williams DTC. REcolorado as distributed by MLS GRID
- $485,0003 bd3 ba2.4k sqft7586 S Cove Circle, Centennial, CO 80122For SaleMLS ID #2242708, Mollie Owston, RE/MAX Professionals. REcolorado as distributed by MLS GRID
- $449,0003 bd4 ba1.7k sqft12065 W Chenango Drive, Morrison, CO 80465For SaleMLS ID #1785038, Kyle Guenther, Century 21 Signature Realty North, Inc.. REcolorado as distributed by MLS GRID
- $449,0003 bd4 ba2.3k sqftSouthPark One, Littleton, CO 80120For SaleMLS ID #5443879, Terry Jenni, MB Terry Jenni and Associates. REcolorado as distributed by MLS GRID
