Two private bedroom suites, a two-car garage, and your own fenced outdoor retreat—discover more room to live in Morrison!
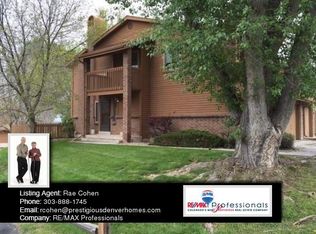
Two upstairs bedroom suites, an attached two-car garage, and a private fenced outdoor space make this Morrison townhome stand out! With 3 bedrooms, 4 bathrooms, and 1,719 square feet, the home offers a flexible layout with space to relax, work, and entertain.
The bright living room features soaring vaulted ceilings, abundant natural light, and a welcoming fireplace. The kitchen includes granite countertops, a subway tile backsplash, and generous cabinet storage, with an adjoining dining area that opens to the outdoor space.
Upstairs, both spacious bedrooms feature their own private bathrooms, providing comfort and privacy. The finished basement includes the third bedroom and an additional bathroom, offering flexibility for guests, a home office, or a workout space.
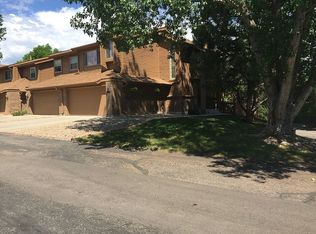
Enjoy morning coffee or evening grilling in the private fenced outdoor area shaded by mature trees. The attached two-car garage adds convenient parking and storage.
Located near neighborhood parks, Bear Creek Lake Park, and Red Rocks Amphitheatre, this home offers easy access to outdoor recreation, concerts, shopping, and dining, with convenient connections to the Denver metro area. Schedule your showing and discover everything this Morrison townhome has to offer!
For sale
Price cut: $9.1K (9/28)
$439,900
12065 W Chenango Drive, Morrison, CO 80465
3beds
1,719sqft
Townhouse
Built in 1985
2,178 Square Feet Lot
$-- Zestimate®
$256/sqft
$530/mo HOA
What's special
- 48 days
- 557
- 30
Zillow last checked:
Listing updated:
Listed by:
Kyle Guenther 303-885-9130 kyleg@srthomes.com,
Century 21 Signature Realty North, Inc.
Source: REcolorado as distributed by MLS GRID,MLS#: 1785038
Facts & features
Interior
Bedrooms & bathrooms
- Bedrooms: 3
- Bathrooms: 4
- Full bathrooms: 2
- 3/4 bathrooms: 1
- 1/2 bathrooms: 1
- Main level bathrooms: 1
Bedroom
- Features: Primary Suite
- Level: Upper
- Area: 228 Square Feet
- Dimensions: 12 x 19
Bedroom
- Level: Upper
- Area: 156 Square Feet
- Dimensions: 12 x 13
Bedroom
- Level: Basement
Bathroom
- Level: Main
- Area: 36 Square Feet
- Dimensions: 6 x 6
Bathroom
- Features: Primary Suite
- Level: Upper
- Area: 60 Square Feet
- Dimensions: 10 x 6
Bathroom
- Level: Upper
- Area: 60 Square Feet
- Dimensions: 12 x 5
Bathroom
- Level: Basement
Dining room
- Level: Main
- Area: 72 Square Feet
- Dimensions: 8 x 9
Kitchen
- Level: Main
- Area: 66 Square Feet
- Dimensions: 6 x 11
Living room
- Level: Main
- Area: 192 Square Feet
- Dimensions: 12 x 16
Heating
- Forced Air
Cooling
- Central Air
Appliances
- Included: Dishwasher, Dryer, Gas Water Heater, Microwave, Range, Refrigerator, Washer
Features
- Flooring: Carpet, Laminate
- Basement: Finished
- Number of fireplaces: 1
- Fireplace features: Living Room
- Common walls with other units/homes: 2+ Common Walls
Interior area
- Total structure area: 1,719
- Total interior livable area: 1,719 sqft
- Finished area above ground: 1,182
- Finished area below ground: 537
Property
Parking
- Total spaces: 2
- Parking features: Garage - Attached
- Attached garage spaces: 2
Features
- Levels: Two
- Stories: 2
- Exterior features: Private Yard
Lot
- Size: 2,178 Square Feet
Details
- Parcel number: 159243
- Zoning: P-D
- Special conditions: Standard
Construction
Type & style
- Home type: Townhouse
- Property subtype: Townhouse
- Attached to another structure: Yes
Materials
- Brick, Frame
- Roof: Composition
Condition
- Year built: 1985
Utilities & green energy
- Sewer: Public Sewer
- Water: Public
Community & HOA
Community
- Subdivision: Trappers Glen
HOA
- Has HOA: Yes
- HOA fee: $530 monthly
- HOA name: Trappers Glen HOA
- HOA phone: 303-517-6221
Location
- Region: Morrison
Financial & listing details
- Price per square foot: $256/sqft
- Tax assessed value: $392,503
- Annual tax amount: $2,604
- Date on market: 8/26/2026
- Listing terms: Cash,Conventional,FHA,VA Loan
- Exclusions: Sellers Personal Property
- Ownership: Individual
Estimated market value
Not available
Estimated sales range
Not available
Not available
Price history
| Date | Event | Price |
|---|---|---|
| 9/28/2026 | Price change | $439,900-2%$256/sqft |
Source:  REcolorado as distributed by MLS GRID #1785038 Report a problem REcolorado as distributed by MLS GRID #1785038 Report a problem | ||
| 9/6/2026 | Price change | $449,000-2.4%$261/sqft |
Source: REcolorado as distributed by MLS GRID #1785038 Report a problem | ||
| 8/25/2026 | Listed for sale | $460,000+9.5%$268/sqft |
Source: REcolorado as distributed by MLS GRID #1785038 Report a problem | ||
| 1/19/2023 | Sold | $420,000+3.2%$244/sqft |
Source: Public Record Report a problem | ||
| 10/11/2022 | Sold | $407,000+16.3%$237/sqft |
Source: Public Record Report a problem | ||
| 2/2/2021 | Sold | $350,000+3.6%$204/sqft |
Source: Public Record Report a problem | ||
| 1/11/2021 | Pending sale | $338,000$197/sqft |
Source: Urban Companies #2717734 Report a problem | ||
| 1/7/2021 | Listed for sale | $338,000+73.3%$197/sqft |
Source: Urban Companies #2717734 Report a problem | ||
| 4/30/2014 | Sold | $195,000-2.5%$113/sqft |
Source: Public Record Report a problem | ||
| 4/1/2014 | Pending sale | $199,900$116/sqft |
Source: Prudential Rocky Mtn Rltrs #7171585 Report a problem | ||
| 4/1/2014 | Listed for sale | $199,900$116/sqft |
Source: Berkshire Hathaway-Boulder #7171585 Report a problem | ||
| 4/1/2014 | Pending sale | $199,900$116/sqft |
Source: Prudential Rocky Mtn Rltrs #7171585 Report a problem | ||
| 3/31/2014 | Listed for sale | $199,900$116/sqft |
Source: Berkshire Hathaway-Boulder #7171585 Report a problem | ||
| 3/26/2014 | Pending sale | $199,900$116/sqft |
Source: Prudential Rocky Mtn Rltrs #7171585 Report a problem | ||
| 3/21/2014 | Price change | $199,900+2.5%$116/sqft |
Source: Prudential Rocky Mtn Rltrs #7171585 Report a problem | ||
| 3/6/2014 | Pending sale | $195,000$113/sqft |
Source: Prudential Rocky Mtn Rltrs #7171585 Report a problem | ||
| 2/27/2014 | Listed for sale | $195,000+18.2%$113/sqft |
Source: Berkshire Hathaway-Boulder #728424 Report a problem | ||
| 3/24/2009 | Sold | $165,000$96/sqft |
Source: Public Record Report a problem | ||
Public tax history
| Year | Property taxes | Tax assessment |
|---|---|---|
| 2025 | $2,391 +0.3% | $24,531 +2.6% |
| 2024 | $2,384 +3.1% | $23,912 |
| 2023 | $2,312 -1.2% | $23,912 +5.2% |
| 2022 | $2,339 +9.3% | $22,720 -2.8% |
| 2021 | $2,140 | $23,373 +9% |
| 2020 | $2,140 +1.1% | $21,446 |
| 2019 | $2,118 +13.1% | $21,446 +17% |
| 2018 | $1,873 | $18,336 |
| 2017 | $1,873 +20.7% | $18,336 +15.8% |
| 2016 | $1,552 | $15,832 |
| 2015 | $1,552 +24% | $15,832 +30.6% |
| 2014 | $1,252 -4% | $12,123 |
| 2013 | $1,304 +1.9% | $12,123 -4.9% |
| 2012 | $1,280 -2.5% | $12,744 |
| 2011 | $1,312 +0.1% | $12,744 -3.1% |
| 2010 | $1,311 -5.3% | $13,150 |
| 2009 | $1,385 +0.4% | $13,150 -5% |
| 2008 | $1,380 -1.4% | $13,840 |
| 2007 | $1,399 +2.3% | $13,840 -0.1% |
| 2006 | $1,367 +0.6% | $13,850 +2.9% |
| 2005 | $1,359 +8% | $13,460 |
| 2004 | $1,258 -3% | $13,460 |
| 2003 | $1,297 +1.6% | $13,460 -1.6% |
| 2002 | $1,276 +9.3% | $13,680 +20% |
| 2001 | $1,167 +4% | $11,400 |
| 2000 | $1,122 | $11,400 |
Find assessor info on the county website
Monthly payment
Est. payment
Payment breakdown
Explore the cost of this home by adjusting the details. Changes won't be saved.Climate risks
Neighborhood: 80465
Nearby schools
Schools provided by the listing agent
- Elementary: Kendallvue
- Middle: Carmody
- High: Bear Creek
- District: Jefferson County R-1
Source: REcolorado as distributed by MLS GRID. This data may not be complete. We recommend contacting the local school district to confirm school assignments for this home.

Similar homes
- $364,5003 bd2 ba1.6k sqft10326 W Dartmouth Avenue, Lakewood, CO 80227For Sale

 MLS ID #9612553, Donna Underwood, HomeSmart. REcolorado as distributed by MLS GRID
 - $430,0003 bd2 ba1.9k sqft2874 W Long Drive #B, Littleton, CO 80120For Sale
 MLS ID #3362361, Brendan Moran, Madison & Company Properties. REcolorado as distributed by MLS GRID
 - $415,0004 bd4 ba1.7k sqft737 S Depew Street, Lakewood, CO 80226For Sale
 MLS ID #2349677, Greg Kitzmiller, Berkshire Hathaway HomeServices Colorado Real Estate, LLC. REcolorado as distributed by MLS GRID
 - $424,9003 bd4 ba1.8k sqft6333 Zang Court #B, Arvada, CO 80004For Sale
 MLS ID #8573546, Jennifer Premac, Jennifer Premac, Individual Proprietor. REcolorado as distributed by MLS GRID
 - $525,0003 bd2 ba1.2k sqft4842 S Hoyt Street, Littleton, CO 80123For SaleMLS ID #1524846, Tatyana Sturm, EXIT Realty DTC, Cherry Creek, Pikes Peak.. REcolorado as distributed by MLS GRID
- $375,0002 bd3 ba1.5k sqft8743 W Cornell Avenue #1, Denver, CO 80227For SaleMLS ID #2787941, Rebecca Atencio, Keller Williams Realty Downtown LLC. REcolorado as distributed by MLS GRID
- $485,0003 bd3 ba1.7k sqft7165 S Vine Circle, Centennial, CO 80122For SaleMLS ID #3327264, Kelly Tierney, Kentwood Real Estate DTC, LLC. REcolorado as distributed by MLS GRID
- $349,5003 bd2 ba1.5k sqft6712 S Holland Way, Littleton, CO 80128For SaleMLS ID #4181643, Lindsay Schulze, Coldwell Banker Realty 24. REcolorado as distributed by MLS GRID
- $339,0003 bd3 ba1.3k sqftTall Pines, Denver, CO 80235For SaleMLS ID #7979657, Ali Van Westenberg, Keller Williams Advantage Realty LLC. REcolorado as distributed by MLS GRID
- $350,0002 bd2 ba1.6k sqftDutch Creek, Littleton, CO 80128For SaleMLS ID #8999224, Faith Young, Keller Williams Advantage Realty LLC. REcolorado as distributed by MLS GRID
- $475,0004 bd4 ba2.2k sqft7595 S Cove Circle, Centennial, CO 80122For SaleMLS ID #7915221, Matthew Sumner, Sellstate ACE Properties. REcolorado as distributed by MLS GRID
- $390,0002 bd2 ba1.5k sqft8312 S Upham Way, Littleton, CO 80128For SaleMLS ID #7596663, Olivia Zuncic, Berkshire Hathaway HomeServices Colorado, LLC - Highlands Ranch Real Estate. REcolorado as distributed by MLS GRID
- $400,0003 bd3 ba2.2k sqft2904 S Scranton Street, Aurora, CO 80014For SaleMLS ID #8988844, Chris Calicchia, MB Bellissimo Homes. REcolorado as distributed by MLS GRID
- $320,0002 bd2 ba1.2k sqft10863 W Dartmouth Avenue, Lakewood, CO 80227For SaleMLS ID #5580943, Nicole Ryan, Orchard Brokerage LLC. REcolorado as distributed by MLS GRID
- $325,0002 bd3 ba1.1k sqft10721 W Dartmouth Avenue, Lakewood, CO 80227For SaleMLS ID #8473198, Tiffany & Christy Team, RE/MAX Alliance. REcolorado as distributed by MLS GRID
- $525,0003 bd4 ba1.8k sqft2892 W Long Cir #G, Littleton, CO 80120For Sale
 MLS ID #1064746, Nikki Wiederaenders, Compass-Denver. IRES as distributed by MLS GRID
 - $405,0003 bd2 ba1.8k sqft2685 S Dayton Way #138, Denver, CO 80231For SaleMLS ID #6525824, Sean Nealon, Your Castle Real Estate Inc. REcolorado as distributed by MLS GRID
- $340,0002 bd3 ba1.1k sqft10102 W Dartmouth Avenue, Lakewood, CO 80227For SaleMLS ID #9183743, John Karger, Serhant Colorado LLC. REcolorado as distributed by MLS GRID
- $350,0003 bd2 ba1.4k sqftBuilding 7, Lakewood, CO 80235For SaleMLS ID #9727720, Shantell Quintanar, Real Broker, LLC DBA Real. REcolorado as distributed by MLS GRID
- $409,0003 bd3 ba2k sqft9950 Grove St #E, Westminster, CO 80031For SaleMLS ID #1068836, Rike Palese, RE/MAX Professionals DTC. IRES as distributed by MLS GRID
