Skip main navigation
Sold for $460,000
  • $460,000

    12059 W Chenango Drive #D, Morrison, CO 80465

    3beds
    1,780sqft
    Townhouse
    Built in 1985
    2,396 Square Feet Lot
    $456,000 Zestimate®
    $258/sqft
    $2,979 Estimated rent

    Home value

    $456,000

    $433,000 - $479,000

    $2,979/mo

    Zestimate® history
    Loading
    Loading...

    Owner options

    List your home for rent

    $2,979/mo

    Rent Zestimate®

    Find your next renter with Zillow Rental Manager. Plus, with online applications, you can quickly screen prospective tenants – for free.

    Learn more

    $2,979/mo

    Rent Zestimate®

    Refinance and save

    $3,213/mo

    Est. payment

    Refinancing to a lower rate could help reduce your monthly payments and save thousands over the life of the loan.

    See today's rates

    $3,213/mo

    Est. payment

    Explore your selling options

    Work with a Zillow partner agent

    Leverage their expertise and Zillow's premium Showcase listings to get your home seen by more buyers.

    Get started

    List with your own agent

    Get your home in front of millions of buyers by listing it on Zillow.

    Learn how to do it

    Sell it yourself

    Take full control of how buyers see your home on Zillow by listing For Sale by Owner (FSBO).

    List your home

    What's special

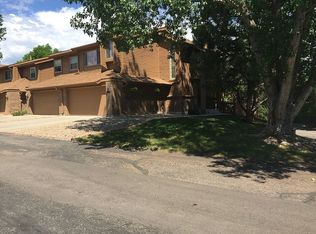
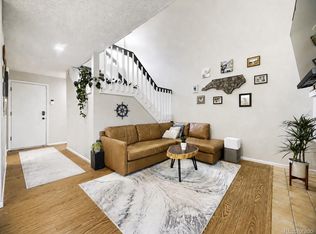
    Bonus chest freezerNewer roofAbundant storageBeautiful private backyard retreatBeautifully updated end-unit townhomeNew sidingFresh paint
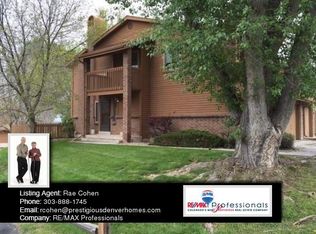
    Motivated seller is willing to pay for up to 12 months of HOA dues with an acceptable offer! Welcome to this beautifully updated end-unit townhome in the highly sought-after Trappers Glen community of Morrison, where lifestyle, comfort, and value come together in one incredible package. With a thoughtfully designed living space, this move-in ready 3 bed, 4 bath home stands out from the competition with rare features, major upgrades & exceptional flexibility. The fully finished basement adds a conforming third bedroom (or flex space) and ¾ bath perfect for guests, home office, workout room, or multi-generational living. The interior dazzles, with granite slab countertops, maple cabinetry, walk-in closets, and beautifully remodeled bathrooms with modern finishes, fresh paint, plantation shutters, and a new sliding glass door with built-in dog door add to the home’s polished feel. Major system upgrades provide true peace of mind, including newer AC (2021), water mitigation system, whole-house humidifier, newer roof, new siding and paving, smart thermostat, security system, WiFi-enabled garage opener, hot tub-ready wiring, abundant storage, and all appliances included—plus bonus chest freezer. A beautiful private backyard retreat with brand new concrete work offers an ideal place to relax, entertain, or unwind after a day on the trails or a concert at Red Rocks. Located just minutes from Bear Creek Lake Park, hiking & biking trails, C-470, and world-famous Red Rocks Amphitheater, this home delivers the perfect balance of quiet neighborhood living and easy access to everything Colorado has to offer. HOA includes water, sewer, trash, insurance, landscaping, & snow removal for true low-maintenance living. Plus, did we mention... the seller is willing to offer a valuable concession equal to up to 12 months of HOA dues with an acceptable offer! This is the one buyers have been waiting for.

    Zillow last checked:

    Listing updated:

    Listed by:

    Bryan Molaska 303-960-6001 Bryan.Molaska@gmail.com,

    Realty One Group Premier

    Bought with:

    Heather O'Leary, 100083952

    eXp Realty, LLC

    Source: REcolorado as distributed by MLS GRID,MLS#: 9623792MLS Logo

    Facts & features

    Interior

    Bedrooms & bathrooms
    • Bedrooms: 3
    • Bathrooms: 4
    • Full bathrooms: 1
    • 3/4 bathrooms: 2
    • 1/2 bathrooms: 1
    • Main level bathrooms: 1
    Bedroom
    • Level: Upper
    Bedroom
    • Level: Upper
    Bedroom
    • Description: Currently Used As Flex Space - Could Be A Conforming Bedroom.
    • Level: Basement
    Bathroom
    • Level: Upper
    Bathroom
    • Level: Upper
    Bathroom
    • Level: Main
    Bathroom
    • Level: Basement
    Kitchen
    • Level: Main
    Living room
    • Level: Main
    Loft
    • Level: Upper
    Heating
    • Forced Air, Natural Gas
    Cooling
    • Central Air
    Appliances
    • Included: Cooktop, Disposal, Dryer, Microwave, Oven, Refrigerator, Washer
    • Laundry: In Unit
    Features
    • Ceiling Fan(s), Eat-in Kitchen, Granite Counters, Vaulted Ceiling(s)
    • Flooring: Carpet, Laminate, Tile
    • Windows: Double Pane Windows
    • Basement: Finished,Partial
    • Number of fireplaces: 1
    • Fireplace features: Electric, Gas, Gas Log
    • Common walls with other units/homes: End Unit
    Interior area
    • Total structure area: 1,780
    • Total interior livable area: 1,780 sqft
    • Finished area above ground: 1,251
    • Finished area below ground: 529

    Property

    Parking
    • Total spaces: 2
    • Parking features: Garage - Attached
    • Attached garage spaces: 2
    Features
    • Levels: Two
    • Stories: 2
    • Entry location: Ground
    • Patio & porch: Patio
    • Exterior features: Balcony
    Lot
    • Size: 2,396 sqft
    Details
    • Parcel number: 159244
    • Zoning: P-D
    • Special conditions: Standard

    Construction

    Type & style
    • Home type: Townhouse
    • Property subtype: Townhouse
    • Attached to another structure: Yes
    Materials
    • Brick, Frame, Wood Siding
    • Roof: Composition
    Condition
    • Year built: 1985

    Utilities & green energy

    • Sewer: Public Sewer
    • Water: Public
    • Utilities for property: Cable Available, Natural Gas Available

    Community & neighborhood

    Security
    • Security features: Smoke Detector(s)
    Location
    • Region: Morrison
    • Subdivision: Trappers Glen Quadraplexes

    HOA & financial

    HOA
    • Has HOA: Yes
    • HOA fee: $530 monthly
    • Association name: Trappers Glen HOA
    • Association phone: 303-517-6221

    Other

    Other facts
    • Listing terms: 1031 Exchange,Cash,Conventional,FHA,VA Loan
    • Ownership: Individual
    • Road surface type: Paved

    Price history

    DateEventPrice
    7/1/2026Sold$460,000+0.2%$258/sqft
    Source: REcolorado as distributed by MLS GRID #9623792 Report a problem
    5/29/2026Pending sale$459,000$258/sqft
    Source: REcolorado as distributed by MLS GRID #9623792 Report a problem
    5/14/2026Listed for sale$459,000+16.2%$258/sqft
    Source: REcolorado as distributed by MLS GRID #9623792 Report a problem
    8/19/2019Sold$395,000+4.5%$222/sqft
    Source: Public Record Report a problem
    7/17/2019Pending sale$378,000$212/sqft
    Source: HomeSmart Cherry Creek Properties #4712402 Report a problem
    7/11/2019Price change$378,000-4.3%$212/sqft
    Source: HomeSmart Cherry Creek Properties #4712402 Report a problem
    7/2/2019Listed for sale$395,000+15.5%$222/sqft
    Source: HomeSmart Cherry Creek Properties #4712402 Report a problem
    8/16/2017Sold$342,000+0.6%$192/sqft
    Source: Public Record Report a problem
    6/29/2017Listed for sale$339,999+106.1%$191/sqft
    Source: Redefy #5114420 Report a problem
    11/1/2010Sold$165,000-10.8%$93/sqft
    Source: Public Record Report a problem
    8/11/2010Listed for sale$185,000+44.5%$104/sqft
    Source: NRT Denver #916677 Report a problem
    11/20/1997Sold$128,000$72/sqft
    Source: Public Record Report a problem

    Public tax history

    YearProperty taxesTax assessment
    2025$3,022 +0.3%$29,344 -2.9%
    2024$3,014 +8.4%$30,229
    2023$2,780 -1.2%$30,229 +10.6%
    2022$2,813 +6%$27,322 -2.8%
    2021$2,654 $28,109 +5.7%
    2020$2,654 +1.1%$26,591
    2019$2,626 +29.3%$26,591 +33.7%
    2018$2,032 $19,888
    2017$2,032 +17.7%$19,888 +12.9%
    2016$1,726 $17,608
    2015$1,726 +23.1%$17,608 +29.7%
    2014$1,402 -3.4%$13,580
    2013$1,451 +1.9%$13,580 -4.3%
    2012$1,424 +0.2%$14,185
    2011$1,422 +0.1%$14,185 -0.5%
    2010$1,421 +89.8%$14,250
    2009$749 -49.8%$14,250 -4.7%
    2008$1,491 -0.1%$14,960
    2007$1,493 +2.3%$14,960 +1.2%
    2006$1,459 0%$14,780 +2.2%
    2005$1,460 +11.6%$14,460
    2004$1,308 -3.4%$14,460 +3.3%
    2003$1,354 +1.6%$14,000 -2%
    2002$1,332 +8.9%$14,280 +19.6%
    2001$1,223 +4%$11,940
    2000$1,176 $11,940

    Find assessor info on the county website

    Neighborhood: 80465

    Nearby schools

    GreatSchools rating
    Schools provided by the listing agent
    • Elementary: Kendallvue
    • Middle: Carmody
    • High: Bear Creek
    • District: Jefferson County R-1

    Source: REcolorado as distributed by MLS GRID. This data may not be complete. We recommend contacting the local school district to confirm school assignments for this home.

    Get a cash offer in 3 minutes
    Find out how much your home could sell for in as little as 3 minutes with a no-obligation cash offer.
    Estimated market value
    $456,000
    Get a cash offer in 3 minutes
    Find out how much your home could sell for in as little as 3 minutes with a no-obligation cash offer.
    Estimated market value
    $456,000