Welcome to this inviting townhome in the desirable Dutch Ridge community, offering a perfect blend of comfort, functionality, and charm. The kitchen is equipped with sleek stainless steel appliances which are all included and flows seamlessly with the open floor plan into the living room featuring gleaming luxury vinyl plank floors, creating a warm and connected space for everyday living and entertaining. Upstairs has two spacious bedrooms with brand new carpet and paint, accompanied by a full bathroom. The primary bedroom has vaulted ceilings with new skylights allowing an abundance of natural light along with dual closets. This home has a finished walkout basement with full bathroom, ideal for a third bedroom/guest suite, recreational space, or additional family room. A generously sized utility room with laundry provides ample extra storage with ease to the mechanics. Next step outside and enjoy one of the two separate outdoor areas, a main-level deck just off the living room, perfect for morning coffee or evening relaxation, and a lower-level patio accessible from the walkout basement, offering more privacy to unwind. With the amazing location this home offers easy access to parks, shopping, dining, and more. If you're looking for a low-maintenance townhome that is move-in ready this Dutch Ridge gem delivers!
For sale
Price cut: $5K (7/19)
$370,000
6712 S Holland Way, Littleton, CO 80128
3beds
1,595sqft
:
Get pre-qualified$2,648/mo
Townhouse
Built in 1982
-- sqft lot
$-- Zestimate®
$232/sqft
$336/mo HOA
What's special
- 81 days |
- 793 |
- 42 |
Zillow last checked:
Listing updated:
Listed by:
Lindsay Schulze 720-550-2282 Lindsay.Schulze@cbrealty.com,
Coldwell Banker Realty 24
Source: REcolorado as distributed by MLS GRID,MLS#: 4181643
Facts & features
Interior
Bedrooms & bathrooms
- Bedrooms: 3
- Bathrooms: 2
- Full bathrooms: 2
Bedroom
- Description: Vaulted Ceilings With New Skylights
- Features: Primary Suite
- Level: Upper
Bedroom
- Description: New Carpet & Paint
- Level: Upper
Bedroom
- Description: Walk-Out To Patio
- Level: Basement
Bathroom
- Description: Spacious
- Level: Basement
Bathroom
- Description: Conveniently Between Bedrooms
- Level: Upper
Family room
- Description: Open Floor Plan
- Level: Main
Kitchen
- Description: All Appliances Included
- Level: Main
Laundry
- Description: Washer & Dryer Included
- Level: Basement
Heating
- Forced Air, Natural Gas
Cooling
- Central Air
Appliances
- Included: Cooktop, Dishwasher, Disposal, Dryer, Microwave, Oven, Refrigerator, Washer
- Laundry: In Unit
Features
- Laminate Counters, Pantry, Smoke Free
- Flooring: Carpet, Tile, Vinyl
- Windows: Double Pane Windows
- Basement: Finished,Full,Walk-Out Access
- Common walls with other units/homes: 2+ Common Walls
Interior area
- Total structure area: 1,595
- Total interior livable area: 1,595 sqft
- Finished area above ground: 1,073
- Finished area below ground: 413
Property
Parking
- Total spaces: 1
- Details: Reserved Spaces: 1
Features
- Levels: Two
- Stories: 2
- Patio & porch: Covered, Deck, Front Porch
- Exterior features: Balcony
Details
- Parcel number: 165549
- Zoning: P-D
- Special conditions: Standard
Construction
Type & style
- Home type: Townhouse
- Property subtype: Townhouse
- Attached to another structure: Yes
Materials
- Frame
- Foundation: Slab
- Roof: Composition
Condition
- Year built: 1982
Utilities & green energy
- Sewer: Public Sewer
- Water: Public
Community & HOA
Community
- Security: Smoke Detector(s)
- Subdivision: Dutch Ridge
HOA
- Has HOA: Yes
- Amenities included: Pool
- Services included: Insurance, Maintenance Grounds, Snow Removal, Trash, Water
- HOA fee: $336 monthly
- HOA name: Dutch Ridge
- HOA phone: 303-850-7766
Location
- Region: Littleton
Financial & listing details
- Price per square foot: $232/sqft
- Tax assessed value: $383,043
- Annual tax amount: $2,113
- Date on market: 5/15/2026
- Listing terms: Cash,Conventional,FHA,VA Loan
- Exclusions: Seller`s Personal Belongings.
- Ownership: Individual
Estimated market value
Not available
Estimated sales range
Not available
Not available
Price history
| Date | Event | Price |
|---|---|---|
| 7/19/2026 | Price change | $370,000-1.3%$232/sqft |
Source:  REcolorado as distributed by MLS GRID #4181643 Report a problem REcolorado as distributed by MLS GRID #4181643 Report a problem | ||
| 6/23/2026 | Price change | $375,000-1.3%$235/sqft |
Source: REcolorado as distributed by MLS GRID #4181643 Report a problem | ||
| 5/15/2026 | Listed for sale | $380,000+2.2%$238/sqft |
Source: REcolorado as distributed by MLS GRID #4181643 Report a problem | ||
| 2/11/2025 | Listing removed | $2,350$1/sqft |
Source: Zillow Rentals Report a problem | ||
| 1/27/2025 | Price change | $2,350-4.1%$1/sqft |
Source: Zillow Rentals Report a problem | ||
| 1/13/2025 | Price change | $2,450-2%$2/sqft |
Source: Zillow Rentals Report a problem | ||
| 1/2/2025 | Listed for rent | $2,500-5.7%$2/sqft |
Source: Zillow Rentals Report a problem | ||
| 11/29/2024 | Listing removed | $2,650$2/sqft |
Source: Zillow Rentals Report a problem | ||
| 11/16/2024 | Price change | $2,650-1.9%$2/sqft |
Source: Zillow Rentals Report a problem | ||
| 11/14/2024 | Listed for rent | $2,700$2/sqft |
Source: Zillow Rentals Report a problem | ||
| 2/3/2022 | Sold | $372,000+1.9%$233/sqft |
Source: Public Record Report a problem | ||
| 12/21/2021 | Pending sale | $365,000$229/sqft |
Source:  RE/MAX International #7883859 Report a problem RE/MAX International #7883859 Report a problem | ||
| 12/16/2021 | Listed for sale | $365,000+185.2%$229/sqft |
Source: RE/MAX International #7883859 Report a problem | ||
| 7/31/2012 | Sold | $128,000$80/sqft |
Source:  IRES as distributed by MLS GRID #676641 Report a problem IRES as distributed by MLS GRID #676641 Report a problem | ||
| 5/17/2012 | Price change | $128,000-1.5%$80/sqft |
Source: RE/MAX TRADITIONS INC #676641 Report a problem | ||
| 4/17/2012 | Price change | $129,900-1.6%$81/sqft |
Source: RE/MAX TRADITIONS INC #676641 Report a problem | ||
| 3/28/2012 | Listed for sale | $132,000+11.4%$83/sqft |
Source: RE/MAX TRADITIONS INC #676641 Report a problem | ||
| 10/21/2011 | Sold | $118,450+3%$74/sqft |
Source: Public Record Report a problem | ||
| 9/3/2011 | Price change | $115,000-12.3%$72/sqft |
Source: Coldwell Banker Residential Brokerage - Denver West #1031952 Report a problem | ||
| 6/28/2011 | Listed for sale | $131,100+39.5%$82/sqft |
Source: isNowListed.com Report a problem | ||
| 3/24/2011 | Listing removed | $94,000$59/sqft |
Source: Cherry Creek Properties #858882 Report a problem | ||
| 3/12/2011 | Price change | $94,000-5.9%$59/sqft |
Source: Cherry Creek Properties #858882 Report a problem | ||
| 12/31/2010 | Price change | $99,900-9.1%$63/sqft |
Source: Cherry Creek Properties #858882 Report a problem | ||
| 12/10/2010 | Price change | $109,900-4.4%$69/sqft |
Source: Cherry Creek Properties #858882 Report a problem | ||
| 12/1/2010 | Listed for sale | $114,900-3.4%$72/sqft |
Source: Cherry Creek Properties #858882 Report a problem | ||
| 6/7/2007 | Sold | $119,000-23.2%$75/sqft |
Source: Public Record Report a problem | ||
| 7/14/2004 | Sold | $155,000+30.3%$97/sqft |
Source: Public Record Report a problem | ||
| 1/6/2000 | Sold | $119,000+25.3%$75/sqft |
Source: Public Record Report a problem | ||
| 11/7/1997 | Sold | $95,000+35.7%$60/sqft |
Source: Public Record Report a problem | ||
| 10/15/1993 | Sold | $70,000$44/sqft |
Source: Public Record Report a problem | ||
Public tax history
| Year | Property taxes | Tax assessment |
|---|---|---|
| 2025 | $2,113 +0% | $23,940 +11% |
| 2024 | $2,112 +7.4% | $21,566 |
| 2023 | $1,967 -1.3% | $21,566 +9.3% |
| 2022 | $1,993 +2.8% | $19,723 -2.8% |
| 2021 | $1,939 | $20,290 +2.5% |
| 2020 | $1,939 +1.3% | $19,790 |
| 2019 | $1,915 +20.7% | $19,790 +25% |
| 2018 | $1,586 | $15,830 |
| 2017 | $1,586 +23% | $15,830 +17.9% |
| 2016 | $1,290 | $13,429 |
| 2015 | $1,290 +27.7% | $13,429 +34.4% |
| 2014 | $1,010 -8.2% | $9,990 |
| 2013 | $1,100 +1.9% | $9,990 -9.1% |
| 2012 | $1,080 +0.7% | $10,993 |
| 2011 | $1,072 +0% | $10,993 +0% |
| 2010 | $1,072 -10% | $10,990 |
| 2009 | $1,190 +0.4% | $10,990 -9.7% |
| 2008 | $1,186 -5.2% | $12,170 |
| 2007 | $1,251 +2.4% | $12,170 -4% |
| 2006 | $1,222 -4.8% | $12,680 -2.8% |
| 2005 | $1,284 +8.3% | $13,040 |
| 2004 | $1,186 +1.4% | $13,040 |
| 2003 | $1,170 +1.7% | $13,040 +2.8% |
| 2002 | $1,151 +8.7% | $12,680 +19.2% |
| 2001 | $1,059 +4.1% | $10,640 |
| 2000 | $1,017 | $10,640 |
Find assessor info on the county website
Monthly payment
Est. payment
Payment breakdown
Explore the cost of this home by adjusting the details. Changes won't be saved.Climate risks
Neighborhood: 80128
Nearby schools
GreatSchools rating
- 5/10Stony Creek Elementary SchoolGrades: PK-5Distance: 0.7 mi
- 7/10Deer Creek Middle SchoolGrades: 6-8Distance: 0.6 mi
- 9/10Chatfield High SchoolGrades: 9-12Distance: 1.6 mi
Schools provided by the listing agent
- Elementary: Stony Creek
- Middle: Deer Creek
- High: Chatfield
- District: Jefferson County R-1
Source: REcolorado as distributed by MLS GRID. This data may not be complete. We recommend contacting the local school district to confirm school assignments for this home.
- $375,8003 bd2 ba1.4k sqft6710 S Holland Way, Littleton, CO 80128Off Market
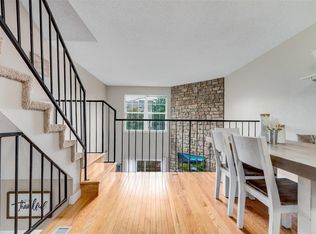
- $341,4002 bd2 ba1k sqft6714 S Holland Way, Littleton, CO 80128Off Market
- $360,0002 bd2 ba1.6k sqft6708 S Holland Way, Littleton, CO 80128For Sale

- $366,5002 bd4 ba1.1k sqft6716 S Holland Way, Littleton, CO 80128Off Market
- $426,5002 bd3 ba1.4k sqft6706 S Holland Way, Littleton, CO 80128Sold
- $420,2223 bd4 ba1.6k sqft6718 S Holland Way, Littleton, CO 80128Sold
- $335,0002 bd1 ba1.1k sqft6720 S Holland Way, Littleton, CO 80128Sold
- $285,5002 bd1 ba900 sqft6704 S Holland Way, Littleton, CO 80128Off Market
A local agent can set up tours, give advice and negotiate with sellers.
Similar homes
- $360,0002 bd2 ba1.6k sqftDutch Creek, Littleton, CO 80128For Sale
 MLS ID #8999224, Faith Young, Keller Williams Advantage Realty LLC. REcolorado as distributed by MLS GRID
 - $335,0002 bd1 ba870 sqft6712 S Independence Street, Littleton, CO 80128For Sale
 MLS ID #8113618, McKenna Mau, Berkshire Hathaway HomeServices Colorado Real Estate, LLC – Erie. REcolorado as distributed by MLS GRID
 - $400,0002 bd2 ba1.5k sqft8312 S Upham Way, Littleton, CO 80128For Sale
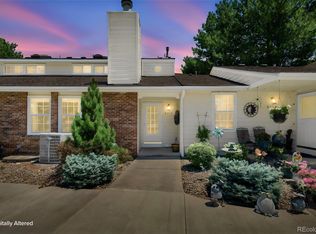 MLS ID #7596663, Olivia Zuncic, Berkshire Hathaway HomeServices Colorado, LLC - Highlands Ranch Real Estate. REcolorado as distributed by MLS GRID
 - $329,0002 bd2 ba1.2k sqft12093 W Cross Drive #107, Littleton, CO 80127For Sale
 MLS ID #6158152, Eric Oblander, Orchard Brokerage LLC. REcolorado as distributed by MLS GRID
 - $349,0003 bd2 ba1.3k sqft3528 S Depew Street #6, Denver, CO 80235For SaleMLS ID #8488471, Brad Sawatzky, Colorado Real Estate Pros. REcolorado as distributed by MLS GRID
- $380,0002 bd3 ba1.6k sqft4268 E Maplewood Way, Littleton, CO 80121For SaleMLS ID #2264357, Thaddeus Howells, Compass - Denver. REcolorado as distributed by MLS GRID
- $395,0003 bd2 ba1.3k sqft12348 W Dorado Place Bldg 8 #102, Littleton, CO 80127For SaleMLS ID #1623988, Lori Perry, eXp Realty, LLC. REcolorado as distributed by MLS GRID
- $388,0003 bd2 ba1.5k sqftHighland View II, Centennial, CO 80122For SaleMLS ID #4589551, Heather Lessar, Compass - Denver. REcolorado as distributed by MLS GRID
- $379,9733 bd4 ba1.6k sqft8765 Carr Loop, Arvada, CO 80005For SaleMLS ID #1730010, Jennifer Heineman, Buy-Out Company Realty, LLC. REcolorado as distributed by MLS GRID
- $384,0003 bd2 ba1.4k sqftBuilding 7, Denver, CO 80235For SaleMLS ID #7032977, Praneeth Apparasu, Real Broker, LLC DBA Real. REcolorado as distributed by MLS GRID
- $489,9003 bd3 ba1.9k sqftRed Oak, Littleton, CO 80123For SaleMLS ID #3127773, Greg Dach, RE/MAX Professionals. REcolorado as distributed by MLS GRID
- $350,0002 bd3 ba1k sqft8805 W Floyd Avenue, Lakewood, CO 80227For SaleMLS ID #9773882, Jessica Jimenez, RE/MAX Professionals. REcolorado as distributed by MLS GRID
- $295,0002 bd2 ba1k sqft8376 S Upham Way Bldg B #105, Littleton, CO 80128For SaleMLS ID #3251965, Tamara Davis, Bradley Real Estate. REcolorado as distributed by MLS GRID
- $299,9992 bd2 ba1.1k sqft10212 W Dartmouth Avenue, Denver, CO 80227For SaleMLS ID #6557118, Minsun Baglieri, RE/MAX Professionals. REcolorado as distributed by MLS GRID
- $415,0003 bd3 ba1.9k sqft6870 S Broadway, Centennial, CO 80122For SaleMLS ID #5503443, Lotte Radoor, Coldwell Banker Realty 56. REcolorado as distributed by MLS GRID
- $369,9003 bd3 ba1.4k sqft6615 W 84th Way #98, Arvada, CO 80003For SaleMLS ID #9068437, Nicki Thompson, RE/MAX Alliance - Olde Town. REcolorado as distributed by MLS GRID
- $410,0003 bd3 ba1.6k sqft815 S Youngfield Court, Denver, CO 80228For SaleMLS ID #8236932, Paula Kyle, Home Navigators Realty. REcolorado as distributed by MLS GRID
- $360,0002 bd2 ba1k sqft1672 W Canal Circle #411, Littleton, CO 80120For SaleMLS ID #7981119, Olivia Zuncic, Berkshire Hathaway HomeServices Colorado, LLC - Highlands Ranch Real Estate. REcolorado as distributed by MLS GRID
- $500,0004 bd3 ba2.1k sqft11891 Elk Head Range Road, Littleton, CO 80127For SaleMLS ID #7602042, Kourtney Swift, LPT Realty. REcolorado as distributed by MLS GRID
- $325,0002 bd2 ba955 sqftWillow Ranch, Denver, CO 80123For SaleMLS ID #4062358, Elaina Khaki Fleck, Camber Realty, LTD. REcolorado as distributed by MLS GRID
