Beautifully updated and move-in ready, this spacious 3-bedroom, 3.5-bathroom townhouse offers approximately 1,650 square feet of comfortable living space across three levels. Fresh interior paint, new laminate flooring, and new carpet create a bright, modern feel throughout. The remodeled kitchen features new cabinets, new countertops, and a stylish new backsplash, while the stainless steel appliances provide everyday functionality. Both upstairs primary suites each feature their own private ensuite bathroom, offering comfort and privacy. The basement bathroom has been refreshed with a new vanity, top, and shower surround. A covered carport adds convenient parking, making this home an excellent combination of space, thoughtful updates, and low-maintenance living. Schedule your showing today!
Pending
$379,973
8765 Carr Loop, Arvada, CO 80005
3beds
1,650sqft
Townhouse
Built in 1980
1,306 Square Feet Lot
$-- Zestimate®
$230/sqft
$495/mo HOA
What's special
- 75 days
- 41
- 1
Zillow last checked:
Listing updated:
Listed by:
Jennifer Heineman jennifer@bocrealty.com,
Buy-Out Company Realty, LLC
Source: REcolorado as distributed by MLS GRID,MLS#: 1730010
Facts & features
Interior
Bedrooms & bathrooms
- Bedrooms: 3
- Bathrooms: 4
- Full bathrooms: 2
- 3/4 bathrooms: 1
- 1/2 bathrooms: 1
- Main level bathrooms: 1
Bedroom
- Level: Upper
Bedroom
- Features: Primary Suite
- Level: Upper
Bedroom
- Level: Basement
Bathroom
- Level: Main
Bathroom
- Features: En Suite Bathroom
- Level: Upper
Bathroom
- Features: Primary Suite
- Level: Upper
Bathroom
- Level: Basement
Dining room
- Level: Main
Kitchen
- Level: Main
Laundry
- Level: Basement
Living room
- Level: Main
Heating
- Forced Air, Natural Gas
Cooling
- Central Air
Appliances
- Included: Dishwasher, Disposal, Microwave, Range, Refrigerator
- Laundry: In Unit
Features
- Granite Counters
- Flooring: Carpet, Laminate, Tile
- Basement: Finished
- Number of fireplaces: 1
- Fireplace features: Living Room, Wood Burning
- Common walls with other units/homes: 2+ Common Walls
Interior area
- Total structure area: 1,650
- Total interior livable area: 1,650 sqft
- Finished area above ground: 1,100
- Finished area below ground: 550
Video & virtual tour
Property
Parking
- Total spaces: 2
- Parking features: Carport
- Carport spaces: 1
- Details: Reserved Spaces: 1
Features
- Levels: Two
- Stories: 2
- Entry location: Ground
- Patio & porch: Patio
- Exterior features: Private Yard
- Fencing: Full
Lot
- Size: 1,306 Square Feet
Details
- Parcel number: 153096
- Special conditions: Standard
Construction
Type & style
- Home type: Townhouse
- Property subtype: Townhouse
- Attached to another structure: Yes
Materials
- Wood Siding
- Roof: Composition
Condition
- Updated/Remodeled
- Year built: 1980
Utilities & green energy
- Sewer: Public Sewer
- Water: Public
- Utilities for property: Electricity Connected
Community & HOA
Community
- Subdivision: Trailside
HOA
- Has HOA: Yes
- Amenities included: Pool, Tennis Court(s)
- Services included: Maintenance Grounds, Maintenance Structure, Trash, Water
- HOA fee: $495 monthly
- HOA name: Trailside Townhomes Assoc
- HOA phone: 720-480-7339
Location
- Region: Westminster
Financial & listing details
- Price per square foot: $230/sqft
- Tax assessed value: $388,797
- Annual tax amount: $1,984
- Date on market: 7/31/2026
- Listing terms: Cash,Conventional,FHA,VA Loan
- Exclusions: Any Staging Items
- Ownership: Corporation/Trust
- Electric utility on property: Yes
- Road surface type: Paved
Estimated market value
Not available
Estimated sales range
Not available
Not available
Price history
| Date | Event | Price |
|---|---|---|
| 9/3/2026 | Pending sale | $379,973$230/sqft |
Source:  REcolorado as distributed by MLS GRID #1730010 Report a problem REcolorado as distributed by MLS GRID #1730010 Report a problem | ||
| 7/31/2026 | Listed for sale | $379,973+2.7%$230/sqft |
Source: REcolorado as distributed by MLS GRID #1730010 Report a problem | ||
| 12/27/2021 | Sold | $370,000+26.5%$224/sqft |
Source: Public Record Report a problem | ||
| 3/24/2021 | Listing removed | -- |
Source: Owner Report a problem | ||
| 11/23/2019 | Listing removed | $1,900$1/sqft |
Source: Owner Report a problem | ||
| 11/16/2019 | Price change | $1,900-5%$1/sqft |
Source: Owner Report a problem | ||
| 10/8/2019 | Price change | $2,000-4.8%$1/sqft |
Source: Owner Report a problem | ||
| 8/30/2019 | Listed for rent | $2,100$1/sqft |
Source: Owner Report a problem | ||
| 8/20/2019 | Sold | $292,500+1.7%$177/sqft |
Source: Agent Provided Report a problem | ||
| 6/25/2019 | Pending sale | $287,500$174/sqft |
Source: Keller Williams Realty Downtown #4714924 Report a problem | ||
| 6/20/2019 | Listed for sale | $287,500+47.4%$174/sqft |
Source: Keller Williams Realty Downtown LLC #4714924 Report a problem | ||
| 6/24/2015 | Sold | $195,000+92.6%$118/sqft |
Source: Public Record Report a problem | ||
| 8/1/2011 | Sold | $101,251+0%$61/sqft |
Source: Public Record Report a problem | ||
| 5/14/2011 | Pending sale | $101,250$61/sqft |
Source: New & Company #956339 Report a problem | ||
| 3/29/2011 | Price change | $101,250-10%$61/sqft |
Source: foreclosure.com Report a problem | ||
| 3/3/2011 | Price change | $112,500+100346.4%$68/sqft |
Source: foreclosure.com Report a problem | ||
| 2/25/2011 | Price change | $112-99.9% |
Source: foreclosure.com Report a problem | ||
| 2/18/2011 | Price change | $112,500-10%$68/sqft |
Source: isNowListed.com Report a problem | ||
| 12/25/2010 | Listed for sale | $125,000-21.9%$76/sqft |
Source: isNowListed.com Report a problem | ||
| 6/17/2004 | Sold | $160,000+72%$97/sqft |
Source: Public Record Report a problem | ||
| 6/2/1997 | Sold | $93,000$56/sqft |
Source: Public Record Report a problem | ||
Public tax history
| Year | Property taxes | Tax assessment |
|---|---|---|
| 2025 | $1,679 0% | $24,300 +10.2% |
| 2024 | $1,680 +15.2% | $22,060 |
| 2023 | $1,458 -1.4% | $22,060 +17.7% |
| 2022 | $1,479 +1.5% | $18,748 -2.8% |
| 2021 | $1,458 | $19,287 +0.9% |
| 2020 | $1,458 +1.6% | $19,112 |
| 2019 | $1,434 +19.4% | $19,112 +23.5% |
| 2018 | $1,201 | $15,470 |
| 2017 | $1,201 +28.2% | $15,470 +25.5% |
| 2016 | $937 | $12,330 |
| 2015 | $937 +17.5% | $12,330 +24.3% |
| 2014 | $797 +6.7% | $9,918 |
| 2013 | $747 +2.5% | $9,918 +5.2% |
| 2012 | $729 -10.1% | $9,425 |
| 2011 | $810 +0% | $9,425 -10.7% |
| 2010 | $810 +1.5% | $10,560 |
| 2009 | $798 +0.2% | $10,560 +1.7% |
| 2008 | $796 -15.9% | $10,380 |
| 2007 | $946 0% | $10,380 -14.8% |
| 2006 | $947 +0.9% | $12,190 +3.6% |
| 2005 | $938 +10.7% | $11,770 |
| 2004 | $847 +2.3% | $11,770 |
| 2003 | $828 +1.8% | $11,770 +4.1% |
| 2002 | $813 +4.7% | $11,310 +16.4% |
| 2001 | $776 -1.1% | $9,720 |
| 2000 | $785 | $9,720 |
Find assessor info on the county website
Monthly payment
Est. payment
Payment breakdown
Explore the cost of this home by adjusting the details. Changes won't be saved.Climate risks
Neighborhood: 80005
Nearby schools
Schools provided by the listing agent
- Elementary: Weber
- Middle: Oberon
- High: Pomona
- District: Jefferson County R-1
Source: REcolorado as distributed by MLS GRID. This data may not be complete. We recommend contacting the local school district to confirm school assignments for this home.

Similar homes
- $397,0002 bd2 ba1k sqft8350 W 87th Dr #A, Arvada, CO 80005For Sale
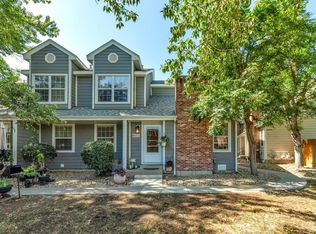
 MLS ID #1065002, Cassie Rogers, WK Real Estate. IRES as distributed by MLS GRID
 - $409,0003 bd3 ba2k sqft9950 Grove St #E, Westminster, CO 80031For Sale
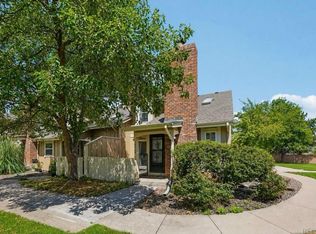 MLS ID #1068836, Rike Palese, RE/MAX Professionals DTC. IRES as distributed by MLS GRID
 - $399,0003 bd4 ba2.1k sqft9971 Grove Street #C, Westminster, CO 80031For Sale

 MLS ID #6975537, Julie Leins, Keller Williams Advantage Realty LLC. REcolorado as distributed by MLS GRID
 - $375,0002 bd3 ba1.3k sqft5242 W 68th Avenue, Arvada, CO 80003For Sale
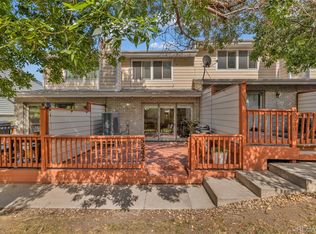 MLS ID #5028764, Shawntel Sumstad, Key Team Real Estate Corp.. REcolorado as distributed by MLS GRID
 - $399,9003 bd3 ba1.5k sqft11211 Osage Circle #B, Westminster, CO 80234For SaleMLS ID #8564705, Erika Taylor, Local Realty CO. REcolorado as distributed by MLS GRID
- $424,9003 bd4 ba1.8k sqft6333 Zang Court #B, Arvada, CO 80004For SaleMLS ID #8573546, Jennifer Premac, Jennifer Premac, Individual Proprietor. REcolorado as distributed by MLS GRID
- $327,5002 bd1 ba1k sqft13970 W 72nd Place #C, Arvada, CO 80005For SaleMLS ID #5513701, Larry Lewis, Real Broker, LLC DBA Real. REcolorado as distributed by MLS GRID
- $499,9003 bd2 ba1.3k sqft8165 W 93rd Way Way, Broomfield, CO 80021For SaleMLS ID #5853635, Jon Hill, eXp Realty, LLC. REcolorado as distributed by MLS GRID
- $379,0004 bd3 ba1.8k sqft11229 Holly Street, Denver, CO 80233For SaleMLS ID #9503340, Claudia Romero, Megastar Realty. REcolorado as distributed by MLS GRID
- $374,5003 bd2 ba1.5k sqft11849 Harrison St, Thornton, CO 80233For SaleMLS ID #1063354, Rebecca S Johnson, Property Avenue Inc. IRES as distributed by MLS GRID
- $349,9002 bd1 ba896 sqft59th Avenue Townhomes, Arvada, CO 80004For SaleMLS ID #3312858, Julie Suehl, HomeSmart Realty. REcolorado as distributed by MLS GRID
- $364,5003 bd2 ba1.6k sqft10326 W Dartmouth Avenue, Lakewood, CO 80227For SaleMLS ID #9612553, Donna Underwood, HomeSmart. REcolorado as distributed by MLS GRID
- $349,9002 bd2 ba1.7k sqft11584 Community Center Drive #70, Northglenn, CO 80233For SaleMLS ID #8332949, Michele Schiavone, Compass Colorado, LLC - Boulder. REcolorado as distributed by MLS GRID
- $489,0003 bd2 ba1.3k sqft11407 W 103rd Avenue, Westminster, CO 80021For SaleMLS ID #2713664, Joseph Johnston, Coldwell Banker Realty 56. REcolorado as distributed by MLS GRID
- $325,0003 bd3 ba1.3k sqftSassafrass, Thornton, CO 80229For SaleMLS ID #1588750, Thaddeus Robison, Rocky Mountain Real Estate Inc. REcolorado as distributed by MLS GRID
- $430,0003 bd2 ba1.4k sqft7921 Grant Street, Denver, CO 80229For SaleMLS ID #2466388, Wendy Wollert, Your Castle Real Estate Inc. REcolorado as distributed by MLS GRID
- $375,0003 bd2 ba1k sqft12566 Eudora Street, Thornton, CO 80241For SaleMLS ID #7355807, Mariana A Devores, Distinct Real Estate LLC. REcolorado as distributed by MLS GRID
- $375,0002 bd3 ba1.4k sqft4110 E 119th Place #B, Thornton, CO 80233For SaleMLS ID #6335361, Miryam O'Lear, Smart City Realty, LLC. REcolorado as distributed by MLS GRID
- $550,0003 bd3 ba1.8k sqft5760 W 71st Avenue, Arvada, CO 80003For SaleMLS ID #2447212, Kam Halcomb, Kam Halcomb. REcolorado as distributed by MLS GRID
