Nestled along a greenbelt, this inviting two-bedroom, two-bath townhome offers a bright, open floor plan in a convenient Arvada location. Fresh interior paint, brand-new carpet, vaulted ceilings, and great windows fill the home with natural light and create a warm, welcoming atmosphere. The spacious living room features a cozy wood-burning fireplace and flows seamlessly into the dining area and kitchen, complete with stainless steel appliances. A versatile loft with custom built-in shelving provides the perfect space for a home office, reading nook, media room, or additional living area. The thoughtful layout includes a main-level bedroom and full bathroom, while the private upper-level bedroom and full bath offer flexibility for guests or an additional secluded primary retreat. In-unit laundry, attic storage, crawl space storage and 2 parking spots add to the home's everyday functionality. The home features a private side patio and enjoys additional HOA-maintained open space just outside the front door, creating a serene setting with room to relax and unwind. Residents have access to community amenities, including a pool, and are just minutes from walking and biking trails, shopping, dining, public transportation, and major commuter routes. Combining comfort, convenience, and low-maintenance living, this townhome is a fantastic opportunity in the heart of Arvada.
For sale
$399,000
8350 W 87th Dr #A, Arvada, CO 80005
2beds
1,050sqft
:
Get pre-qualified$2,865/mo
Townhouse
Built in 1983
-- sqft lot
$-- Zestimate®
$380/sqft
$372/mo HOA
What's special
Attic storagePrivate side patioCrawl space storageNestled along a greenbeltVaulted ceilingsFresh interior paintIn-unit laundry
- 4 days |
- 203 |
- 23 |
Zillow last checked:
Listing updated:
Listed by:
Cassie Rogers 303-253-4916,
WK Real Estate,
Barry Remington 720-373-9297,
WK Real Estate
Source: IRES as distributed by MLS GRID,MLS#: 1065002
Facts & features
Interior
Bedrooms & bathrooms
- Bedrooms: 2
- Bathrooms: 2
- Full bathrooms: 2
- Main level bathrooms: 1
Rooms
- Room types: Loft
Primary bedroom
- Description: Wood
- Level: Main
- Dimensions: 0 x 0
Bedroom 2
- Description: Carpet
- Level: Upper
- Dimensions: 0 x 0
Kitchen
- Description: Tile
- Level: Main
- Dimensions: 0 x 0
Heating
- Forced Air
Cooling
- Central Air, Ceiling Fan(s)
Appliances
- Included: Gas Range, Dishwasher, Refrigerator, Washer, Dryer, Microwave, Freezer, Disposal
Features
- Eat-in Kitchen, Cathedral Ceiling(s), Open Floorplan, Pantry, Two Primary Suites
- Windows: Window Coverings
- Basement: Crawl Space
- Has fireplace: Yes
- Fireplace features: Living Room
Interior area
- Total structure area: 1,050
- Total interior livable area: 1,050 sqft
- Finished area above ground: 1,050
Property
Parking
- Parking features: Assigned
- Has garage: Yes
- Details: Reserved
Accessibility
- Accessibility features: Main Floor Bath, Accessible Bedroom, Main Level Laundry
Features
- Levels: Two
- Stories: 2
- Patio & porch: Patio
- Fencing: Fenced
Details
- Parcel number: 172921
- Zoning: RES
- Special conditions: Private Owner
Construction
Type & style
- Home type: Townhouse
- Property subtype: Townhouse
- Attached to another structure: Yes
Materials
- Frame, Brick
- Roof: Composition
Condition
- New construction: No
- Year built: 1983
Utilities & green energy
- Sewer: Public Sewer
- Water: City
- Utilities for property: Natural Gas Available, Electricity Available
Community & HOA
Community
- Features: Pool
- Subdivision: Pebble Brook Condo Supp Map # 4
HOA
- Has HOA: Yes
- Services included: Trash, Snow Removal, Exterior Maintenance, Water, Insurance, Sewer
- HOA fee: $372 monthly
- HOA name: PEBBLE BROOK OWNERS ASSOC
- HOA phone: 303-980-7522
Location
- Region: Arvada
Financial & listing details
- Price per square foot: $380/sqft
- Tax assessed value: $344,292
- Annual tax amount: $1,757
- Date on market: 7/24/2026
- Listing terms: Cash,Conventional,FHA,VA Loan
- Exclusions: Seller personal property
- Electric utility on property: Yes
Estimated market value
Not available
Estimated sales range
Not available
Not available
Price history
| Date | Event | Price |
|---|---|---|
| 7/24/2026 | Listed for sale | $399,000+2.3%$380/sqft |
Source:  IRES as distributed by MLS GRID #1065002 Report a problem IRES as distributed by MLS GRID #1065002 Report a problem | ||
| 6/6/2022 | Sold | $390,000+37.3%$371/sqft |
Source: Public Record Report a problem | ||
| 5/28/2019 | Sold | $284,000+1.4%$270/sqft |
Source: IRES as distributed by MLS GRID #878842 Report a problem | ||
| 5/1/2019 | Pending sale | $280,000$267/sqft |
Source: Homestead Real Estate LLC #3778083 Report a problem | ||
| 4/25/2019 | Listed for sale | $280,000-1.8%$267/sqft |
Source: Homestead Real Estate, LLC #878842 Report a problem | ||
| 3/11/2019 | Listing removed | $285,000$271/sqft |
Source: Homestead Real Estate, LLC #871832 Report a problem | ||
| 2/25/2019 | Price change | $285,000-1.4%$271/sqft |
Source: Homestead Real Estate LLC #4594327 Report a problem | ||
| 2/20/2019 | Price change | $289,000-1.7%$275/sqft |
Source: Homestead Real Estate LLC #4594327 Report a problem | ||
| 2/8/2019 | Listed for sale | $294,000+43.4%$280/sqft |
Source: Homestead Real Estate LLC #4594327 Report a problem | ||
| 5/27/2016 | Sold | $205,000+18.5%$195/sqft |
Source: Public Record Report a problem | ||
| 12/21/2015 | Sold | $173,000+1.8%$165/sqft |
Source: Public Record Report a problem | ||
| 12/5/2015 | Pending sale | $170,000$162/sqft |
Source: Keller Williams - Denver Tech Center #2025257 Report a problem | ||
| 12/1/2015 | Listed for sale | $170,000$162/sqft |
Source: Keller Williams - Denver Tech Center #2025257 Report a problem | ||
| 11/20/2015 | Pending sale | $170,000$162/sqft |
Source: Keller Williams - Denver Tech Center #2025257 Report a problem | ||
| 11/17/2015 | Listed for sale | $170,000$162/sqft |
Source: Keller Williams - Denver Tech Center #2025257 Report a problem | ||
| 11/13/2015 | Pending sale | $170,000$162/sqft |
Source: Keller Williams - Denver Tech Center #2025257 Report a problem | ||
| 11/10/2015 | Listed for sale | $170,000+17.2%$162/sqft |
Source: Keller Williams - Denver Tech Center #2025257 Report a problem | ||
| 12/19/2014 | Sold | $145,000+16.1%$138/sqft |
Source: Agent Provided Report a problem | ||
| 9/30/2010 | Sold | $124,900+56.1%$119/sqft |
Source: Public Record Report a problem | ||
| 6/11/2010 | Sold | $80,000-4.9%$76/sqft |
Source: Public Record Report a problem | ||
| 4/8/2010 | Listed for sale | $84,150-29.8%$80/sqft |
Source: NRT Denver #870345 Report a problem | ||
| 3/1/2000 | Sold | $119,900+10%$114/sqft |
Source: Public Record Report a problem | ||
| 5/20/1999 | Sold | $109,000+28.2%$104/sqft |
Source: Public Record Report a problem | ||
| 3/24/1997 | Sold | $85,000$81/sqft |
Source: Public Record Report a problem | ||
Public tax history
| Year | Property taxes | Tax assessment |
|---|---|---|
| 2025 | $1,554 -0.1% | $21,518 +5.4% |
| 2024 | $1,555 -0.4% | $20,414 |
| 2023 | $1,561 -1.4% | $20,414 +1.7% |
| 2022 | $1,584 +10.3% | $20,076 -2.8% |
| 2021 | $1,436 | $20,653 +9.7% |
| 2020 | $1,436 +1.6% | $18,833 |
| 2019 | $1,414 +37.7% | $18,833 +42.5% |
| 2018 | $1,026 | $13,220 |
| 2017 | $1,026 +17.3% | $13,220 +14.8% |
| 2016 | $875 -0.5% | $11,519 |
| 2015 | $879 +43.9% | $11,519 +51.5% |
| 2014 | $611 -6.1% | $7,602 |
| 2013 | $651 +2.5% | $7,602 -7.4% |
| 2012 | $635 -16.3% | $8,207 |
| 2011 | $758 +0.1% | $8,207 -16.9% |
| 2010 | $758 -10.2% | $9,880 |
| 2009 | $844 +0.2% | $9,880 -10% |
| 2008 | $842 -5.2% | $10,980 |
| 2007 | $888 0% | $10,980 -4% |
| 2006 | $888 +8.7% | $11,440 +11.6% |
| 2005 | $817 +10.7% | $10,250 |
| 2004 | $738 -9% | $10,250 |
| 2003 | $811 +1.8% | $10,250 -7.5% |
| 2002 | $796 +6.8% | $11,080 +18.8% |
| 2001 | $745 -1.1% | $9,330 |
| 2000 | $753 | $9,330 |
Find assessor info on the county website
Monthly payment
Est. payment
Payment breakdown
Explore the cost of this home by adjusting the details. Changes won't be saved.Climate risks
Neighborhood: 80005
Nearby schools
GreatSchools rating
- 8/10Weber Elementary SchoolGrades: PK-5Distance: 0.7 mi
- 4/10Moore Middle SchoolGrades: 6-8Distance: 0.1 mi
- 6/10Pomona High SchoolGrades: 6-12Distance: 0.4 mi
Schools provided by the listing agent
- Elementary: Weber
- Middle: Pomona
- High: Pomona
Source: IRES as distributed by MLS GRID. This data may not be complete. We recommend contacting the local school district to confirm school assignments for this home.
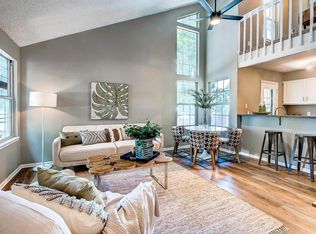
- $323,4002 bd2 ba1k sqft8350 W 87th Dr APT B, Arvada, CO 80005Off Market
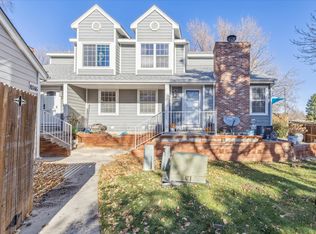
- $311,3002 bd2 ba1k sqft8350 W 87th Dr APT C, Arvada, CO 80005Off Market
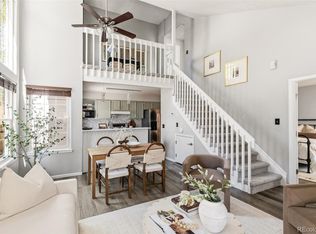
- $375,0002 bd2 ba1k sqft8350 W 87th Dr APT D, Arvada, CO 80005Sold
- $342,5003 bd2 ba1k sqft8356 W 87th Dr APT B, Arvada, CO 80005Off Market

- $352,9002 bd2 ba1k sqft8356 W 87th Dr APT C, Arvada, CO 80005Off Market
- $309,2002 bd2 ba1k sqft8356 W 87th Dr APT D, Arvada, CO 80005Off Market
- $395,0002 bd2 ba1k sqft8356 W 87th Dr APT A, Arvada, CO 80005Sold
- $297,4002 bd2 ba1k sqft8346 W 87th Dr APT A, Arvada, CO 80005Off Market
A local agent can set up tours, give advice and negotiate with sellers.
Similar homes
- $399,9502 bd2 ba1.1k sqft8271 W 90th Place #1603, Broomfield, CO 80021For Sale

 MLS ID #9598116, April Sieck, Keller Williams Preferred Realty. REcolorado as distributed by MLS GRID
 - $390,0002 bd3 ba1.3k sqft8790 Allison Drive #F, Arvada, CO 80005For Sale
 MLS ID #7201746, Ali Strohmeyer, eXp Realty, LLC. REcolorado as distributed by MLS GRID
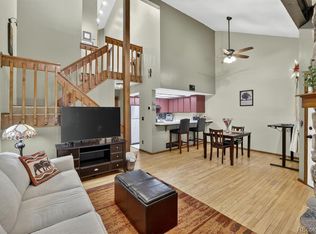
 - $360,0002 bd2 ba1.1k sqft8791 Allison Drive #E, Arvada, CO 80005For Sale
 MLS ID #2743434, Michael Woolworth, Seven6 Real Estate. REcolorado as distributed by MLS GRID
 - $399,0002 bd2 ba1k sqft8462 Everett Way #C, Arvada, CO 80005For Sale
 MLS ID #5796809, Dee Hodapp, Khaya Real Estate LLC. REcolorado as distributed by MLS GRID
 - $383,0002 bd2 ba1k sqftTimbercove Condos, Arvada, CO 80005For SaleMLS ID #6860118, Cheryl L McCleerey, Resident Realty South Metro. REcolorado as distributed by MLS GRID
- $350,0002 bd2 ba1.3k sqft7853 W 87th Drive, Arvada, CO 80005For SaleMLS ID #7748358, Duane Sauer, Coldwell Banker Realty 56. REcolorado as distributed by MLS GRID
- $325,0002 bd2 ba1.2k sqft7875 W 87th Drive, Arvada, CO 80005For SaleMLS ID #9663946, Rebecca Holley, West and Main Homes Inc. REcolorado as distributed by MLS GRID
- $369,9003 bd3 ba1.4k sqft6615 W 84th Way #98, Arvada, CO 80003For SaleMLS ID #9068437, Nicki Thompson, RE/MAX Alliance - Olde Town. REcolorado as distributed by MLS GRID
- $--3 bd3 ba1.1k sqft5530 W 101st Ave, Broomfield, CO 80020AuctionAuction.com 2
- $260,0002 bd2 ba936 sqft7720 W 87th Drive #C, Arvada, CO 80005For SaleMLS ID #2584183, David Person, Your Castle Realty LLC. REcolorado as distributed by MLS GRID
- $345,0002 bd2 ba1k sqft6865 W 84th Way #20, Arvada, CO 80003For SaleMLS ID #6343174, Andy Verleger, WestBound Realty, LLC. REcolorado as distributed by MLS GRID
- $349,9002 bd2 ba1k sqft8417 Everett Way #B, Arvada, CO 80005For SaleMLS ID #6861975, Jill Forman, Keller Williams Preferred Realty. REcolorado as distributed by MLS GRID
- $369,0003 bd2 ba1.1k sqft8792 Chase Drive #13, Arvada, CO 80003For SaleMLS ID #4524781, Allison Cassieri, North Metro Realty LLC. REcolorado as distributed by MLS GRID
- $250,0002 bd1 ba1k sqft8695 Yukon Street #O, Arvada, CO 80005For SaleMLS ID #5469126, Amanda Larson, Coldwell Banker Realty 24. REcolorado as distributed by MLS GRID
- $320,0002 bd2 ba1k sqft8761 Pierce Way #93, Arvada, CO 80003For SaleMLS ID #3764198, T.J. Gordon, Compass - Denver. REcolorado as distributed by MLS GRID
- $385,0002 bd2 ba1k sqft8654 Chase Drive #339, Arvada, CO 80003For SaleMLS ID #2518437, Dianne Goldsmith, Keller Williams Realty Urban Elite. REcolorado as distributed by MLS GRID
- $399,9993 bd3 ba1.3k sqft6730 W 84th Circle #96, Arvada, CO 80003For SaleMLS ID #5779261, Zana Leiferman, Real Realty Colorado LLC. REcolorado as distributed by MLS GRID
- $257,0002 bd2 ba806 sqft8690 Allison Street #C, Arvada, CO 80005For SaleMLS ID #5225296, Victoria Khamov, HomeSmart. REcolorado as distributed by MLS GRID
- $375,0002 bd2 ba1k sqft8112 Gray Court #394, Arvada, CO 80003For SaleMLS ID #4353760, Karla Pastore, HomeSmart Realty. REcolorado as distributed by MLS GRID
- $350,0003 bd2 ba1.2k sqft6926 W 87th Way #244, Arvada, CO 80003For SaleMLS ID #5159012, Eddie Lederman, Baron Enterprises Inc. REcolorado as distributed by MLS GRID
