Skip main navigation
Accepting backups
  • $345,000

    6865 W 84th Way #20, Arvada, CO 80003

    2beds
    1,026sqft
    : 
    $2,509/mo
    Get pre-qualified
    Townhouse
    Built in 1980
    -- sqft lot
    $-- Zestimate®
    $336/sqft
    $375/mo HOA

    What's special

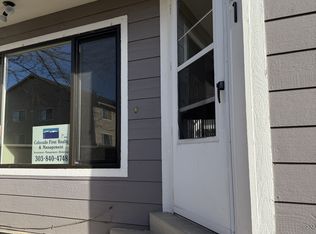
    Are your weekends filled with golf, pools, biking, parks, and gardening? Why not do all of that from your own front door? Lake Arbor Fairways is a master-planned community built inside Lake Arbor Golf Course, offering residents a resort-style pool, well-maintained tennis courts, and dedicated community garden plots for those who'd rather grow dinner than buy it. This stunning townhome sits on the community's outer edge, opening to mature trees rather than a view into neighboring units, a genuinely private setting rare within the complex. Inside, the home has been thoughtfully and extensively improved over the years. Stylish & durable bamboo flooring and plush new carpet run throughout, paired with an updated kitchen featuring polished granite counters, crisp white shaker cabinetry, and a suite of high-end stainless appliances. Both bathrooms have been tastefully refreshed with upgraded vanities, highlighted by a spa-caliber primary suite with a dual-sink layout, separate lighted mirrors, and a jetted soaking tub. The primary bedroom's reclaimed wood accent wall and vaulted ceilings lend a boutique, elevated character, complemented by thoughtfully placed built-in bedside reading lights. A second bedroom offers genuine flexibility as a guest room, home office, or roommate suite. Every inch of this home reflects efficient, intentional design. Built-in stair shelving and roll-out kitchen storage to an open-concept main level that makes the home feel and live larger than its footprint suggests. Practical upgrades include newer windows and a new water heater, plus a heated garage with dedicated storage, a workbench area, and a 2nd reserved parking spot. Beyond the community's gates, Standley Lake Recreation Area, Lake Arbor Park, and multiple trails are just minutes away. Denver's big-city dining & nightlife, Boulder's outdoor culture, and Golden's mountain-town charm are all a short drive away, with I-70 close at hand for weekend adventures further into the mountains.
    36 days
    |
    358
    |
    20
    |

    Zillow last checked:

    Listing updated:

    Listed by:

    Andy Verleger 303-949-5242 verlegerhomes@gmail.com,

    WestBound Realty, LLC,

    Ben Malone 303-304-0426,

    WestBound Realty, LLC

    Source: REcolorado as distributed by MLS GRID,MLS#: 6343174MLS Logo

      Facts & features

      Interior

      Bedrooms & bathrooms
      • Bedrooms: 2
      • Bathrooms: 2
      • Full bathrooms: 1
      • 1/2 bathrooms: 1
      • Main level bathrooms: 1
      Bedroom
      • Description: Generously Sized With Reclaimed Wood Accent Wall, Well-Organized Closet, And Vaulted Ceilings Defining The Space.
      • Features: Primary Suite
      • Level: Upper
      • Area: 172.13 Square Feet
      • Dimensions: 12.75 x 13.5
      Bedroom
      • Description: Complete With A Generously Sized Closet This Second Bedroom Makes A Great Home Office Or Guest Space.
      • Level: Upper
      • Area: 127.75 Square Feet
      • Dimensions: 8.75 x 14.6
      Bathroom
      • Description: Convenient Powder Room On The Main Level.
      • Level: Main
      • Area: 19.2 Square Feet
      • Dimensions: 3 x 6.4
      Bathroom
      • Description: Stunning 5-Piece Bathroom With Custom Vanity, Jetted Tub, Upgraded Lighting, And An Oversized Closet.
      • Level: Upper
      • Area: 62 Square Feet
      • Dimensions: 7.75 x 8
      Kitchen
      • Description: Fully Updated With Granite Counters, White Shaker Cabinetry, And High-End Stainless Appliances. Not Only Aesthetically Pleasing, The Kitchen Is Equally Functional And Efficient.
      • Level: Main
      • Area: 97.1 Square Feet
      • Dimensions: 9.4 x 10.33
      Living room
      • Description: Open To The Kitchen With Elegant, Engineered Hardwood Flooring, Built-In Stair Shelving, And A Sliding Door To The Private Balcony. The Open Layout, Flow, And Use Of Space Is Well Thought And Intentional.
      • Level: Main
      • Area: 266.18 Square Feet
      • Dimensions: 15.75 x 16.9
      Heating
      • Forced Air
      Cooling
      • Central Air
      Appliances
      • Included: Dishwasher, Disposal, Dryer, Gas Water Heater, Microwave, Oven, Range, Refrigerator, Washer
      • Laundry: In Unit
      Features
      • Built-in Features, Ceiling Fan(s), Eat-in Kitchen, Entrance Foyer, Five Piece Bath, Granite Counters, High Ceilings, High Speed Internet, Primary Suite, Smoke Free, Walk-In Closet(s)
      • Flooring: Bamboo, Carpet, Tile
      • Windows: Double Pane Windows
      • Has basement: No
      • Common walls with other units/homes: 2+ Common Walls
      Interior area
      • Total structure area: 1,026
      • Total interior livable area: 1,026 sqft
      • Finished area above ground: 1,026
      Video & virtual tour

      Property

      Parking
      • Total spaces: 2
      • Parking features: Heated Garage, Storage
      • Attached garage spaces: 1
      • Details: Reserved Spaces: 1
      Features
      • Levels: Two
      • Stories: 2
      • Entry location: Ground
      • Patio & porch: Deck
      • Exterior features: Balcony
      Lot
      • Features: Master Planned, On Golf Course
      Details
      • Parcel number: 156741
      • Special conditions: Standard

      Construction

      Type & style
      • Home type: Townhouse
      • Architectural style: Contemporary
      • Property subtype: Townhouse
      • Attached to another structure: Yes
      Materials
      • Frame, Other, Wood Siding
      • Foundation: Slab
      • Roof: Composition
      Condition
      • Year built: 1980

      Utilities & green energy

      • Electric: 110V, 220 Volts
      • Sewer: Public Sewer
      • Water: Public
      • Utilities for property: Cable Available, Electricity Connected, Natural Gas Connected, Phone Available

      Community & HOA

      Community
      • Security: Carbon Monoxide Detector(s), Smart Locks, Smoke Detector(s), Video Doorbell
      • Subdivision: Lake Arbor Fairways
      HOA
      • Has HOA: Yes
      • Amenities included: Clubhouse, Garden Area, Pool, Tennis Court(s), Trail(s)
      • Services included: Reserve Fund, Insurance, Maintenance Grounds, Maintenance Structure, Sewer, Snow Removal, Trash, Water
      • HOA fee: $375 monthly
      • HOA name: Arbor Green Townhome
      • HOA phone: 303-457-1444
      Location
      • Region: Arvada

      Financial & listing details

      • Price per square foot: $336/sqft
      • Tax assessed value: $347,778
      • Annual tax amount: $2,241
      • Date on market: 7/23/2026
      • Listing terms: 1031 Exchange,Cash,Conventional,FHA,VA Loan
      • Exclusions: Seller's Personal Property And All Staging Items.
      • Ownership: Individual
      • Electric utility on property: Yes
      • Road surface type: Paved

        Estimated market value

        Not available

        Estimated sales range

        Not available

        Not available

        Price history

        DateEventPrice
        8/10/2026Pending sale$345,000$336/sqft
        Source: REcolorado as distributed by MLS GRID #6343174 Report a problem
        8/4/2026Listed for sale$345,000$336/sqft
        Source: REcolorado as distributed by MLS GRID #6343174 Report a problem
        7/31/2026Pending sale$345,000$336/sqft
        Source: REcolorado as distributed by MLS GRID #6343174 Report a problem
        7/23/2026Listed for sale$345,000-11.5%$336/sqft
        Source: REcolorado as distributed by MLS GRID #6343174 Report a problem
        7/31/2024Sold$390,000$380/sqft
        Source: REcolorado as distributed by MLS GRID #8867171 Report a problem
        7/3/2024Pending sale$390,000$380/sqft
        Source: REcolorado as distributed by MLS GRID #8867171 Report a problem
        6/28/2024Listed for sale$390,000+219.7%$380/sqft
        Source: REcolorado as distributed by MLS GRID #8867171 Report a problem
        9/26/2012Sold$122,000-9.6%$119/sqft
        Source: Public Record Report a problem
        7/8/2012Listed for sale$134,900+72.9%$131/sqft
        Source: PRIORITY ONE REALTY DBA SALES ADVANTAGE GROUP #1109365 Report a problem
        5/7/2012Sold$78,002+1.4%$76/sqft
        Source: Public Record Report a problem
        4/3/2012Listed for sale$76,900-22.7%$75/sqft
        Source: Re/Max Northwest Report a problem
        8/2/2011Listing removed$99,500$97/sqft
        Source: Keller Williams Realty Professionals #970646 Report a problem
        3/19/2011Price change$99,500-3.4%$97/sqft
        Source: RE/MAX Alliance #970646 Report a problem
        12/17/2010Price change$103,000-9.6%$100/sqft
        Source: RE/MAX Alliance #954737 Report a problem
        9/11/2010Price change$114,000-4.9%$111/sqft
        Source: RE/MAX Alliance #954737 Report a problem
        3/24/2010Listed for sale$119,900-21.6%$117/sqft
        Source: RE/MAX Alliance #864138 Report a problem
        6/16/2003Sold$153,000+11.3%$149/sqft
        Source: Public Record Report a problem
        12/17/2001Sold$137,500+48.6%$134/sqft
        Source: Public Record Report a problem
        10/8/1997Sold$92,500+13.5%$90/sqft
        Source: Public Record Report a problem
        5/2/1996Sold$81,500$79/sqft
        Source: Public Record Report a problem

        Public tax history

        YearProperty taxesTax assessment
        2025$1,908 -0.1%$21,736 +10.3%
        2024$1,911 +8.6%$19,699
        2023$1,760 -1.6%$19,699 +9.6%
        2022$1,789 +14.9%$17,973 -2.8%
        2021$1,557 $18,491 +14.6%
        2020$1,557 +1.4%$16,139
        2019$1,536 +14.8%$16,139 +18.1%
        2018$1,338 $13,666
        2017$1,338 +26%$13,666 +23.9%
        2016$1,062 $11,033
        2015$1,062 +19.8%$11,033 +26%
        2014$887 -4.3%$8,756
        2013$926 +2.1%$8,756 -5.2%
        2012$907 -4.9%$9,234
        2011$953 +5.7%$9,234 -5.5%
        2010$901 -11.9%$9,770
        2009$1,023 +0%$9,770 -11.7%
        2008$1,023 -6.1%$11,070
        2007$1,090 +1%$11,070 -5.2%
        2006$1,079 +3%$11,680 +2.9%
        2005$1,048 +9.3%$11,350
        2004$959 -1.3%$11,350
        2003$972 +1.7%$11,350 +0.3%
        2002$956 +15.8%$11,320 +29.5%
        2001$825 -1%$8,740
        2000$833 $8,740
        Find assessor info on the county website

        Monthly payment

        Est. payment

        Payment breakdown

        Explore the cost of this home by adjusting the details. Changes won't be saved.
        All calculations are estimates and provided by Zillow, Inc. for informational purposes only. Actual amounts may vary.
        HOA fees may include property taxes on listings classified as Co-Ops. Contact the listing agent and/or owner for fee details.
        See how much you could borrow to make a competitive offer.

        Climate risks

        Neighborhood: Lake Arbor

        Getting around

        37 / 100
        Car-Dependent
        31 / 100
        Some Transit
        49 / 100
        Somewhat Bikeable

        Nearby schools

        GreatSchools rating
        Schools provided by the listing agent
        • Elementary: Little
        • Middle: North Arvada
        • High: Pomona
        • District: Jefferson County R-1

        Source: REcolorado as distributed by MLS GRID. This data may not be complete. We recommend contacting the local school district to confirm school assignments for this home.

        A local agent can set up tours, give advice and negotiate with sellers.

        Browse local experts

        Similar homes