Welcome to this well-maintained townhome in the desirable Arbor Green community, ideally situated adjacent to Lake Arbor Golf Course. This three-bedroom, three-bath home offers an inviting layout with abundant natural light, newer luxury vinyl plank flooring, fresh interior paint, and spacious living areas designed for comfortable everyday living.
Major mechanical updates provide added peace of mind, including a new furnace, new central air conditioning, and a newer water heater. The functional galley kitchen offers generous cabinet storage and workspace, while the oversized bedrooms feature large closets and ample room for furnishings. The upper level includes a full bathroom plus an additional half bathroom, while a second half bathroom on the main level provides added convenience for guests. Step outside to enjoy your private fenced patio, perfect for relaxing, gardening, or entertaining.
Additional conveniences include a covered carport located just steps from the front door and a large private storage unit. The HOA covers water, trash, exterior maintenance, snow removal, and access to the community pool, making for a low-maintenance lifestyle.
Located just minutes from shopping, restaurants, parks, trails, and major commuter routes, this home combines everyday convenience with the beauty of golf course living. Whether you're a first-time buyer, downsizing, or looking for an investment opportunity, this is an excellent opportunity to own in one of Arvada's most desirable communities.
For sale
Price cut: $9.9K (8/19)
$330,000
6926 W 87th Way #244, Arvada, CO 80003
3beds
1,290sqft
Townhouse
Built in 1976
-- sqft lot
$329,800 Zestimate®
$256/sqft
$365/mo HOA
What's special
- 97 days
- 313
- 25
Zillow last checked:
Listing updated:
Listed by:
Eddie Lederman 303-564-5864 ledermanlocations@gmail.com,
Real Broker, LLC DBA Real
Source: REcolorado as distributed by MLS GRID,MLS#: 5159012
Facts & features
Interior
Bedrooms & bathrooms
- Bedrooms: 3
- Bathrooms: 3
- Full bathrooms: 1
- 1/2 bathrooms: 1
- 1/4 bathrooms: 1
- Main level bathrooms: 1
Bedroom
- Features: Primary Suite
- Level: Upper
Bedroom
- Level: Upper
Bedroom
- Level: Upper
Bedroom
- Features: Primary Suite
- Level: Upper
- Area: 198 Square Feet
- Dimensions: 18 x 11
Bedroom
- Level: Upper
- Area: 140 Square Feet
- Dimensions: 14 x 10
Bedroom
- Level: Upper
- Area: 140 Square Feet
- Dimensions: 14 x 10
Bathroom
- Features: Primary Suite
- Level: Upper
Bathroom
- Features: En Suite Bathroom
- Level: Main
Bathroom
- Level: Upper
Bathroom
- Level: Upper
Bathroom
- Level: Upper
- Area: 90 Square Feet
- Dimensions: 10 x 9
Bathroom
- Level: Upper
- Area: 24 Square Feet
- Dimensions: 4 x 6
Bathroom
- Level: Main
- Area: 32 Square Feet
- Dimensions: 4 x 8
Dining room
- Level: Main
- Area: 64 Square Feet
- Dimensions: 8 x 8
Kitchen
- Description: Galley Style Kitchen
- Level: Main
- Area: 64 Square Feet
- Dimensions: 8 x 8
Laundry
- Level: Main
- Area: 56 Square Feet
- Dimensions: 7 x 8
Heating
- Forced Air
Cooling
- Central Air
Features
- Has basement: No
- Common walls with other units/homes: 1 Common Wall
Interior area
- Total structure area: 1,290
- Total interior livable area: 1,290 sqft
- Finished area above ground: 1,290
Video & virtual tour
Property
Parking
- Total spaces: 3
- Parking features: Carport
- Carport spaces: 1
- Details: Off Street Spaces: 2
Features
- Levels: Two
- Stories: 2
Details
- Parcel number: 125975
- Special conditions: Standard
Construction
Type & style
- Home type: Townhouse
- Property subtype: Townhouse
- Attached to another structure: Yes
Materials
- Frame
- Roof: Composition
Condition
- Year built: 1976
Utilities & green energy
- Sewer: Public Sewer
Community & HOA
Community
- Subdivision: Arbor Green
HOA
- Has HOA: Yes
- HOA fee: $365 monthly
- HOA name: ACCU INC
- HOA phone: 303-733-1121
Location
- Region: Arvada
Financial & listing details
- Price per square foot: $256/sqft
- Tax assessed value: $345,681
- Annual tax amount: $2,228
- Date on market: 7/16/2026
- Listing terms: 1031 Exchange,Cash,Conventional,FHA,VA Loan
- Exclusions: Sellers Personal Property
- Ownership: Estate
Estimated market value
$329,800
$313,000 - $346,000
$2,453/mo
Price history
| Date | Event | Price |
|---|---|---|
| 8/19/2026 | Price change | $330,000-2.9%$256/sqft |
Source:  REcolorado as distributed by MLS GRID #5159012 Report a problem REcolorado as distributed by MLS GRID #5159012 Report a problem | ||
| 7/31/2026 | Price change | $339,900-2.9%$263/sqft |
Source: REcolorado as distributed by MLS GRID #5159012 Report a problem | ||
| 7/16/2026 | Listed for sale | $350,000+786.1%$271/sqft |
Source: REcolorado as distributed by MLS GRID #5159012 Report a problem | ||
| 10/31/1977 | Sold | $39,500$31/sqft |
Source: Agent Provided Report a problem | ||
Public tax history
| Year | Property taxes | Tax assessment |
|---|---|---|
| 2025 | $1,976 -0.1% | $21,605 +5.9% |
| 2024 | $1,978 +7.2% | $20,396 |
| 2023 | $1,845 -1.6% | $20,396 +8.2% |
| 2022 | $1,876 +9.6% | $18,843 -2.8% |
| 2021 | $1,711 | $19,385 +9.3% |
| 2020 | $1,711 +1.4% | $17,733 |
| 2019 | $1,688 +12.7% | $17,733 +15.9% |
| 2018 | $1,498 | $15,299 |
| 2017 | $1,498 +26.3% | $15,299 +24.2% |
| 2016 | $1,186 +100% | $12,315 |
| 2015 | $593 -35.4% | $12,315 +35.8% |
| 2014 | $918 -9.3% | $9,067 |
| 2013 | $1,012 +2.1% | $9,067 -10.1% |
| 2012 | $991 -10.6% | $10,086 |
| 2011 | $1,108 +5.7% | $10,086 -11.2% |
| 2010 | $1,048 -6.9% | $11,360 |
| 2009 | $1,126 +0% | $11,360 -6.7% |
| 2008 | $1,126 -5.3% | $12,180 |
| 2007 | $1,189 +1% | $12,180 -4.4% |
| 2006 | $1,177 +3.4% | $12,740 +3.3% |
| 2005 | $1,138 +9.3% | $12,330 |
| 2004 | $1,042 +2.5% | $12,330 |
| 2003 | $1,017 +1.7% | $12,330 +4.1% |
| 2002 | $999 +12.6% | $11,840 +26% |
| 2001 | $887 -1% | $9,400 |
| 2000 | $896 | $9,400 |
Find assessor info on the county website
Monthly payment
Est. payment
Payment breakdown
Explore the cost of this home by adjusting the details. Changes won't be saved.Climate risks
Neighborhood: Lake Arbor
Nearby schools
Schools provided by the listing agent
- Elementary: Little
- Middle: North Arvada
- High: Pomona
- District: Jefferson County R-1
Source: REcolorado as distributed by MLS GRID. This data may not be complete. We recommend contacting the local school district to confirm school assignments for this home.
- $346,0003 bd2 ba1.1k sqft6926 W 87th Way APT 243, Arvada, CO 80003Off Market
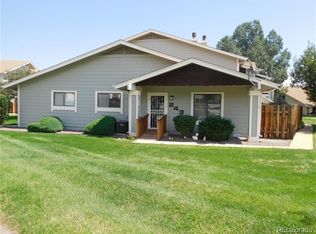
- $307,2002 bd2 ba1.1k sqft6926 W 87th Way APT 245, Arvada, CO 80003Off Market

- $300,9003 bd1 ba1k sqft6926 W 87th Way APT 246, Arvada, CO 80003Off Market
- $344,1003 bd2 ba1.1k sqft6936 W 87th Way APT 247, Arvada, CO 80003Off Market
Similar homes
- $340,0002 bd3 ba1.3k sqft6625 W 84th Circle #51, Arvada, CO 80003For Sale
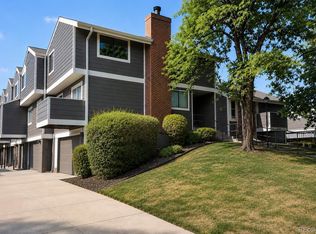
 MLS ID #6819055, Emily Miller, Fathom Realty Colorado LLC. REcolorado as distributed by MLS GRID
 - $307,0002 bd2 ba1k sqft6545 W 84th Way #122, Arvada, CO 80003For Sale
 MLS ID #4417596, Alicia Voss, Milehimodern. REcolorado as distributed by MLS GRID
 - $339,0003 bd3 ba1.5k sqft37 Evergreen Street, Broomfield, CO 80020For Sale
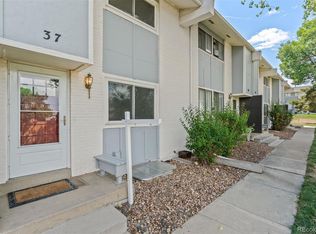 MLS ID #6662752, Shaya Mulder, Keller Williams Realty Urban Elite. REcolorado as distributed by MLS GRID
 - $329,9003 bd2 ba1.1k sqft9427 W 89 Circle, Broomfield, CO 80021For Sale
 MLS ID #8763241, Cindy Morrow, Cindy Morrow & Associates. REcolorado as distributed by MLS GRID
 - $264,9001 bd2 ba788 sqft8106 Gray Court #468, Arvada, CO 80003For SaleMLS ID #3582150, Phillip Trujillo, Phil T Realty LLC. REcolorado as distributed by MLS GRID
- $310,0002 bd1 ba1k sqft7680 Depew Street #1424, Arvada, CO 80003For SaleMLS ID #4112691, Heather Eisen, Century 21 Dream Home. REcolorado as distributed by MLS GRID
- $334,9002 bd3 ba1k sqft3006 W 107th Place #D, Westminster, CO 80031For SaleMLS ID #2334203, Jason M. Halliday, RE/MAX Northwest Inc. REcolorado as distributed by MLS GRID
- $400,0003 bd3 ba1.7k sqft6416 Welch Court, Arvada, CO 80004For SaleMLS ID #6407967, Timothy Jones, Keller Williams Realty Urban Elite. REcolorado as distributed by MLS GRID
- $255,0002 bd1 ba800 sqft5711 W 92nd Avenue #10, Westminster, CO 80031For SaleMLS ID #7384022, Michelle McWilliams, HomeSmart. REcolorado as distributed by MLS GRID
- $239,9001 bd1 ba800 sqft7820 W 87th Drive #B, Arvada, CO 80005For SaleMLS ID #5071977, Geoffrey Keeling, G&K Realty. REcolorado as distributed by MLS GRID
- $325,0002 bd3 ba1.1k sqft10721 W Dartmouth Avenue, Lakewood, CO 80227For SaleMLS ID #8473198, Tiffany & Christy Team, RE/MAX Alliance. REcolorado as distributed by MLS GRID
- $219,7502 bd2 ba884 sqft8019 Wolff Street #B, Westminster, CO 80031For SaleMLS ID #6715089, Joseph Bingham, MB Bingham & Co. REcolorado as distributed by MLS GRID
- $299,0003 bd3 ba1.1k sqft12078 Locust Court, Brighton, CO 80602For SaleMLS ID #3161795, Lindsey Jenkins, Keller Williams DTC. REcolorado as distributed by MLS GRID
- $435,0003 bd2 ba1.3k sqft8955 W 89th Place, Broomfield, CO 80021For SaleMLS ID #8817891, Julia Doherty, Thrive Real Estate Group. REcolorado as distributed by MLS GRID
- $349,9002 bd2 ba1.2k sqft8749 W Cornell Avenue #13, Lakewood, CO 80227For SaleMLS ID #8660386, Scott Conry, RE/MAX Alliance. REcolorado as distributed by MLS GRID
- $310,0002 bd2 ba1.7k sqft6720 E Mississippi Avenue #B, Denver, CO 80224For SaleMLS ID #9815032, Jill Evans, Jason Mitchell Real Estate Colorado, LLC. REcolorado as distributed by MLS GRID
- $333,9002 bd1 ba1.2k sqft9509 W Coal Mine Avenue #B, Littleton, CO 80123For SaleMLS ID #9697453, Cole Underwood, REMAX PROPERTIES. REcolorado as distributed by MLS GRID
- $269,9002 bd2 ba1.1k sqftHiland Hills Townhome, Denver, CO 80247For SaleMLS ID #9343209, Matiah Ulysse, Brokers Guild Homes. REcolorado as distributed by MLS GRID
- $379,0002 bd3 ba1.3k sqftQuailridge, Lakewood, CO 80215For SaleMLS ID #6756318, Kelly Redpath, Coldwell Banker Realty 18. REcolorado as distributed by MLS GRID
- $299,5002 bd3 ba1.3k sqftSouthampton, Denver, CO 80227For SaleMLS ID #8223328, Maureen Clark, Compass - Denver. REcolorado as distributed by MLS GRID
