Welcome home to this charming and move-in-ready home that offers comfort, convenience, and low-maintenance living. Thoughtfully updated with a newer furnace, central air conditioning, and newer washer and dryer, this home is ready for you to enjoy from day one.
The functional layout maximizes every square foot, creating an inviting living space. The kitchen and living areas flow seamlessly together, while the comfortable bedroom provides a relaxing retreat. This home also features a versatile bonus room that can easily serve as a home office, guest room, workout space, hobby room, or additional storage—giving you the flexibility to make the home fit your needs.
Step outside and take advantage of the community amenities, including a refreshing swimming pool that's perfect for relaxing on warm summer days. Conveniently located near shopping, dining, parks, and major commuter routes, this condo offers the ideal blend of comfort, value, and convenience.
For sale
$240,000
7820 W 87th Drive #B, Arvada, CO 80005
1beds
800sqft
:
Get pre-qualified$1,957/mo
Townhouse
Built in 1986
-- sqft lot
$235,400 Zestimate®
$300/sqft
$441/mo HOA
What's special
- 20 days |
- 185 |
- 7 |
Zillow last checked:
Listing updated:
Listed by:
Geoffrey Keeling 703-853-2448 gkrealtyco@gmail.com,
G&K Realty
Source: REcolorado as distributed by MLS GRID,MLS#: 5071977
Facts & features
Interior
Bedrooms & bathrooms
- Bedrooms: 1
- Bathrooms: 1
- Full bathrooms: 1
- Main level bathrooms: 1
- Main level bedrooms: 1
Bedroom
- Level: Main
Bathroom
- Features: En Suite Bathroom
- Level: Main
Bonus room
- Level: Main
Family room
- Level: Main
Laundry
- Level: Main
Heating
- Forced Air
Cooling
- Central Air
Appliances
- Included: Dishwasher, Disposal, Dryer, Microwave, Oven, Range, Refrigerator, Washer
Features
- Flooring: Carpet
- Has basement: No
- Common walls with other units/homes: 2+ Common Walls
Interior area
- Total structure area: 800
- Total interior livable area: 800 sqft
- Finished area above ground: 800
Property
Parking
- Total spaces: 2
- Details: Off Street Spaces: 2
Features
- Levels: One
- Stories: 1
- Patio & porch: Covered, Patio
- Pool features: Outdoor Pool
Details
- Parcel number: 192772
- Special conditions: Standard
Construction
Type & style
- Home type: Townhouse
- Property subtype: Townhouse
- Attached to another structure: Yes
Materials
- Stone, Vinyl Siding
- Roof: Composition
Condition
- Year built: 1986
Utilities & green energy
- Sewer: Public Sewer
- Water: Public
Community & HOA
Community
- Subdivision: Mountain Vista Village
HOA
- Has HOA: Yes
- Services included: Maintenance Grounds, Maintenance Structure, Sewer, Snow Removal, Trash, Water
- HOA fee: $441 monthly
- HOA name: MSI
- HOA phone: 303-420-4433
Location
- Region: Arvada
Financial & listing details
- Price per square foot: $300/sqft
- Tax assessed value: $249,938
- Annual tax amount: $1,276
- Date on market: 7/10/2026
- Listing terms: Cash,Conventional,FHA,VA Loan
- Exclusions: None
- Ownership: Individual
Estimated market value
$235,400
$224,000 - $247,000
$1,634/mo
Price history
| Date | Event | Price |
|---|---|---|
| 7/10/2026 | Listed for sale | $240,000+9.1%$300/sqft |
Source:  REcolorado as distributed by MLS GRID #5071977 Report a problem REcolorado as distributed by MLS GRID #5071977 Report a problem | ||
| 2/24/2022 | Sold | $220,000+103.7%$275/sqft |
Source: Public Record Report a problem | ||
| 8/24/2006 | Sold | $108,000+4.9%$135/sqft |
Source: Public Record Report a problem | ||
| 11/1/2000 | Sold | $102,950+25.7%$129/sqft |
Source: Public Record Report a problem | ||
| 11/10/1998 | Sold | $81,900$102/sqft |
Source: Public Record Report a problem | ||
Public tax history
| Year | Property taxes | Tax assessment |
|---|---|---|
| 2025 | $1,114 -0.1% | $15,621 +6.7% |
| 2024 | $1,115 -5.5% | $14,640 |
| 2023 | $1,180 -1.5% | $14,640 -3.5% |
| 2022 | $1,197 +10.4% | $15,173 -2.8% |
| 2021 | $1,085 | $15,610 +9.7% |
| 2020 | $1,085 +1.6% | $14,226 |
| 2019 | $1,068 +23.7% | $14,226 +27.9% |
| 2018 | $863 | $11,121 |
| 2017 | $863 +28.3% | $11,121 +25.5% |
| 2016 | $673 | $8,860 |
| 2015 | $673 +38% | $8,860 +46% |
| 2014 | $488 -12.1% | $6,067 |
| 2013 | $555 +2.5% | $6,067 -13.3% |
| 2012 | $541 -7.2% | $6,998 |
| 2011 | $583 +0% | $6,998 -7.9% |
| 2010 | $583 -13% | $7,600 |
| 2009 | $670 +0.2% | $7,600 -12.8% |
| 2008 | $669 -5.8% | $8,720 |
| 2007 | $710 0% | $8,720 -4.6% |
| 2006 | $710 -4.2% | $9,140 -1.7% |
| 2005 | $741 +10.7% | $9,300 |
| 2004 | $669 +3.2% | $9,300 |
| 2003 | $648 +1.8% | $9,300 +5% |
| 2002 | $637 +8.9% | $8,860 +21% |
| 2001 | $585 -1.1% | $7,320 |
| 2000 | $591 | $7,320 |
Find assessor info on the county website
Monthly payment
Est. payment
Payment breakdown
Explore the cost of this home by adjusting the details. Changes won't be saved.Climate risks
Neighborhood: 80005
Nearby schools
GreatSchools rating
- 8/10Weber Elementary SchoolGrades: PK-5Distance: 0.6 mi
- 6/10Pomona High SchoolGrades: 6-12Distance: 0.3 mi
- 4/10Moore Middle SchoolGrades: 6-8Distance: 0.3 mi
Schools provided by the listing agent
- Elementary: Weber
- Middle: Pomona
- High: Pomona
- District: Jefferson County R-1
Source: REcolorado as distributed by MLS GRID. This data may not be complete. We recommend contacting the local school district to confirm school assignments for this home.
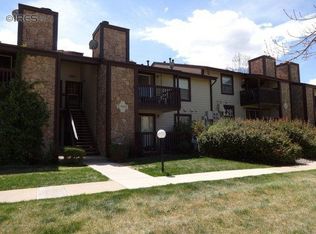
- $280,2002 bd1 ba800 sqft7820 W 87th Dr APT C, Arvada, CO 80005Off Market
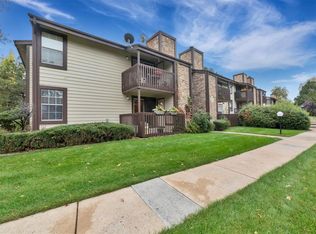
- $273,7002 bd1 ba815 sqft7820 W 87th Dr APT D, Arvada, CO 80005Off Market
- $250,9001 bd1 ba800 sqft7820 W 87th Dr APT E, Arvada, CO 80005Off Market

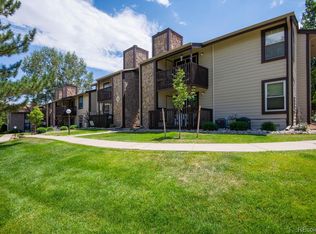
- $242,2002 bd1 ba800 sqft7820 W 87th Dr APT F, Arvada, CO 80005Off Market
- $242,6002 bd1 ba800 sqft7820 W 87th Dr APT G, Arvada, CO 80005Off Market
- $242,4002 bd1 ba815 sqft7820 W 87th Dr APT H, Arvada, CO 80005Off Market
- $239,7002 bd1 ba815 sqft7820 W 87th Dr APT I, Arvada, CO 80005Off Market
- $232,4001 bd1 ba800 sqft7820 W 87th Dr APT J, Arvada, CO 80005Off Market
A local agent can set up tours, give advice and negotiate with sellers.
Similar homes
- $250,0002 bd1 ba1k sqft8695 Yukon Street #O, Arvada, CO 80005For Sale

 MLS ID #5469126, Amanda Larson, Coldwell Banker Realty 24. REcolorado as distributed by MLS GRID
 - $240,0002 bd2 ba834 sqftClub Crest Ridge Condominiums, Arvada, CO 80005For Sale
 MLS ID #9744328, Shelby Fifer, RE/MAX Alliance. REcolorado as distributed by MLS GRID
 - $219,9002 bd2 ba834 sqftClub Crest Condominiums, Arvada, CO 80005For Sale
 MLS ID #9868902, Mike Cerrone, Epique Realty. REcolorado as distributed by MLS GRID
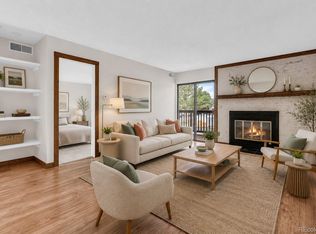
 - $209,9001 bd1 ba638 sqft9666 Brentwood Way #203, Broomfield, CO 80021For Sale
 MLS ID #9050593, Bryan Eckert, LPT Realty. REcolorado as distributed by MLS GRID
 - $235,0001 bd1 ba544 sqft3090 W 107th Place #F, Westminster, CO 80031For SaleMLS ID #8704879, Brianalyn Ugalde, Ed Prather Real Estate. REcolorado as distributed by MLS GRID
- $225,0001 bd1 ba547 sqftArbor Pointe Condos, Arvada, CO 80003For SaleMLS ID #2125617, Nicki Thompson, RE/MAX Alliance - Olde Town. REcolorado as distributed by MLS GRID
- $325,0002 bd2 ba1k sqftLake Arbor Fairways, Arvada, CO 80003For SaleMLS ID #1550986, Valerie Skorka Westmark, RE/MAX Alliance. REcolorado as distributed by MLS GRID
- $245,0002 bd2 ba967 sqft7740 W 35th Avenue #302, Wheat Ridge, CO 80033For SaleMLS ID #7893875, Kelly Redpath, Coldwell Banker Realty 18. REcolorado as distributed by MLS GRID
- $280,0002 bd1 ba1k sqft5565 W 76th Avenue #1214, Arvada, CO 80003For SaleMLS ID #3997464, Cory Thornton, Carlson Associates. REcolorado as distributed by MLS GRID
- $262,9003 bd2 ba940 sqftBanque Condominiums, Arvada, CO 80003For SaleMLS ID #3703576, Andreea Bowen, Kelly Right Real Estate of Colorado. REcolorado as distributed by MLS GRID
- $339,9002 bd2 ba1.1k sqft6670 W 84th Circle #99, Arvada, CO 80003For SaleMLS ID #4850484, Daniel Gurzhiev, Fixed Rate Real Estate, LLC. REcolorado as distributed by MLS GRID
- $280,0002 bd1 ba804 sqftAspenwood Condos, Arvada, CO 80002For SaleMLS ID #4093863, Brian Forman, Keller Williams Preferred Realty. REcolorado as distributed by MLS GRID
- $240,0001 bd1 ba508 sqft1845 Kendall Street #325D, Denver, CO 80214For SaleMLS ID #8116049, Trisha Karstetter, Spirit Bear Realty. REcolorado as distributed by MLS GRID
- $219,0002 bd1 ba810 sqft1282 S Uvalda Street, Aurora, CO 80012For SaleMLS ID #4231541, Katrina Hunt, LPT Realty. REcolorado as distributed by MLS GRID
- $229,9002 bd2 ba1k sqft3035 Oneal Pkwy #V-37, Boulder, CO 80301For Sale
 MLS ID #1062550, Christine Belin, Evernest, LLC. IRES as distributed by MLS GRID
 - $289,0001 bd1 ba783 sqftBuilding Q, Arvada, CO 80002For SaleMLS ID #2886348, Nathan Oswalt, Great Way RE Exclusive Properties. REcolorado as distributed by MLS GRID
- $225,0002 bd1 ba689 sqft1087 Ingalls Street #10J, Denver, CO 80214For SaleMLS ID #6095207, Robin Gerlach, Compass - Denver. REcolorado as distributed by MLS GRID
- $235,0001 bd1 ba850 sqft3336 S Ammons Street #12-103, Lakewood, CO 80227For SaleMLS ID #8053274, Jeffrey Kerzman, 8z Real Estate. REcolorado as distributed by MLS GRID
- $224,9002 bd1 ba861 sqft1390 Everett Court #222, Lakewood, CO 80215For SaleMLS ID #5466241, Karyn Walker, Redfin Corporation. REcolorado as distributed by MLS GRID
- $225,0002 bd2 ba1k sqftValencia Condos, Wheat Ridge, CO 80033For SaleMLS ID #5443758, Maret Sanchez, Legacy 100 Real Estate Partners LLC. REcolorado as distributed by MLS GRID
