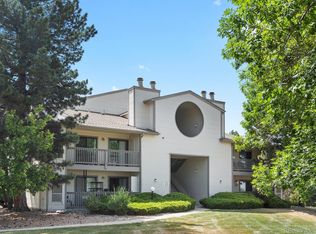
Freshly updated and move in ready! This beautifully remodeled condo in the desirable Sunstream Condos community offers an exceptional combination of value, comfort, and convenience. Recent updates include fresh interior paint, freshly painted cabinetry, resurfaced countertops, newer flooring, a 2017 hot water heater, and a 2016 HVAC system, creating a clean and inviting space ready for its next owner.
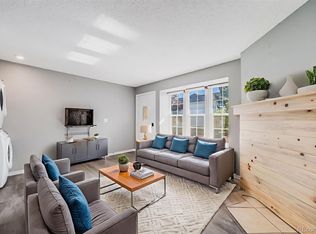
The bright, open layout is enhanced by abundant natural light, a cozy wood burning fireplace, and a private covered balcony, perfect for relaxing or enjoying Colorado's beautiful weather. The spacious primary suite features a walk in closet, while the functional floor plan makes the most of every square foot.
Residents enjoy access to community amenities including a clubhouse, swimming pool, maintained grounds, snow removal, trash service, water, and sewer through the HOA. Conveniently located near Standley Lake, shopping, restaurants, parks, public transportation, and US 36, this home offers easy access to both Boulder and Denver for commuting, recreation, and entertainment. Whether you're a first time buyer, downsizing, or looking for a low maintenance lifestyle, this updated condo is an opportunity you won't want to miss.
For sale
$209,900
9666 Brentwood Way #203, Broomfield, CO 80021
1beds
638sqft
:
Get pre-qualified$1,699/mo
Condominium
Built in 1984
-- sqft lot
$206,800 Zestimate®
$329/sqft
$344/mo HOA
What's special
- 32 days |
- 485 |
- 37 |
Zillow last checked:
Listing updated:
Listed by:
Bryan Eckert 720-253-4254 bryan@storyhomegroup.com,
LPT Realty,
Story Home Group 720-975-7227,
LPT Realty
Source: REcolorado as distributed by MLS GRID,MLS#: 9050593
Facts & features
Interior
Bedrooms & bathrooms
- Bedrooms: 1
- Bathrooms: 1
- Full bathrooms: 1
- Main level bathrooms: 1
- Main level bedrooms: 1
Bedroom
- Level: Main
Bathroom
- Level: Main
Kitchen
- Level: Main
Living room
- Level: Main
Heating
- Forced Air
Cooling
- Central Air
Appliances
- Included: Dishwasher, Disposal, Dryer, Oven, Refrigerator, Washer
- Laundry: In Unit
Features
- Has basement: No
- Number of fireplaces: 1
- Fireplace features: Living Room
- Common walls with other units/homes: 2+ Common Walls
Interior area
- Total structure area: 638
- Total interior livable area: 638 sqft
- Finished area above ground: 638
Property
Parking
- Total spaces: 2
- Details: Off Street Spaces: 2
Features
- Levels: One
- Stories: 1
- Entry location: Exterior Access
- Exterior features: Balcony
Details
- Parcel number: 177977
- Special conditions: Standard
Construction
Type & style
- Home type: Condo
- Property subtype: Condominium
- Attached to another structure: Yes
Materials
- Frame, Wood Siding
- Roof: Composition
Condition
- Year built: 1984
Utilities & green energy
- Sewer: Public Sewer
- Water: Public
- Utilities for property: Electricity Connected, Natural Gas Connected, Phone Available
Community & HOA
Community
- Subdivision: Sunstream Condominiums
HOA
- Has HOA: Yes
- Amenities included: Clubhouse
- Services included: Insurance, Maintenance Grounds, Sewer, Snow Removal, Trash, Water
- HOA fee: $344 monthly
- HOA name: Sunstream Condominiums
- HOA phone: 303-221-1117
Location
- Region: Westminster
Financial & listing details
- Price per square foot: $329/sqft
- Tax assessed value: $249,275
- Annual tax amount: $1,272
- Date on market: 7/10/2026
- Listing terms: Cash,Conventional,FHA,VA Loan
- Exclusions: Seller's Personal Property
- Ownership: Individual
- Electric utility on property: Yes
Estimated market value
$206,800
$196,000 - $217,000
$1,486/mo
Price history
| Date | Event | Price |
|---|---|---|
| 7/10/2026 | Listed for sale | $209,900-2.4%$329/sqft |
Source:  REcolorado as distributed by MLS GRID #9050593 Report a problem REcolorado as distributed by MLS GRID #9050593 Report a problem | ||
| 9/29/2020 | Sold | $215,000$337/sqft |
Source: Public Record Report a problem | ||
| 8/28/2020 | Pending sale | $215,000$337/sqft |
Source: Re/max Northwest Inc #9095492 Report a problem | ||
| 8/11/2020 | Listed for sale | $215,000+64.2%$337/sqft |
Source: Re/max Northwest Inc #9095492 Report a problem | ||
| 12/5/2016 | Sold | $130,950-3%$205/sqft |
Source: Public Record Report a problem | ||
| 10/12/2016 | Listed for sale | $135,000+264.9%$212/sqft |
Source: Catalina Realty #6595290 Report a problem | ||
| 6/3/2011 | Sold | $37,000-49.2%$58/sqft |
Source: Public Record Report a problem | ||
| 8/3/1999 | Sold | $72,900$114/sqft |
Source: Public Record Report a problem | ||
Public tax history
| Year | Property taxes | Tax assessment |
|---|---|---|
| 2025 | $909 0% | $15,580 +30.4% |
| 2024 | $910 -9.7% | $11,946 |
| 2023 | $1,008 -1.5% | $11,946 -7.8% |
| 2022 | $1,022 +12.4% | $12,957 -2.8% |
| 2021 | $910 | $13,330 +11.8% |
| 2020 | $910 +1.6% | $11,928 |
| 2019 | $895 +23.4% | $11,928 +27.6% |
| 2018 | $726 | $9,347 |
| 2017 | $726 +32.3% | $9,347 +29.4% |
| 2016 | $549 | $7,221 |
| 2015 | $549 +43.8% | $7,221 +52.2% |
| 2014 | $381 -12.7% | $4,745 |
| 2013 | $437 +2.5% | $4,745 -13.9% |
| 2012 | $426 -9.3% | $5,509 |
| 2011 | $470 +0.1% | $5,509 -10% |
| 2010 | $469 -20.9% | $6,120 |
| 2009 | $593 +0.2% | $6,120 -20.7% |
| 2008 | $592 -4.1% | $7,720 |
| 2007 | $617 0% | $7,720 -2.9% |
| 2006 | $617 -6.3% | $7,950 -3.9% |
| 2005 | $659 +10.8% | $8,270 |
| 2004 | $595 +6.3% | $8,270 |
| 2003 | $560 +1.8% | $8,270 +8.1% |
| 2002 | $550 +9.2% | $7,650 +21.4% |
| 2001 | $503 -1.1% | $6,300 |
| 2000 | $509 | $6,300 |
Find assessor info on the county website
Monthly payment
Est. payment
Payment breakdown
Explore the cost of this home by adjusting the details. Changes won't be saved.Climate risks
Neighborhood: 80021
Nearby schools
GreatSchools rating
- 5/10Lukas Elementary SchoolGrades: K-5Distance: 0.6 mi
- 6/10Wayne Carle Middle SchoolGrades: 6-8Distance: 1.1 mi
- 7/10Standley Lake High SchoolGrades: 9-12Distance: 1 mi
Schools provided by the listing agent
- Elementary: Lukas
- Middle: Wayne Carle
- High: Standley Lake
- District: Jefferson County R-1
Source: REcolorado as distributed by MLS GRID. This data may not be complete. We recommend contacting the local school district to confirm school assignments for this home.
- $315,0002 bd2 ba895 sqft9666 Brentwood Way APT 106, Westminster, CO 80021Sold
- $234,3002 bd1 ba709 sqft9666 Brentwood Way APT 101, Westminster, CO 80021Off Market

- $241,7002 bd1 ba709 sqft9666 Brentwood Way APT 102, Westminster, CO 80021Off Market

- $212,3001 bd1 ba638 sqft9666 Brentwood Way APT 103, Westminster, CO 80021Off Market
- $234,0001 bd1 ba638 sqft9666 Brentwood Way APT 104, Westminster, CO 80021Off Market
- $266,2002 bd2 ba895 sqft9666 Brentwood Way #4-105, Westminster, CO 80021Off Market
- $243,5002 bd1 ba709 sqft9666 Brentwood Way APT 107, Westminster, CO 80021Off Market
- $226,2002 bd1 ba709 sqft9666 Brentwood Way APT 108, Westminster, CO 80021Off Market
A local agent can set up tours, give advice and negotiate with sellers.
Similar homes
- $229,9001 bd1 ba723 sqftMountain Vista, Arvada, CO 80005For Sale

 MLS ID #3642776, Shell Avery, RE/MAX Professionals. REcolorado as distributed by MLS GRID
 - $240,0001 bd1 ba772 sqft5565 W 76th Avenue #1213, Arvada, CO 80003For Sale
 MLS ID #5025281, Megan Al-Mabuk, Resident Realty North Metro LLC. REcolorado as distributed by MLS GRID
 - $235,0001 bd1 ba544 sqft3090 W 107th Place #F, Westminster, CO 80031For Sale
 MLS ID #8704879, Brianalyn Ugalde, Ed Prather Real Estate. REcolorado as distributed by MLS GRID
 - $240,0002 bd2 ba834 sqftClub Crest Ridge Condominiums, Arvada, CO 80005For Sale
 MLS ID #9744328, Shelby Fifer, RE/MAX Alliance. REcolorado as distributed by MLS GRID
 - $219,9002 bd2 ba834 sqftClub Crest Condominiums, Arvada, CO 80005For SaleMLS ID #9868902, Mike Cerrone, Epique Realty. REcolorado as distributed by MLS GRID
- $165,0001 bd1 ba621 sqftLake Park Condo, Denver, CO 80211For SaleMLS ID #9931887, Amanda DiVito Parle, Real Broker, LLC DBA Real. REcolorado as distributed by MLS GRID
- $199,0001 bd1 ba600 sqftCatalina, Thornton, CO 80229For SaleMLS ID #9468254, JC Denver Home Team, Keller Williams Realty Urban Elite. REcolorado as distributed by MLS GRID
- $199,9001 bd1 ba624 sqft7770 W 38th Avenue #108, Wheat Ridge, CO 80033For SaleMLS ID #5262541, Joshua Coleman, Compass - Denver. REcolorado as distributed by MLS GRID
- $165,0001 bd1 ba540 sqft9380 W 49th Ave #108, Wheat Ridge, CO 80033For Sale
 MLS ID #1065820, Amanda D. Dowell, Modern Design Realty Group LLC. IRES as distributed by MLS GRID
 - $225,0002 bd1 ba689 sqft1087 Ingalls Street #10J, Denver, CO 80214For SaleMLS ID #6095207, Robin Gerlach, Compass - Denver. REcolorado as distributed by MLS GRID
- $212,0001 bd1 ba720 sqft381 S Ames Street #E203, Lakewood, CO 80226For SaleMLS ID #1718166, Hien Kim, Brokers Guild Homes. REcolorado as distributed by MLS GRID
- $215,0002 bd2 ba850 sqft857 S Van Gordon Ct #D205, Lakewood, CO 80228For SaleMLS ID #5180219, Josh Saxton. eXp Realty
- $224,9002 bd1 ba861 sqft1390 Everett Court #222, Lakewood, CO 80215For SaleMLS ID #5466241, Karyn Walker, Redfin Corporation. REcolorado as distributed by MLS GRID
- $220,0002 bd2 ba882 sqft3047 W 47th Avenue #205, Denver, CO 80211For SaleMLS ID #3539689, Jen Naused, Berkshire Hathaway HomeServices Colorado Real Estate, LLC. REcolorado as distributed by MLS GRID
- $297,0002 bd1 ba792 sqft2707 Valmont Rd #214D, Boulder, CO 80304For SaleMLS ID #1065920, Erik Boye, Compass - Boulder. IRES as distributed by MLS GRID
- $179,9002 bd1 ba945 sqft680 S Alton Way Unit 1B, Denver, CO 80247For Sale
 MLS ID #3666376, Kerri Martinez, Brokers Guild Homes. elevateMLS
 - $250,0002 bd2 ba945 sqftWellington, Denver, CO 80226For SaleMLS ID #1904621, Michael Dovel, HomeSmart Realty. REcolorado as distributed by MLS GRID
- $220,0001 bd1 ba760 sqft580 Vance Street #A, Lakewood, CO 80226For SaleMLS ID #7916068, Rex Jarnagin, Coldwell Banker Realty 24. REcolorado as distributed by MLS GRID
- $199,9001 bd1 ba701 sqft8335 Fairmount Drive #7-205, Denver, CO 80247For SaleMLS ID #5998048, Strawberry Melissa Windholz, Corcoran Perry & Co.. REcolorado as distributed by MLS GRID
- $199,9001 bd1 ba624 sqft2575 S Syracuse Way Bldg I #I06, Denver, CO 80231For SaleMLS ID #3510631, Strawberry Melissa Windholz, Corcoran Perry & Co.. REcolorado as distributed by MLS GRID
