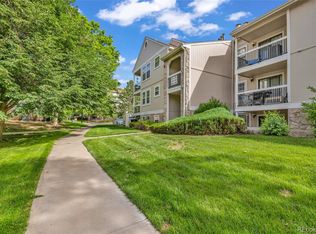
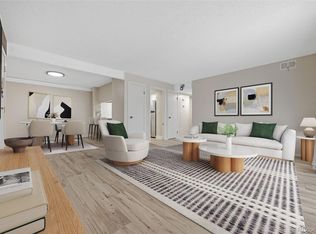
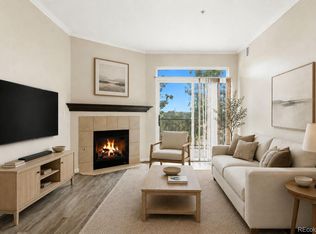
Welcome home to this light-filled, completely updated 1-bedroom, 1-bathroom condominium. Surrounded by mature shade trees and located facing the quiet interior of the complex. This move-in-ready home features a beautifully remodeled kitchen with new cabinets, quartz countertops, and stainless steel appliances, along with a fully remodeled bathroom showcasing a new tiled shower and modern vanity. Enjoy brand-new luxury vinyl plank flooring throughout the entire home, updated light fixtures, newer paint, central A/C, a new water heater, and a cozy wood-burning fireplace. The private balcony provides the perfect spot to relax, while the in-unit washer and dryer are included for added convenience. One of this home's standout features is the rare onsite parking for your trailer, boat, or camper, saving you the expense of off-site storage. The community also offers abundant parking for residents and guests. The well-maintained community features a sparkling pool (make sure to go check it out!) and professionally managed HOA, along with easy access to scenic walking trails, Arbor Lake, and nearby parks. Ideally located in desirable Arvada, you'll enjoy convenient access to shopping, dining, grocery, the Light Rail station at 72nd & Federal, and Highway 36 for an easy commute. Completely updated, move-in ready, and loaded with amenities! Don't miss your opportunity to own this exceptional home. Schedule your private showing today!
For sale
$240,000
5565 W 76th Avenue #1213, Arvada, CO 80003
1beds
772sqft
Condominium
Built in 1983
-- sqft lot
$236,800 Zestimate®
$311/sqft
$350/mo HOA
What's special
- 60 days
- 116
- 12
Zillow last checked:
Listing updated:
Listed by:
Megan Al-Mabuk 970-343-4679 meganalmabuk@gmail.com,
Resident Realty North Metro LLC
Source: REcolorado as distributed by MLS GRID,MLS#: 5025281
Facts & features
Interior
Bedrooms & bathrooms
- Bedrooms: 1
- Bathrooms: 1
- Full bathrooms: 1
- Main level bathrooms: 1
- Main level bedrooms: 1
Bedroom
- Features: Primary Suite
- Level: Main
Bathroom
- Level: Main
Heating
- Forced Air
Cooling
- Central Air
Appliances
- Included: Dishwasher, Disposal, Dryer, Gas Water Heater, Microwave, Oven, Refrigerator, Washer
- Laundry: In Unit
Features
- Open Floorplan, Quartz Counters
- Flooring: Laminate, Vinyl
- Has basement: No
- Number of fireplaces: 1
- Fireplace features: Living Room, Wood Burning
- Common walls with other units/homes: 2+ Common Walls
Interior area
- Total structure area: 772
- Total interior livable area: 772 sqft
- Finished area above ground: 772
Video & virtual tour
Property
Parking
- Total spaces: 2
- Details: Off Street Spaces: 2
Features
- Levels: One
- Stories: 1
- Patio & porch: Covered, Deck
- Exterior features: Balcony
- Pool features: Outdoor Pool
Details
- Parcel number: 181213
- Special conditions: Standard
Construction
Type & style
- Home type: Condo
- Property subtype: Condominium
- Attached to another structure: Yes
Materials
- Brick, Frame
Condition
- Updated/Remodeled
- Year built: 1983
Utilities & green energy
- Sewer: Public Sewer
- Water: Public
Community & HOA
Community
- Security: Carbon Monoxide Detector(s), Smoke Detector(s)
- Subdivision: Wood Creek
HOA
- Has HOA: Yes
- Amenities included: Parking, Pool
- Services included: Reserve Fund, Insurance, Maintenance Grounds, Maintenance Structure, Recycling, Snow Removal, Trash
- HOA fee: $350 monthly
- HOA name: Wood Creek - Community Management Specialists
- HOA phone: 720-377-0100
Location
- Region: Arvada
Financial & listing details
- Price per square foot: $311/sqft
- Tax assessed value: $236,649
- Annual tax amount: $1,208
- Date on market: 7/10/2026
- Listing terms: Cash,Conventional,FHA,VA Loan
- Exclusions: None
- Ownership: Individual
Estimated market value
$236,800
$225,000 - $249,000
$1,527/mo
Price history
| Date | Event | Price |
|---|---|---|
| 7/10/2026 | Listed for sale | $240,000+6.7%$311/sqft |
Source:  REcolorado as distributed by MLS GRID #5025281 Report a problem REcolorado as distributed by MLS GRID #5025281 Report a problem | ||
| 5/31/2023 | Listing removed | -- |
Source: Zillow Rentals Report a problem | ||
| 5/21/2023 | Listed for rent | $1,900+46.7%$2/sqft |
Source: Zillow Rentals Report a problem | ||
| 6/14/2021 | Sold | $225,000-1.7%$291/sqft |
Source: Public Record Report a problem | ||
| 2/4/2021 | Listing removed | -- |
Source: Owner Report a problem | ||
| 1/18/2021 | Listed for sale | $229,000+113%$297/sqft |
Source: Owner Report a problem | ||
| 7/1/2020 | Listing removed | $1,295$2/sqft |
Source: Owner Report a problem | ||
| 6/6/2020 | Price change | $1,295-3.4%$2/sqft |
Source: Owner Report a problem | ||
| 6/3/2020 | Listed for rent | $1,340+7.2%$2/sqft |
Source: Owner Report a problem | ||
| 8/3/2018 | Listing removed | $1,250$2/sqft |
Source: Zillow Rental Network Report a problem | ||
| 7/19/2018 | Listed for rent | $1,250+26.3%$2/sqft |
Source: Zillow Rental Network Report a problem | ||
| 10/23/2017 | Listing removed | $990$1/sqft |
Source: Owner Report a problem | ||
| 10/18/2017 | Listed for rent | $990$1/sqft |
Source: Owner Report a problem | ||
| 9/3/2002 | Sold | $107,500+61.6%$139/sqft |
Source: Public Record Report a problem | ||
| 6/15/2000 | Sold | $66,505$86/sqft |
Source: Public Record Report a problem | ||
Public tax history
| Year | Property taxes | Tax assessment |
|---|---|---|
| 2025 | $922 0% | $14,791 +22% |
| 2024 | $923 -16.3% | $12,119 |
| 2023 | $1,103 -1.4% | $12,119 -14.6% |
| 2022 | $1,119 +18.6% | $14,187 -2.8% |
| 2021 | $944 | $14,595 +17.9% |
| 2020 | $944 +1.6% | $12,376 |
| 2019 | $929 +19.5% | $12,376 +23.5% |
| 2018 | $778 | $10,017 |
| 2017 | $778 +41.8% | $10,017 +38.7% |
| 2016 | $549 | $7,221 |
| 2015 | $549 +43.6% | $7,221 +51.9% |
| 2014 | $382 -14.8% | $4,753 |
| 2013 | $448 +2.5% | $4,753 -15.9% |
| 2012 | $437 -7.7% | $5,653 |
| 2011 | $474 +0.1% | $5,653 -8.4% |
| 2010 | $473 -16.9% | $6,170 |
| 2009 | $570 +0.2% | $6,170 -16.7% |
| 2008 | $568 -10.4% | $7,410 |
| 2007 | $634 0% | $7,410 -9.3% |
| 2006 | $634 -1% | $8,170 +1.6% |
| 2005 | $641 +10.7% | $8,040 |
| 2004 | $579 +6.8% | $8,040 |
| 2003 | $542 +1.8% | $8,040 +8.6% |
| 2002 | $532 +6.9% | $7,400 +18.8% |
| 2001 | $498 -1.1% | $6,230 |
| 2000 | $503 | $6,230 |
Find assessor info on the county website
Monthly payment
Est. payment
Payment breakdown
Explore the cost of this home by adjusting the details. Changes won't be saved.Climate risks
Neighborhood: 80003
Nearby schools
Schools provided by the listing agent
- Elementary: Hackberry Hill
- Middle: North Arvada
- High: Arvada
- District: Jefferson County R-1
Source: REcolorado as distributed by MLS GRID. This data may not be complete. We recommend contacting the local school district to confirm school assignments for this home.


Similar homes
- $229,9001 bd1 ba723 sqftMountain Vista, Arvada, CO 80005For Sale

 MLS ID #3642776, Shell Avery, RE/MAX Professionals. REcolorado as distributed by MLS GRID
 - $230,0002 bd1 ba1k sqft8695 Yukon Street #O, Arvada, CO 80005For Sale
 MLS ID #5469126, Amanda Larson, Coldwell Banker Realty 24. REcolorado as distributed by MLS GRID
 - $249,9992 bd1 ba900 sqft12191 Melody Drive #201, Westminster, CO 80234For Sale
 MLS ID #7674974, Charles Zaragoza, RE/MAX Alliance. REcolorado as distributed by MLS GRID
 - $258,0002 bd2 ba1k sqftProspectors Point, Westminster, CO 80031For Sale
 MLS ID #4469151, Lisa Litterio, RE/MAX Synergy. REcolorado as distributed by MLS GRID
 - $235,0002 bd2 ba967 sqft7740 W 35th Avenue #302, Wheat Ridge, CO 80033For SaleMLS ID #7893875, Kelly Redpath, Coldwell Banker Realty 18. REcolorado as distributed by MLS GRID
- $220,0002 bd2 ba882 sqft3047 W 47th Avenue #205, Denver, CO 80211For SaleMLS ID #3539689, Jen Naused, Berkshire Hathaway HomeServices Colorado Real Estate, LLC. REcolorado as distributed by MLS GRID
- $225,0002 bd2 ba1k sqftValencia Condos, Wheat Ridge, CO 80033For SaleMLS ID #5443758, Maret Sanchez, Legacy 100 Real Estate Partners LLC. REcolorado as distributed by MLS GRID
- $225,0001 bd1 ba712 sqft459 Wright Street #305, Denver, CO 80228For SaleMLS ID #5511911, Jennifer Apel, Compass - Denver. REcolorado as distributed by MLS GRID
- $224,9002 bd1 ba720 sqftWashingtonn Manor, Denver, CO 80203For SaleMLS ID #7641703, Jacci Geiger, Kentwood Real Estate Cherry Creek. REcolorado as distributed by MLS GRID
- $225,0002 bd2 ba945 sqftWellington, Lakewood, CO 80226For SaleMLS ID #1904621, Michael Dovel, HomeSmart Realty. REcolorado as distributed by MLS GRID
- $225,0002 bd1 ba901 sqftThe Viking Condos, Denver, CO 80206For SaleMLS ID #4132106, Stephanie Morrison, MY Denver Real Estate. REcolorado as distributed by MLS GRID
- $249,8971 bd1 ba501 sqft4334 Federal Boulevard #104, Denver, CO 80211For SaleMLS ID #3267373, Robert J Campbell, Armor Real Estate. REcolorado as distributed by MLS GRID
- $239,0001 bd1 ba576 sqft3150 Iris Ave #307, Boulder, CO 80301For Sale
 MLS ID #1056115, Mary Siefert, Live West Realty. IRES as distributed by MLS GRID
 - $234,9002 bd2 ba850 sqft857 S Van Gordon Court #A204, Lakewood, CO 80228For SaleMLS ID #4292532, Rick Cavallaro, Rhino Realty Pros. REcolorado as distributed by MLS GRID
- $250,0002 bd2 ba1k sqft8225 E Fairmount Drive #9-201, Denver, CO 80247For SaleMLS ID #7967410, EMPOWERHOME Team, Keller Williams DTC. REcolorado as distributed by MLS GRID
- $220,0001 bd1 ba760 sqft580 Vance Street #A, Lakewood, CO 80226For SaleMLS ID #7916068, Rex Jarnagin, Coldwell Banker Realty 24. REcolorado as distributed by MLS GRID
- $244,5002 bd1 ba945 sqftWindsor Gardens, Denver, CO 80247For SaleMLS ID #8145959, The Grossman Team, Madison & Company Properties. REcolorado as distributed by MLS GRID
- $325,0002 bd2 ba1k sqftLake Arbor Fairways, Arvada, CO 80003For SaleMLS ID #1550986, Valerie Skorka Westmark, RE/MAX Alliance. REcolorado as distributed by MLS GRID
- $208,0001 bd1 ba720 sqft381 S Ames Street #E203, Lakewood, CO 80226For SaleMLS ID #1718166, Hien Kim, Brokers Guild Homes. REcolorado as distributed by MLS GRID
- $265,0002 bd3 ba1.1k sqftDevonshire Square, Denver, CO 80229For SaleMLS ID #6294902, Doug Evans, HomeSmart Realty. REcolorado as distributed by MLS GRID
