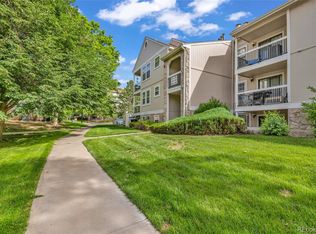
Discover the pinnacle of comfortable living in this top-floor condo nestled within the charming Wood Creek community of Arvada! With vaulted and high ceilings throughout, this residence offers a sense of space and openness that's truly unmatched. Upon entering, you'll be greeted by a welcoming living room featuring a cozy fireplace, perfect for those chilly Colorado evenings. From here, sliding glass doors lead to your own private balcony, a serene spot to take in the fresh mountain air. The dining area seamlessly transitions to the well-appointed kitchen, boasting granite tile countertops and stainless steel appliances. The spacious bedroom continues with the vaulted ceilings, and also offers a spacious walk-in closet and en-suite access to the full bath. In-unit laundry facilities further enhance the convenience of this condo, making daily chores a breeze. With fresh paint and brand new carpet throughout, this home is move-in ready. Everyday convenience is ensured with ample unreserved parking spaces available at Wood Creek for the owner's vehicles! The Wood Creek community offers a fantastic lifestyle with its great proximity to shopping centers, restaurants, and parks. You'll find it all just moments from your doorstep! Experience the epitome of comfortable and convenient living in this top-floor unit within the Wood Creek community of Arvada!
Sold for $262,000
$262,000
5565 W 76th Avenue #1226, Arvada, CO 80003
1beds
772sqft
Condominium
Built in 1983
-- sqft lot
$235,600 Zestimate®
$339/sqft
$1,374 Estimated rent
Home value
$235,600
$221,000 - $250,000
$1,374/mo
Zestimate® history
Owner options
List your home for rent
$1,374/mo
Rent Zestimate®
Find your next renter with Zillow Rental Manager. Plus, with online applications, you can quickly screen prospective tenants – for free.
$1,374/mo
Rent Zestimate®
Refinance and save
$1,806/mo
Est. payment
Refinancing to a lower rate could help reduce your monthly payments and save thousands over the life of the loan.
$1,806/mo
Est. payment
Explore your selling options
Work with a Zillow partner agent
Leverage their expertise and Zillow's premium Showcase listings to get your home seen by more buyers.
Get startedList with your own agent
Get your home in front of millions of buyers by listing it on Zillow.
Learn how to do itSell it yourself
Take full control of how buyers see your home on Zillow by listing For Sale by Owner (FSBO).
List your homeWhat's special
Cozy fireplacePrivate balconySpacious walk-in closetSpacious bedroomFresh paintVaulted ceilingsWell-appointed kitchen
Zillow last checked:
Listing updated:
Listed by:
Cindy Munoz 720-987-4258 cynthia.munoz@redfin.com,
Redfin Corporation,
Ray Munoz 303-990-1167,
Redfin Corporation
Bought with:
Laura D'Ardenne, 100068015
RE/MAX of Cherry Creek
Source: REcolorado as distributed by MLS GRID,MLS#: 5762868
Facts & features
Interior
Bedrooms & bathrooms
- Bedrooms: 1
- Bathrooms: 1
- Full bathrooms: 1
- Main level bathrooms: 1
- Main level bedrooms: 1
Bedroom
- Description: Vaulted Ceilings, Walk-In Closet, En-Suite Access To Bathroom, Carpet Flooring
- Level: Main
- Area: 143 Square Feet
- Dimensions: 13 x 11
Bathroom
- Description: High Ceilings, Tub/Shower Combination, Sink With Vanity, Tile Flooring
- Level: Main
- Area: 88 Square Feet
- Dimensions: 8 x 11
Dining room
- Description: Vaulted Ceilings, Ceiling Fan, Carpet Flooring
- Level: Main
Kitchen
- Description: Granite Tile Countertops, Stainless Steel Appliances, Tile Flooring
- Level: Main
- Area: 64 Square Feet
- Dimensions: 8 x 8
Laundry
- Description: Laundry Hookups, Storage, Vinyl Flooring
- Level: Main
- Area: 63 Square Feet
- Dimensions: 7 x 9
Living room
- Description: Vaulted Ceilings, Fireplace, Access To Balcony, Carpet Flooring
- Level: Main
- Area: 399 Square Feet
- Dimensions: 19 x 21
Heating
- Forced Air
Cooling
- Central Air
Appliances
- Included: Dishwasher, Dryer, Gas Water Heater, Microwave, Oven, Range, Refrigerator, Washer
- Laundry: In Unit
Features
- Ceiling Fan(s), Vaulted Ceiling(s), Walk-In Closet(s)
- Flooring: Carpet, Tile, Vinyl
- Has basement: No
- Number of fireplaces: 1
- Fireplace features: Living Room
- Common walls with other units/homes: No One Above
Interior area
- Total structure area: 772
- Total interior livable area: 772 sqft
- Finished area above ground: 772
Property
Features
- Levels: One
- Stories: 1
- Exterior features: Balcony
- Fencing: None
Details
- Parcel number: 181224
- Special conditions: Standard
Construction
Type & style
- Home type: Condo
- Property subtype: Condominium
- Attached to another structure: Yes
Materials
- Frame
- Roof: Unknown
Condition
- Year built: 1983
Utilities & green energy
- Sewer: Public Sewer
- Water: Public
Community & HOA
Community
- Security: Carbon Monoxide Detector(s), Smoke Detector(s)
- Subdivision: Wood Creek
HOA
- Has HOA: Yes
- Amenities included: Parking, Pool
- Services included: Maintenance Grounds, Maintenance Structure, Snow Removal, Trash, Water
- HOA fee: $270 monthly
- HOA name: ADVANTAGE AT WOOD CREEK CONDOMINIUM ASSOCIATION
- HOA phone: 720-377-0100
Location
- Region: Arvada
Financial & listing details
- Price per square foot: $339/sqft
- Tax assessed value: $286,742
- Annual tax amount: $1,120
- Date on market: 9/6/2023
- Listing terms: Cash,Conventional
- Exclusions: Sellers Personal Property
- Ownership: Individual
Price history
| Date | Event | Price |
|---|---|---|
| 12/1/2023 | Sold | $262,000-2.9%$339/sqft |
Source:  REcolorado as distributed by MLS GRID #5762868 Report a problem REcolorado as distributed by MLS GRID #5762868 Report a problem | ||
| 11/11/2023 | Pending sale | $269,900$350/sqft |
Source: REcolorado as distributed by MLS GRID #5762868 Report a problem | ||
| 10/30/2023 | Price change | $269,900-1.5%$350/sqft |
Source: REcolorado as distributed by MLS GRID #5762868 Report a problem | ||
| 10/7/2023 | Price change | $274,000-1.8%$355/sqft |
Source: REcolorado as distributed by MLS GRID #5762868 Report a problem | ||
| 9/6/2023 | Listed for sale | $279,000+167%$361/sqft |
Source: REcolorado as distributed by MLS GRID #5762868 Report a problem | ||
| 7/29/2021 | Listing removed | -- |
Source: Zillow Rental Network Premium Report a problem | ||
| 7/14/2021 | Listed for rent | $1,395+13.9%$2/sqft |
Source: Zillow Rental Network Premium Report a problem | ||
| 6/25/2018 | Listing removed | $1,225$2/sqft |
Source: Four Star Realty & Property Management Report a problem | ||
| 6/6/2018 | Listed for rent | $1,225+4.3%$2/sqft |
Source: Four Star Realty & Property Management Report a problem | ||
| 4/4/2018 | Listing removed | $1,175$2/sqft |
Source: Four Star Realty & Property Management Report a problem | ||
| 3/29/2018 | Listed for rent | $1,175+4.4%$2/sqft |
Source: Four Star Realty & Property Management Report a problem | ||
| 5/20/2016 | Listing removed | $1,125+15.4%$1/sqft |
Source: Four Star Realty Denver Report a problem | ||
| 8/24/2015 | Listing removed | $975$1/sqft |
Source: FourStar Realty Report a problem | ||
| 8/11/2015 | Listed for rent | $975$1/sqft |
Source: Four Star Realty Report a problem | ||
| 6/3/2015 | Sold | $104,500+4.5%$135/sqft |
Source: Public Record Report a problem | ||
| 5/1/2015 | Listed for sale | $100,000$130/sqft |
Source: Keller Williams Integrity Real Estate #3210508 Report a problem | ||
| 5/30/2006 | Sold | $100,000+2%$130/sqft |
Source: Public Record Report a problem | ||
| 3/14/2002 | Sold | $98,000+50.8%$127/sqft |
Source: Public Record Report a problem | ||
| 9/29/1997 | Sold | $65,000$84/sqft |
Source: Public Record Report a problem | ||
Public tax history
| Year | Property taxes | Tax assessment |
|---|---|---|
| 2025 | $922 0% | $17,921 +47.9% |
| 2024 | $923 -17.6% | $12,119 |
| 2023 | $1,120 -1.4% | $12,119 -15.9% |
| 2022 | $1,137 +17.7% | $14,408 -2.8% |
| 2021 | $966 | $14,822 +17% |
| 2020 | $966 +1.6% | $12,664 |
| 2019 | $950 +18% | $12,664 +22.1% |
| 2018 | $805 | $10,375 |
| 2017 | $805 +42.4% | $10,375 +39.4% |
| 2016 | $565 | $7,444 |
| 2015 | $565 +44.6% | $7,444 +53% |
| 2014 | $391 -14.7% | $4,865 |
| 2013 | $458 +2.5% | $4,865 -15.8% |
| 2012 | $447 -7.5% | $5,780 |
| 2011 | $483 +0% | $5,780 -8.3% |
| 2010 | $483 -16.5% | $6,300 |
| 2009 | $579 +0.2% | $6,300 -16.3% |
| 2008 | $577 -9.7% | $7,530 |
| 2007 | $640 0% | $7,530 -8.6% |
| 2006 | $640 -1% | $8,240 +1.6% |
| 2005 | $646 +10.7% | $8,110 |
| 2004 | $584 +6.9% | $8,110 |
| 2003 | $546 +1.8% | $8,110 +8.7% |
| 2002 | $536 +6% | $7,460 +17.9% |
| 2001 | $506 -1.1% | $6,330 |
| 2000 | $511 | $6,330 |
Find assessor info on the county website
Neighborhood: 80003
Nearby homes
- $240,0001 bd1 ba772 sqft5565 W 76th Ave APT 1213, Arvada, CO 80003For Sale

- $280,0002 bd1 ba1k sqft5565 W 76th Ave APT 1214, Arvada, CO 80003For Sale
- $208,7001 bd1 ba772 sqft5565 W 76th Ave APT 1202, Arvada, CO 80003Off Market

- $213,6001 bd1 ba772 sqft5565 W 76th Ave APT 1203, Arvada, CO 80003Off Market
- $220,9001 bd1 ba772 sqft5565 W 76th Ave APT 1206, Arvada, CO 80003Off Market
- $271,5002 bd1 ba1k sqft5565 W 76th Ave APT 1211, Arvada, CO 80003Off Market
- $224,9001 bd1 ba772 sqft5565 W 76th Ave APT 1212, Arvada, CO 80003Off Market
- $291,0002 bd2 ba1.1k sqft5565 W 76th Ave APT 1215, Arvada, CO 80003Off Market
Nearby schools
GreatSchools rating
- 3/10Swanson Elementary SchoolGrades: PK-5Distance: 1.1 mi
- 4/10North Arvada Middle SchoolGrades: 6-8Distance: 1.1 mi
- 3/10Arvada High SchoolGrades: 9-12Distance: 2.1 mi
Schools provided by the listing agent
- Elementary: Thomson
- Middle: North Arvada
- High: Arvada
- District: Jefferson County R-1
Source: REcolorado as distributed by MLS GRID. This data may not be complete. We recommend contacting the local school district to confirm school assignments for this home.
Get a cash offer in 3 minutes
Find out how much your home could sell for in as little as 3 minutes with a no-obligation cash offer.
Estimated market value
$235,600
Get a cash offer in 3 minutes
Find out how much your home could sell for in as little as 3 minutes with a no-obligation cash offer.
Estimated market value
$235,600
- Colorado
- Jefferson County
- Westminster
- 80003
- 5565 W 76th Avenue Unit 1226
Nearby cities
Nearby zip codes
Other Westminster Topics
