Welcome home to this beautifully updated ground-level end-unit condo, where stair-free living meets effortless open-concept design. From the moment you step inside, you’re greeted by newer luxury vinyl plank flooring throughout, new Anderson double hung windows in 2024, and a stunning floor-to-ceiling stone, wood-burning fireplace that creates a warm and inviting focal point. The updated kitchen is open to the living/dining area, and features beautiful granite countertops and newer stainless appliances. The spacious primary bedroom features a luxurious walk-in closet with a custom organization system. The open layout offers comfortable everyday living and easy entertaining. Step outside to your private, fenced patio overlooking the common area, which is partially covered and features low-maintenance composite decking. Enjoy an array of community amenities including tennis courts, a clubhouse, a pool, and ample guest parking. Adjacent to this complex, you’ll find yourself at Nottingham Park, featuring scenic trails and green space to explore. Additional highlights include a newer furnace and new water heater in 2023, a private storage room just outside the front door, newer washer and dryer, and a convenient and quiet end unit location. Most major items have been updates or replaced, giving you piece of mind that this is a great deal! Close to parks, restaurants, stores, golf & more! Don’t miss your opportunity to own this move-in ready gem — the perfect place to call home!
For sale
Price cut: $2.1K (7/10)
$229,900
7730 W 87th Drive #I, Arvada, CO 80005
1beds
723sqft
:
Get pre-qualified$1,856/mo
Condominium
Built in 1982
-- sqft lot
$228,400 Zestimate®
$318/sqft
$372/mo HOA
What's special
- 150 days |
- 240 |
- 16 |
Zillow last checked:
Listing updated:
Listed by:
Shell Avery 303-999-5567 SHELLAVERY@YAHOO.COM,
RE/MAX Professionals,
Briana Jackson 303-985-4555,
RE/MAX Professionals
Source: REcolorado as distributed by MLS GRID,MLS#: 3642776
Facts & features
Interior
Bedrooms & bathrooms
- Bedrooms: 1
- Bathrooms: 1
- 3/4 bathrooms: 1
- Main level bathrooms: 1
- Main level bedrooms: 1
Bedroom
- Features: Primary Suite
- Level: Main
Bathroom
- Level: Main
Dining room
- Level: Main
Kitchen
- Level: Main
Living room
- Level: Main
Heating
- Forced Air
Cooling
- Central Air
Appliances
- Included: Dishwasher, Dryer, Refrigerator, Washer
- Laundry: In Unit
Features
- Eat-in Kitchen, Granite Counters, Kitchen Island, No Stairs, Open Floorplan, Walk-In Closet(s)
- Windows: Double Pane Windows, Window Coverings
- Has basement: No
- Number of fireplaces: 1
- Fireplace features: Living Room
- Common walls with other units/homes: End Unit
Interior area
- Total structure area: 723
- Total interior livable area: 723 sqft
- Finished area above ground: 723
Video & virtual tour
Property
Parking
- Total spaces: 2
- Details: Reserved Spaces: 2
Features
- Levels: One
- Stories: 1
- Entry location: Exterior Access
- Patio & porch: Covered, Patio
- Fencing: Full
Lot
- Size: 8,961 Square Feet
- Features: Greenbelt, Landscaped, Master Planned, Near Public Transit
Details
- Parcel number: 167180
- Special conditions: Standard
Construction
Type & style
- Home type: Condo
- Architectural style: Contemporary
- Property subtype: Condominium
- Attached to another structure: Yes
Materials
- Frame
- Roof: Composition
Condition
- Updated/Remodeled
- Year built: 1982
Utilities & green energy
- Sewer: Public Sewer
- Water: Public
Community & HOA
Community
- Security: Carbon Monoxide Detector(s)
- Subdivision: Mountain Vista
HOA
- Has HOA: Yes
- Amenities included: Parking
- Services included: Insurance, Maintenance Grounds, Maintenance Structure, Sewer, Snow Removal, Trash, Water
- HOA fee: $372 monthly
- HOA name: Mountain Vista Village MSI
- HOA phone: 303-420-4433
Location
- Region: Arvada
Financial & listing details
- Price per square foot: $318/sqft
- Tax assessed value: $261,910
- Annual tax amount: $1,199
- Date on market: 2/26/2026
- Listing terms: Cash,Conventional
- Exclusions: None
- Ownership: Individual
- Road surface type: Paved
Estimated market value
$228,400
$217,000 - $240,000
$1,674/mo
Price history
| Date | Event | Price |
|---|---|---|
| 7/10/2026 | Price change | $229,900-0.9%$318/sqft |
Source:  REcolorado as distributed by MLS GRID #3642776 Report a problem REcolorado as distributed by MLS GRID #3642776 Report a problem | ||
| 6/24/2026 | Listed for sale | $232,000$321/sqft |
Source: REcolorado as distributed by MLS GRID #3642776 Report a problem | ||
| 5/7/2026 | Pending sale | $232,000$321/sqft |
Source: REcolorado as distributed by MLS GRID #3642776 Report a problem | ||
| 4/17/2026 | Price change | $232,000-1.3%$321/sqft |
Source: REcolorado as distributed by MLS GRID #3642776 Report a problem | ||
| 2/26/2026 | Listed for sale | $235,000-11.3%$325/sqft |
Source: REcolorado as distributed by MLS GRID #3642776 Report a problem | ||
| 8/15/2022 | Sold | $265,000+32.2%$367/sqft |
Source: Public Record Report a problem | ||
| 3/22/2019 | Sold | $200,500+0.8%$277/sqft |
Source: Agent Provided Report a problem | ||
| 2/19/2019 | Pending sale | $199,000$275/sqft |
Source: Keller Williams Preferred Realty #7645466 Report a problem | ||
| 2/14/2019 | Listed for sale | $199,000+30.9%$275/sqft |
Source: Keller Williams Preferred Realty #7645466 Report a problem | ||
| 4/8/2016 | Sold | $152,000+4.8%$210/sqft |
Source: Public Record Report a problem | ||
| 3/11/2016 | Pending sale | $145,000$201/sqft |
Source: RE/MAX CENTRAL ALLIANCE #3396566 Report a problem | ||
| 3/8/2016 | Price change | $145,000+3.6%$201/sqft |
Source: RE/MAX CENTRAL ALLIANCE #3396566 Report a problem | ||
| 2/7/2016 | Pending sale | $139,950$194/sqft |
Source: RE/MAX CENTRAL ALLIANCE #3396566 Report a problem | ||
| 1/29/2016 | Listed for sale | $139,950+75%$194/sqft |
Source: RE/MAX CENTRAL ALLIANCE #3396566 Report a problem | ||
| 7/31/2010 | Listing removed | $79,950$111/sqft |
Source: RE/MAX Alliance #830688 Report a problem | ||
| 6/5/2010 | Price change | $79,950-2.5%$111/sqft |
Source: RE/MAX Alliance #830688 Report a problem | ||
| 4/23/2010 | Price change | $82,000+0.6%$113/sqft |
Source: RE/MAX Alliance #830688 Report a problem | ||
| 4/18/2010 | Listed for sale | $81,500+1.9%$113/sqft |
Source: RE/MAX Alliance #830688 Report a problem | ||
| 2/14/2010 | Listing removed | $79,950$111/sqft |
Source: RE/MAX Alliance #830688 Report a problem | ||
| 2/8/2010 | Price change | $79,950-7%$111/sqft |
Source: RE/MAX Alliance #830688 Report a problem | ||
| 12/11/2009 | Price change | $85,950-4.4%$119/sqft |
Source: RE/MAX Alliance #830688 Report a problem | ||
| 11/21/2009 | Listed for sale | $89,950-18.2%$124/sqft |
Source: RE/MAX Alliance #830688 Report a problem | ||
| 9/2/2004 | Sold | $110,000$152/sqft |
Source: Public Record Report a problem | ||
Public tax history
| Year | Property taxes | Tax assessment |
|---|---|---|
| 2025 | $1,199 -0.1% | $16,369 +4% |
| 2024 | $1,199 -4.5% | $15,746 |
| 2023 | $1,256 -1.4% | $15,746 -2.5% |
| 2022 | $1,275 +28.7% | $16,154 -2.8% |
| 2021 | $991 | $16,618 +27.9% |
| 2020 | $991 +1.6% | $12,989 |
| 2019 | $975 +21.2% | $12,989 +25.4% |
| 2018 | $804 | $10,361 |
| 2017 | $804 +34.3% | $10,361 +31.5% |
| 2016 | $599 +40.5% | $7,881 |
| 2015 | $426 | $7,881 +48.6% |
| 2014 | $426 -12.2% | $5,302 |
| 2013 | $485 +2.5% | $5,302 -13.4% |
| 2012 | $473 -8.2% | $6,122 |
| 2011 | $516 +0.1% | $6,122 -8.9% |
| 2010 | $515 -19% | $6,720 |
| 2009 | $636 +0.2% | $6,720 -18.8% |
| 2008 | $635 -4.1% | $8,280 |
| 2007 | $662 0% | $8,280 -2.9% |
| 2006 | $662 -4.4% | $8,530 -1.8% |
| 2005 | $693 +10.7% | $8,690 |
| 2004 | $625 +4% | $8,690 |
| 2003 | $602 +1.8% | $8,690 +5.7% |
| 2002 | $591 +12.4% | $8,220 +24.9% |
| 2001 | $526 -1.1% | $6,580 |
| 2000 | $531 | $6,580 |
Find assessor info on the county website
Monthly payment
Est. payment
Payment breakdown
Explore the cost of this home by adjusting the details. Changes won't be saved.Climate risks
Neighborhood: 80005
Nearby schools
GreatSchools rating
- 8/10Weber Elementary SchoolGrades: PK-5Distance: 0.7 mi
- 4/10Moore Middle SchoolGrades: 6-8Distance: 0.3 mi
- 6/10Pomona High SchoolGrades: 6-12Distance: 0.4 mi
Schools provided by the listing agent
- Elementary: Weber
- Middle: Pomona
- High: Pomona
- District: Jefferson County R-1
Source: REcolorado as distributed by MLS GRID. This data may not be complete. We recommend contacting the local school district to confirm school assignments for this home.
- $218,3001 bd1 ba723 sqft7730 W 87th Dr APT E, Arvada, CO 80005Off Market
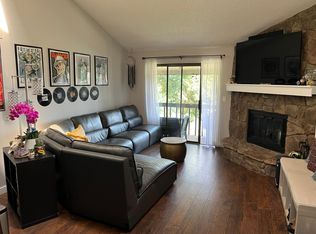
- $232,5001 bd1 ba722 sqft7730 W 87th Dr APT A, Arvada, CO 80005Off Market
- $234,7001 bd1 ba723 sqft7730 W 87th Dr APT B, Arvada, CO 80005Off Market

- $215,2001 bd1 ba723 sqft7730 W 87th Dr APT D, Arvada, CO 80005Off Market
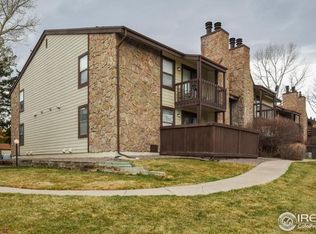
- $204,3001 bd1 ba723 sqft7730 W 87th Dr APT F, Arvada, CO 80005Off Market
- $202,9001 bd1 ba723 sqft7730 W 87th Dr APT H, Arvada, CO 80005Off Market
- $208,5001 bd1 ba723 sqft7730 W 87th Dr APT J, Arvada, CO 80005Off Market
- $213,4001 bd1 ba723 sqft7730 W 87th Dr APT K, Arvada, CO 80005Off Market
A local agent can set up tours, give advice and negotiate with sellers.
Similar homes
- $240,0002 bd2 ba834 sqftClub Crest Ridge Condominiums, Arvada, CO 80005For Sale

 MLS ID #9744328, Shelby Fifer, RE/MAX Alliance. REcolorado as distributed by MLS GRID
 - $219,9002 bd2 ba834 sqftClub Crest Condominiums, Arvada, CO 80005For Sale
 MLS ID #9868902, Mike Cerrone, Epique Realty. REcolorado as distributed by MLS GRID
 - $240,0001 bd1 ba772 sqft5565 W 76th Avenue #1213, Arvada, CO 80003For Sale
 MLS ID #5025281, Megan Al-Mabuk, Resident Realty North Metro LLC. REcolorado as distributed by MLS GRID
 - $209,9001 bd1 ba638 sqft9666 Brentwood Way #203, Broomfield, CO 80021For Sale
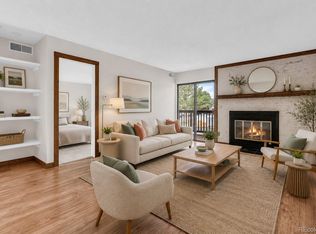 MLS ID #9050593, Bryan Eckert, LPT Realty. REcolorado as distributed by MLS GRID
 - $240,0001 bd1 ba544 sqft3090 W 107th Place #F, Westminster, CO 80031For SaleMLS ID #8704879, Brianalyn Ugalde, Ed Prather Real Estate. REcolorado as distributed by MLS GRID
- $229,9002 bd1 ba633 sqftGrant Street Plaza, Denver, CO 80203For SaleMLS ID #4918832, Elisa Guida, Keller Williams Realty Downtown LLC. REcolorado as distributed by MLS GRID
- $225,0002 bd2 ba1k sqftValencia Condos, Wheat Ridge, CO 80033For SaleMLS ID #5443758, Maret Sanchez, Legacy 100 Real Estate Partners LLC. REcolorado as distributed by MLS GRID
- $274,0002 bd1 ba900 sqft8798 Chase Dr #4, Arvada, CO 80003For Sale
 MLS ID #1057300, Bree Vialpando, Madison & Company Properties. IRES as distributed by MLS GRID
 - $274,0002 bd2 ba1k sqftProspectors Point, Westminster, CO 80031For SaleMLS ID #4469151, Lisa Litterio, RE/MAX Synergy. REcolorado as distributed by MLS GRID
- $230,0002 bd2 ba1k sqft3420 S Locust Street #D, Denver, CO 80222For SaleMLS ID #6172895, Mandy Lacey, Key Team Real Estate Corp.. REcolorado as distributed by MLS GRID
- $199,9001 bd1 ba624 sqft7770 W 38th Avenue #108, Wheat Ridge, CO 80033For SaleMLS ID #5262541, Joshua Coleman, Compass - Denver. REcolorado as distributed by MLS GRID
- $199,9001 bd1 ba701 sqft8335 Fairmount Drive #7-205, Denver, CO 80247For SaleMLS ID #5998048, Strawberry Melissa Windholz, Corcoran Perry & Co.. REcolorado as distributed by MLS GRID
- $215,0001 bd1 ba508 sqft1820 Newland Court #316, Lakewood, CO 80214For SaleMLS ID #2980262, Graham Arledge, The Denver 100 LLC. REcolorado as distributed by MLS GRID
- $249,0001 bd1 ba576 sqft3150 Iris Ave #307, Boulder, CO 80301For SaleMLS ID #1056115, Mary Siefert, Live West Realty. IRES as distributed by MLS GRID
- $199,9001 bd1 ba624 sqft2575 S Syracuse Way Bldg I #I06, Denver, CO 80231For SaleMLS ID #3510631, Strawberry Melissa Windholz, Corcoran Perry & Co.. REcolorado as distributed by MLS GRID
- $325,0002 bd2 ba1k sqftLake Arbor Fairways, Arvada, CO 80003For SaleMLS ID #1550986, Valerie Skorka Westmark, RE/MAX Alliance. REcolorado as distributed by MLS GRID
- $212,0001 bd1 ba720 sqft381 S Ames Street #E203, Lakewood, CO 80226For SaleMLS ID #1718166, Hien Kim, Brokers Guild Homes. REcolorado as distributed by MLS GRID
- $234,9001 bd1 ba600 sqft1150 Golden Circle #305, Golden, CO 80401For SaleMLS ID #6702545, Andy Bedard, 1 Percent Lists Front Range Realty. REcolorado as distributed by MLS GRID
- $249,8971 bd1 ba501 sqft4334 Federal Boulevard #104, Denver, CO 80211For SaleMLS ID #3267373, Robert J Campbell, Armor Real Estate. REcolorado as distributed by MLS GRID
- $225,0002 bd2 ba1k sqftCedar Cove Condos, Aurora, CO 80012For SaleMLS ID #8152031, Jennifer Montoya, Coldwell Banker Realty BK. REcolorado as distributed by MLS GRID
