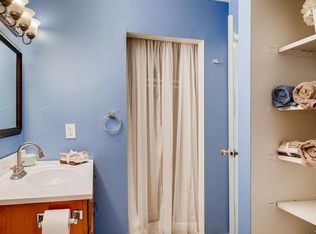
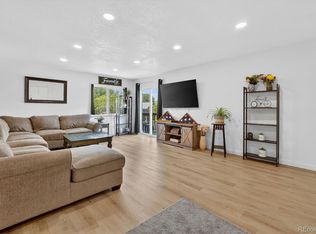
Fresh, Fully Remodeled & Move-In Ready! This beautifully renovated two-bedroom one bathroom unit has been thoughtfully refreshed from top to bottom, with nearly everything new. The kitchen features new cabinetry, appliances, luxury vinyl plank flooring and fresh paint, creating a bright and modern space ready for everyday living and entertaining. The bathroom has been completely transformed with a new tub, shower tile, vanity, sink, mirror, lighting and flooring.
Both bedrooms have also been updated with new luxury vinyl plank flooring, fresh paint and modern lighting. Enjoy evenings on the private balcony—perfect for relaxing or BBQing for friends. The result is a home that feels clean, contemporary and truly move-in ready—just unpack and start enjoying.
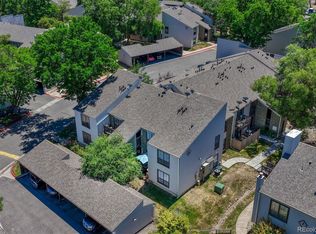
Conveniently located near Costco, Target, the movie theater and a variety of restaurants, with easy access to Hampden and surrounding areas. A fantastic opportunity for a turnkey home in a convenient location!
For sale
$220,000
3633 S Sheridan Boulevard Bldg S #17, Denver, CO 80235
2beds
808sqft
Condominium
Built in 1973
-- sqft lot
$-- Zestimate®
$272/sqft
$325/mo HOA
What's special
- 21 hours
- 39
- 3
Zillow last checked:
Listing updated:
Listed by:
Lisa Fallon 720-840-6711 lfallon@livsothebysrealty.com,
LIV Sotheby's International Realty
Source: REcolorado as distributed by MLS GRID,MLS#: 6333489
Facts & features
Interior
Bedrooms & bathrooms
- Bedrooms: 2
- Bathrooms: 1
- Full bathrooms: 1
- Main level bathrooms: 1
- Main level bedrooms: 2
Bedroom
- Description: New Luxury Vinyl Plank Flooring And New Paint
- Level: Main
- Area: 108 Square Feet
- Dimensions: 12 x 9
Bedroom
- Description: New Luxury Vinyl Plank Flooring, Paint And Lighting
- Level: Main
- Area: 100 Square Feet
- Dimensions: 10 x 10
Bathroom
- Description: New Tub, Tile, Luxury Vinyl Plank Flooring, Paint, Sink, Cabinet, And Lighting
- Level: Main
- Area: 48 Square Feet
- Dimensions: 6 x 8
Family room
- Description: New Luxury Vinyl Plank Flooring And New Paint
- Level: Main
- Area: 300 Square Feet
- Dimensions: 20 x 15
Kitchen
- Description: New Lightning, Paint, Cabinets, Counters, Sink, Appliances And Flooring
- Level: Main
- Area: 56 Square Feet
- Dimensions: 7 x 8
Heating
- Forced Air
Cooling
- Central Air
Appliances
- Included: Dishwasher, Oven, Refrigerator
Features
- Laminate Counters, Smoke Free
- Flooring: Vinyl
- Windows: Double Pane Windows
- Has basement: No
- Common walls with other units/homes: End Unit
Interior area
- Total structure area: 808
- Total interior livable area: 808 sqft
- Finished area above ground: 808
Video & virtual tour
Property
Parking
- Total spaces: 2
- Parking features: Asphalt
- Details: Off Street Spaces: 2
Features
- Levels: One
- Stories: 1
- Entry location: Stairs
- Exterior features: Balcony
Details
- Parcel number: 5901101066
- Special conditions: Standard
Construction
Type & style
- Home type: Condo
- Property subtype: Condominium
- Attached to another structure: Yes
Materials
- Brick
- Foundation: Slab
- Roof: Composition
Condition
- Updated/Remodeled
- Year built: 1973
Utilities & green energy
- Sewer: Public Sewer
- Water: Public
Community & HOA
Community
- Security: Carbon Monoxide Detector(s), Smoke Detector(s)
- Subdivision: Bear Valley
HOA
- Has HOA: Yes
- Amenities included: Clubhouse, Playground, Tennis Court(s)
- Services included: Heat, Maintenance Grounds, Maintenance Structure, Sewer, Snow Removal, Trash, Water
- HOA fee: $325 monthly
- HOA name: KC & Associates
- HOA phone: 303-933-6279
Location
- Region: Denver
Financial & listing details
- Price per square foot: $272/sqft
- Annual tax amount: $1,349
- Date on market: 9/1/2026
- Listing terms: Cash,Conventional
- Exclusions: Staging Items
- Ownership: Corporation/Trust
- Road surface type: Paved
Estimated market value
Not available
Estimated sales range
Not available
Not available
Price history
| Date | Event | Price |
|---|---|---|
| 9/1/2026 | Listed for sale | $220,000$272/sqft |
Source:  REcolorado as distributed by MLS GRID #6333489 Report a problem REcolorado as distributed by MLS GRID #6333489 Report a problem | ||
Public tax history
Tax history is unavailable.
Monthly payment
Est. payment
Payment breakdown
Explore the cost of this home by adjusting the details. Changes won't be saved.Climate risks
Neighborhood: 80235
Nearby schools
Schools provided by the listing agent
- Elementary: Westgate
- Middle: Carmody
- High: Bear Creek
- District: Jefferson County R-1
Source: REcolorado as distributed by MLS GRID. This data may not be complete. We recommend contacting the local school district to confirm school assignments for this home.
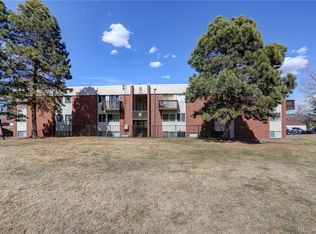
- $215,0001 bd1 ba604 sqft3633 S Sheridan Blvd UNIT S-11, Denver, CO 80235Sold
- $187,3001 bd1 ba671 sqft3633 S Sheridan Blvd UNIT 2, Lakewood, CO 80235Off Market

- $154,900-- bd1 ba500 sqft3633 S Sheridan Blvd UNIT 3, Lakewood, CO 80235Off Market
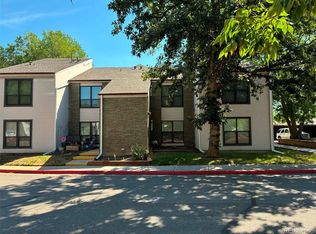
- $189,0002 bd1 ba808 sqft3633 S Sheridan Blvd UNIT 6, Lakewood, CO 80235Off Market
Similar homes
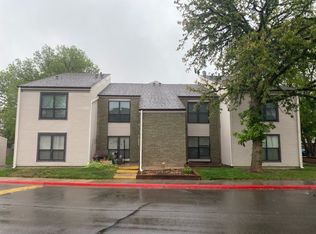
- $225,0002 bd2 ba1k sqft3550 S Harlan Street #242, Denver, CO 80235For Sale
 MLS ID #2144654, April Cooper, Canyon Way Realty. REcolorado as distributed by MLS GRID
 - $--2 bd2 ba983 sqft3550 S Harlan St Unit 145, Denver, CO 80235Auction
 Auction.com 1
 - $230,0002 bd1 ba808 sqft3643 S Sheridan Boulevard #21, Denver, CO 80235For Sale
 MLS ID #2493349, Reid Rabicoff, Worth Clark Realty. REcolorado as distributed by MLS GRID
 - $220,0002 bd1 ba871 sqftPebble Creek Condominium, Denver, CO 80235For Sale
 MLS ID #2861776, Sydney Burnett, LIV Sotheby's International Realty. REcolorado as distributed by MLS GRID
 - $220,0002 bd1 ba871 sqft3550 S Harlan St Unit 174, Denver, CO 80235For Sale
 MLS ID #4629072, Sydney Burnett, LIV Sotheby's International Realty CO Springs. elevateMLS
 - $200,0002 bd1 ba808 sqftBear Valley Club Condos, Denver, CO 80235For SaleMLS ID #7455392, Joann M. Perito, Avenues Unlimited. REcolorado as distributed by MLS GRID
- $249,0002 bd2 ba1k sqftPebble Creek, Denver, CO 80235For SaleMLS ID #5239553, John Bruce, eXp Realty, LLC. REcolorado as distributed by MLS GRID
- $185,0002 bd1 ba831 sqft3663 S Sheridan Boulevard #K-4, Denver, CO 80235For SaleMLS ID #5057844, Kelly Campbell, Realty One Group Premier Colorado. REcolorado as distributed by MLS GRID
- $185,0002 bd1 ba871 sqftPebble Creek Condos, Denver, CO 80235For SaleMLS ID #2786118, Erin Posey, Compass - Denver. REcolorado as distributed by MLS GRID
- $223,5002 bd1 ba833 sqft5995 W Hampden Avenue Bldg B #18, Denver, CO 80227For SaleMLS ID #8753605, Ana Kurevija, UrbanGate Realty Group. REcolorado as distributed by MLS GRID
- $279,5002 bd2 ba1k sqftTall Pines, Denver, CO 80235For SaleMLS ID #4158085, Aran Guerra, Your Castle Real Estate Inc. REcolorado as distributed by MLS GRID
- $220,0001 bd1 ba644 sqft5706 W Asbury Place #202, Lakewood, CO 80227For SaleMLS ID #2095745, Andrea Christinson, Orchard Brokerage LLC. REcolorado as distributed by MLS GRID
- $220,0001 bd1 ba850 sqft3336 S Ammons Street #12-103, Lakewood, CO 80227For SaleMLS ID #1907064, Jeffrey Kerzman, LoKation Real Estate. REcolorado as distributed by MLS GRID
- $215,0002 bd1 ba837 sqft7309 W Hampden Avenue #4801, Lakewood, CO 80227For SaleMLS ID #5071548, Gary Leiker, RE/MAX Professionals. REcolorado as distributed by MLS GRID
- $155,0002 bd1 ba808 sqft3623 S Sheridan Boulevard #T6, Denver, CO 80235For SaleMLS ID #2838026, Amanda Jackson, LoKation Real Estate. REcolorado as distributed by MLS GRID
- $284,9002 bd1 ba1.1k sqft3696 S Depew Street #303, Lakewood, CO 80235For SaleMLS ID #3676194, Rachelle Smith, Keller Williams DTC. REcolorado as distributed by MLS GRID
- $295,0002 bd2 ba1k sqftAcademy Pointe, Denver, CO 80235For SaleMLS ID #1865798, Anthony Limpede, Coldwell Banker Realty 54. REcolorado as distributed by MLS GRID
- $220,0002 bd2 ba776 sqft2929 W Floyd Avenue #323, Denver, CO 80236For SaleMLS ID #3309741, Shannon Johnson, The Agency - Denver. REcolorado as distributed by MLS GRID
- $200,0002 bd2 ba927 sqft4645 S Lowell Boulevard #F, Denver, CO 80236For SaleMLS ID #7774334, Nicholas Downey, Madison & Company Properties. REcolorado as distributed by MLS GRID
