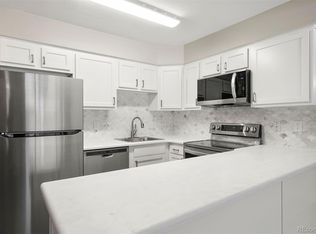
This fantastic, newly renovated 2-bed, 1-bath condo is a first floor end unit that is sure to please with an abundance of natural light. Features include an updated kitchen with shaker cabinets and quartz countertops, all new appliances, paint and classic tile backsplash. Additionally you will find on-trend LVT flooring throughout as well as new window coverings, new paint, new doors, trim and lighting. The large family room is great for gatherings and the first floor entrance allows for easy access. The complex has a newer built playground with basketball and tennis courts. Close proximity to shopping, dining, trails and more. This condo is a must see!
For sale
Price cut: $10K (5/15)
$210,000
3663 S Sheridan Boulevard #K-4, Denver, CO 80235
2beds
831sqft
:
Get pre-qualified$1,680/mo
Condominium
Built in 1973
-- sqft lot
$-- Zestimate®
$253/sqft
$325/mo HOA
What's special
New paintNew window coveringsAll new appliancesAbundance of natural lightClassic tile backsplashNewly renovatedOn-trend lvt flooring throughout
- 109 days |
- 165 |
- 11 |
Zillow last checked:
Listing updated:
Listed by:
Kelly Campbell kcampbell78@gmail.com,
Realty One Group Premier Colorado,
Denver Trio 303-325-7336,
Realty One Group Premier
Source: REcolorado as distributed by MLS GRID,MLS#: 5057844
Facts & features
Interior
Bedrooms & bathrooms
- Bedrooms: 2
- Bathrooms: 1
- Full bathrooms: 1
- Main level bathrooms: 1
- Main level bedrooms: 2
Bedroom
- Features: Primary Suite
- Level: Main
Bedroom
- Level: Main
Bathroom
- Level: Main
Family room
- Level: Main
Kitchen
- Level: Main
Laundry
- Level: Main
Heating
- Forced Air
Cooling
- Central Air
Appliances
- Included: Cooktop, Dishwasher, Disposal, Oven, Range, Refrigerator
Features
- No Stairs, Quartz Counters
- Flooring: Laminate
- Windows: Window Coverings
- Has basement: No
- Common walls with other units/homes: End Unit,2+ Common Walls
Interior area
- Total structure area: 831
- Total interior livable area: 831 sqft
- Finished area above ground: 831
Property
Parking
- Total spaces: 2
- Details: Off Street Spaces: 2
Features
- Levels: One
- Stories: 1
- Entry location: Exterior Access
- Patio & porch: Covered, Front Porch
Details
- Parcel number: 0901101164164
- Special conditions: Standard
Construction
Type & style
- Home type: Condo
- Property subtype: Condominium
- Attached to another structure: Yes
Materials
- Brick
- Roof: Tar/Gravel
Condition
- Updated/Remodeled
- Year built: 1973
Utilities & green energy
- Sewer: Public Sewer
- Water: Public
- Utilities for property: Cable Available, Electricity Connected, Internet Access (Wired)
Community & HOA
Community
- Subdivision: Bear Valley Club Condos
HOA
- Has HOA: Yes
- Amenities included: Clubhouse, Coin Laundry, Parking, Playground, Tennis Court(s)
- Services included: Heat, Maintenance Grounds, Sewer, Snow Removal, Trash, Water
- HOA fee: $325 monthly
- HOA name: KC & Associates
- HOA phone: 303-933-6279
Location
- Region: Denver
Financial & listing details
- Price per square foot: $253/sqft
- Tax assessed value: $236,400
- Annual tax amount: $1,192
- Date on market: 4/9/2026
- Listing terms: Cash,Conventional
- Exclusions: Seller's Personal Property And Staging Items.
- Ownership: Individual
- Electric utility on property: Yes
- Road surface type: Paved
Estimated market value
Not available
Estimated sales range
Not available
Not available
Price history
| Date | Event | Price |
|---|---|---|
| 5/15/2026 | Price change | $210,000-4.5%$253/sqft |
Source:  REcolorado as distributed by MLS GRID #5057844 Report a problem REcolorado as distributed by MLS GRID #5057844 Report a problem | ||
| 4/19/2026 | Price change | $220,000-6.4%$265/sqft |
Source: REcolorado as distributed by MLS GRID #5057844 Report a problem | ||
| 4/9/2026 | Listed for sale | $235,000+264.3%$283/sqft |
Source: REcolorado as distributed by MLS GRID #5057844 Report a problem | ||
| 3/11/1998 | Sold | $64,500$78/sqft |
Source: Public Record Report a problem | ||
Public tax history
| Year | Property taxes | Tax assessment |
|---|---|---|
| 2024 | $942 -0.5% | $12,160 -18.8% |
| 2023 | $947 +3.6% | $14,980 +25.8% |
| 2022 | $914 +13.1% | $11,910 -2.8% |
| 2021 | $808 +2.9% | $12,250 +12.5% |
| 2020 | $785 +41.4% | $10,889 -0.7% |
| 2019 | $555 | $10,965 +52.7% |
| 2018 | $555 +0.3% | $7,180 |
| 2017 | $554 +30.3% | $7,180 +32% |
| 2016 | $425 +35% | $5,440 |
| 2015 | $315 0% | $5,440 +43.5% |
| 2014 | $315 -3% | $3,790 |
| 2013 | $325 +17.9% | $3,790 -1.8% |
| 2012 | $275 -32.5% | $3,860 |
| 2011 | $408 +2.2% | $3,860 -36.9% |
| 2010 | $399 -17.4% | $6,120 |
| 2009 | $483 -0.2% | $6,120 -15.4% |
| 2008 | $484 -1.4% | $7,230 |
| 2007 | $491 +1.1% | $7,230 -1.4% |
| 2006 | $485 -4.4% | $7,330 |
| 2005 | $507 | $7,330 |
Find assessor info on the county website
Monthly payment
Est. payment
Payment breakdown
Explore the cost of this home by adjusting the details. Changes won't be saved.Climate risks
Neighborhood: Fort Logan
Nearby schools
GreatSchools rating
- 7/10Sabin World SchoolGrades: PK-5Distance: 0.9 mi
- 5/10Bear Valley International SchoolGrades: 6-8Distance: 0.8 mi
- 3/10John F Kennedy High SchoolGrades: 9-12Distance: 1 mi
Schools provided by the listing agent
- Elementary: Sabin
- Middle: Henry
- High: John F. Kennedy
- District: Denver 1
Source: REcolorado as distributed by MLS GRID. This data may not be complete. We recommend contacting the local school district to confirm school assignments for this home.
- $225,0001 bd1 ba599 sqft3663 S Sheridan Blvd APT K6, Denver, CO 80235Sold

- $200,0001 bd1 ba599 sqft3663 S Sheridan Blvd APT J2, Denver, CO 80235Sold
- $554,9003 bd2 ba1.3k sqft5501 W Kent Pl, Denver, CO 80235Off Market
- $671,6004 bd3 ba2.6k sqft5521 W Kent Pl, Denver, CO 80235Off Market

- $515,7003 bd2 ba1.1k sqft5481 W Kent Pl, Denver, CO 80235Off Market
- $681,5005 bd3 ba3.1k sqft5551 W Kent Pl, Denver, CO 80235Off Market
- $204,9991 bd1 ba599 sqft3663 S Sheridan Blvd APT I14, Denver, CO 80235Sold
- $213,5001 bd1 ba599 sqft3663 S Sheridan Blvd APT I15, Denver, CO 80235Sold
A local agent can set up tours, give advice and negotiate with sellers.
Similar homes
- $234,0002 bd2 ba983 sqft3550 S Harlan Street Bldg 16 #275, Denver, CO 80235For Sale

 MLS ID #9420531, Brianna Olson, Real Broker, LLC DBA Real. REcolorado as distributed by MLS GRID
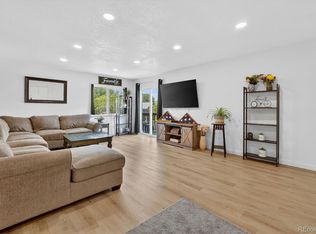
 - $245,0002 bd1 ba808 sqft3643 S Sheridan Boulevard #21, Denver, CO 80235For Sale
 MLS ID #2493349, Reid Rabicoff, Worth Clark Realty. REcolorado as distributed by MLS GRID
 - $182,0001 bd1 ba599 sqftBear alley Club Condos, Denver, CO 80235For Sale
 MLS ID #7466891, David Sherman, Property Stewards. REcolorado as distributed by MLS GRID
 - $223,5002 bd1 ba833 sqft5995 W Hampden Avenue Bldg B #18, Denver, CO 80227For Sale
 MLS ID #8753605, Ana Kurevija, UrbanGate Realty Group. REcolorado as distributed by MLS GRID
 - $195,0001 bd1 ba800 sqft2525 S Dayton Way #1705, Denver, CO 80231For SaleMLS ID #6902330, Flossie Ella-Jackson, Keller Williams DTC. REcolorado as distributed by MLS GRID
- $214,4002 bd1 ba917 sqft2880 S Locust Street #303S, Denver, CO 80222For SaleMLS ID #7636069, Cathy Ruger, Keller Williams DTC. REcolorado as distributed by MLS GRID
- $150,0001 bd1 ba467 sqft3643 S Sheridan Boulevard #8, Denver, CO 80235For SaleMLS ID #6980885, Sara Gambino, Milehimodern. REcolorado as distributed by MLS GRID
- $204,9951 bd1 ba850 sqftSnowbird II, Lakewood, CO 80227For SaleMLS ID #4967998, Dawn Green, Real Broker, LLC DBA Real. REcolorado as distributed by MLS GRID
- $169,9002 bd1 ba959 sqft7755 E Quincy Avenue #101A2, Denver, CO 80237For SaleMLS ID #9280583, Boris Klein, A+ Life's Agency. REcolorado as distributed by MLS GRID
- $180,0002 bd2 ba1.2k sqftWindsor Gardens East, Denver, CO 80247For SaleMLS ID #4399317, Milissa Jay, Town And Country Realty Inc. REcolorado as distributed by MLS GRID
- $239,9002 bd2 ba945 sqft381 S Ames Street #F305, Lakewood, CO 80226For SaleMLS ID #8287210, Dan Buckley, Kentwood Real Estate DTC, LLC. REcolorado as distributed by MLS GRID
- $175,0002 bd1 ba852 sqft875 S Quebec Street #24, Denver, CO 80247For SaleMLS ID #3145454, Cody Phillips, NAV Real Estate. REcolorado as distributed by MLS GRID
- $195,0002 bd1 ba945 sqft2835 S Monaco Parkway #1-202, Denver, CO 80222For SaleMLS ID #8832100, Harold Hultquist, American Property Solutions. REcolorado as distributed by MLS GRID
- $209,9002 bd1 ba773 sqft16259 W 10th Avenue #E2, Golden, CO 80401For SaleMLS ID #6514295, Luke Beard, Great Way RE Exclusive Properties. REcolorado as distributed by MLS GRID
- $245,0002 bd2 ba945 sqft381 S Ames Street Bldg F #208, Lakewood, CO 80226New ConstructionMLS ID #5863647, Tally Lawing, Your Castle Real Estate Inc. REcolorado as distributed by MLS GRID
- $220,0002 bd1 ba689 sqft1067 Ingalls Street #6F, Lakewood, CO 80214For SaleMLS ID #8691258, Irina Bloshenko, JPAR Modern Real Estate. REcolorado as distributed by MLS GRID
- $207,0001 bd1 ba480 sqft5250 S Huron Way #1-103, Littleton, CO 80120For SaleMLS ID #5599522, Cheri McGuire, RE/MAX Professionals. REcolorado as distributed by MLS GRID
- $205,0001 bd1 ba700 sqft6455 E Bates Avenue #3-103, Denver, CO 80222For SaleMLS ID #8841876, Stacie Cunningham, HomeSmart. REcolorado as distributed by MLS GRID
- $209,0002 bd1 ba800 sqft8330 Zuni Street #109, Denver, CO 80221For SaleMLS ID #7985863, Blayze Petersen, Ed Prather Real Estate. REcolorado as distributed by MLS GRID
- $220,0003 bd2 ba1.1k sqft9700 E Iliff Avenue #C20, Denver, CO 80231For SaleMLS ID #8218733, Nicole Sabo, Your Castle Real Estate Inc. REcolorado as distributed by MLS GRID
