Best condo unit in Plaza De Monaco! This beautifully renovated condo features an open living and dining area with luxury vinyl flooring, a wood-burning fireplace, and new lighting with dimmer switches. Step out onto a spacious balcony perfect for relaxing. Plaza De Monaco is conveniently located near the Yale light rail station, trails and James A Bible Park. This prime location offers easy access to downtown Denver and is within walking distance of the Safeway shopping center, restaurants, and entertainment.
Key upgrades include:
- Kitchen: Brand new stainless steel appliances, soft-close shaker cabinets, quartz countertops, a tiled backsplash, and a breakfast nook with mood lighting!
- Bedrooms: New carpet and lighting, along with spacious walk-in closets.
- Bathroom: Tiled flooring, a new vanity with inset sinks, and new mirrors.
- Additional Updates: Fresh paint throughout, a new thermostat, an updated breaker box, and new doors and hardware.
The building offers excellent amenities, including indoor and outdoor pools, a hot tub, a fitness center with locker rooms, a billiards and ping pong room, and a reservable party room. The unit also includes on-site parking and an extra storage locker (#71) on the first floor, with community laundry available on every level.
You can find more information about the community at https://plazademonaco.com.
Please let me know if you would like to schedule a viewing.
Pending
Price cut: $500 (7/16)
$214,400
2880 S Locust Street #303S, Denver, CO 80222
2beds
917sqft
Condominium
Built in 1974
-- sqft lot
$-- Zestimate®
$234/sqft
$527/mo HOA
What's special
- 144 days |
- 225 |
- 11 |
Zillow last checked:
Listing updated:
Listed by:
Cathy Ruger 303-503-6547,
Keller Williams DTC
Source: REcolorado as distributed by MLS GRID,MLS#: 7636069
Facts & features
Interior
Bedrooms & bathrooms
- Bedrooms: 2
- Bathrooms: 1
- Full bathrooms: 1
- Main level bathrooms: 1
- Main level bedrooms: 2
Bedroom
- Level: Main
Bedroom
- Level: Main
Bathroom
- Level: Main
Kitchen
- Level: Main
Living room
- Level: Main
Heating
- Hot Water
Cooling
- Has cooling: Yes
Appliances
- Included: Dishwasher, Disposal, Microwave, Range, Refrigerator
- Laundry: Common Area
Features
- Primary Suite, Walk-In Closet(s)
- Flooring: Bamboo, Carpet, Tile, Vinyl
- Has basement: No
- Number of fireplaces: 1
- Fireplace features: Wood Burning
- Common walls with other units/homes: 2+ Common Walls
Interior area
- Total structure area: 917
- Total interior livable area: 917 sqft
- Finished area above ground: 917
Property
Parking
- Total spaces: 1
- Details: Off Street Spaces: 1
Features
- Levels: One
- Stories: 1
- Entry location: Ground
- Patio & porch: Covered
- Exterior features: Balcony
- Pool features: Indoor, Outdoor Pool
- Fencing: None
Details
- Parcel number: 632201052
- Zoning: R-2-A
- Special conditions: Standard
Construction
Type & style
- Home type: Condo
- Architectural style: Contemporary
- Property subtype: Condominium
- Attached to another structure: Yes
Materials
- Brick, Concrete
- Roof: Unknown
Condition
- Updated/Remodeled
- Year built: 1974
Utilities & green energy
- Water: Public
- Utilities for property: Cable Available
Community & HOA
Community
- Security: Carbon Monoxide Detector(s), Key Card Entry, Security Entrance, Smoke Detector(s)
- Subdivision: Plaza De Monaco
HOA
- Has HOA: Yes
- Amenities included: Clubhouse, Coin Laundry, Elevator(s), Fitness Center, Front Desk, Laundry, Management, Parking, Pool, Spa/Hot Tub, Storage
- Services included: Heat, Insurance, Maintenance Grounds, Maintenance Structure, Security, Sewer, Snow Removal, Trash, Water
- HOA fee: $527 monthly
- HOA name: Plaza De Monaco
- HOA phone: 303-757-1546
Location
- Region: Denver
Financial & listing details
- Price per square foot: $234/sqft
- Tax assessed value: $243,200
- Annual tax amount: $1,045
- Date on market: 4/4/2026
- Listing terms: Cash,Conventional,FHA,VA Loan
- Exclusions: None
- Ownership: Individual
- Electric utility on property: Yes
- Road surface type: Paved
Estimated market value
Not available
Estimated sales range
Not available
Not available
Price history
| Date | Event | Price |
|---|---|---|
| 8/20/2026 | Pending sale | $214,400$234/sqft |
Source:  REcolorado as distributed by MLS GRID #7636069 Report a problem REcolorado as distributed by MLS GRID #7636069 Report a problem | ||
| 7/16/2026 | Price change | $214,400-0.2%$234/sqft |
Source: REcolorado as distributed by MLS GRID #7636069 Report a problem | ||
| 6/1/2026 | Price change | $214,900-2.3%$234/sqft |
Source: REcolorado as distributed by MLS GRID #7636069 Report a problem | ||
| 5/13/2026 | Price change | $220,000-3.5%$240/sqft |
Source: REcolorado as distributed by MLS GRID #7636069 Report a problem | ||
| 5/9/2026 | Price change | $228,000-3%$249/sqft |
Source: REcolorado as distributed by MLS GRID #7636069 Report a problem | ||
| 5/1/2026 | Price change | $235,000-2.1%$256/sqft |
Source: REcolorado as distributed by MLS GRID #7636069 Report a problem | ||
| 4/23/2026 | Price change | $240,000-4%$262/sqft |
Source: REcolorado as distributed by MLS GRID #7636069 Report a problem | ||
| 4/4/2026 | Listed for sale | $250,000+38.9%$273/sqft |
Source: REcolorado as distributed by MLS GRID #7636069 Report a problem | ||
| 1/23/2026 | Sold | $180,000+2.9%$196/sqft |
Source: REcolorado as distributed by MLS GRID #8128431 Report a problem | ||
| 5/31/2017 | Sold | $175,000-4.3%$191/sqft |
Source: Public Record Report a problem | ||
| 4/21/2017 | Pending sale | $182,900$199/sqft |
Source: RE/MAX ALLIANCE 3000 #4329496 Report a problem | ||
| 4/14/2017 | Listed for sale | $182,900+109.5%$199/sqft |
Source: RE/MAX ALLIANCE 3000 #4329496 Report a problem | ||
| 11/29/1999 | Sold | $87,300$95/sqft |
Source: Public Record Report a problem | ||
Public tax history
| Year | Property taxes | Tax assessment |
|---|---|---|
| 2025 | $1,045 +2.1% | -- |
| 2024 | $1,023 -2.7% | $12,750 -18.2% |
| 2023 | $1,051 +3.3% | $15,580 +21.9% |
| 2022 | $1,017 +2.3% | $12,780 -2.8% |
| 2021 | $994 +2.8% | $13,150 +1.8% |
| 2020 | $967 +33.3% | $12,920 -0.7% |
| 2019 | $726 | $13,010 +43.6% |
| 2018 | $726 +0.3% | $9,060 |
| 2017 | $723 +22.9% | $9,060 +24.5% |
| 2016 | $589 +25.7% | $7,280 |
| 2015 | $468 0% | $7,280 +33.3% |
| 2014 | $469 | $5,460 |
Find assessor info on the county website
Monthly payment
Est. payment
Payment breakdown
Explore the cost of this home by adjusting the details. Changes won't be saved.Climate risks
Neighborhood: Hampden
Nearby schools
GreatSchools rating
- 6/10Bradley Elementary SchoolGrades: PK-5Distance: 0.8 mi
- 3/10Hamilton Middle SchoolGrades: 6-8Distance: 1.3 mi
- 6/10Thomas Jefferson High SchoolGrades: 9-12Distance: 1.4 mi
Schools provided by the listing agent
- Elementary: Bradley
- Middle: Hamilton
- High: Thomas Jefferson
- District: Denver 1
Source: REcolorado as distributed by MLS GRID. This data may not be complete. We recommend contacting the local school district to confirm school assignments for this home.
- $271,5002 bd2 ba1.1k sqft2880 S Locust St APT S501, Denver, CO 80222Sold
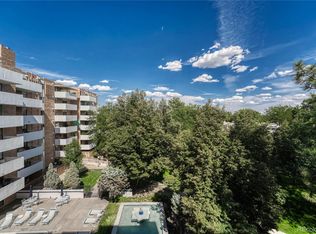
- $220,0001 bd1 ba752 sqft2880 S Locust St #505N, Denver, CO 80222Sold
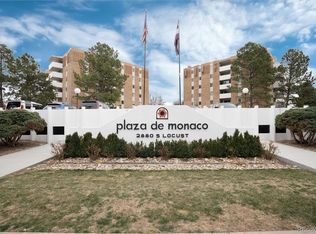
- $285,6502 bd2 ba1.1k sqft2880 S Locust St #502, Denver, CO 80222Sold

- $285,6502 bd2 ba1.1k sqft2880 S Locust St APT S502, Denver, CO 80222Sold

- $300,0002 bd2 ba1.1k sqft2880 S Locust St #302N, Denver, CO 80222For Sale
- $196,0001 bd1 ba752 sqft2880 S Locust St #205S, Denver, CO 80222Sold
- $231,2002 bd2 ba1.1k sqft2880 S Locust St APT N307, Denver, CO 80222Off Market
- $304,0002 bd2 ba1.1k sqft2880 S Locust St BLDG NORTH N702, Denver, CO 80222Sold
A local agent can set up tours, give advice and negotiate with sellers.
Similar homes
- $229,9002 bd2 ba1.1k sqft2880 S Locust Street #507S, Denver, CO 80222For Sale

 MLS ID #4003595, Patty McCallum, Real Estate Corridor. REcolorado as distributed by MLS GRID
 - $233,5002 bd1 ba835 sqftLexington Village Condos U-100, Denver, CO 80222For Sale
 MLS ID #9592107, Audrey Will, LIV Sotheby's International Realty. REcolorado as distributed by MLS GRID
 - $195,0002 bd1 ba945 sqft2835 S Monaco Parkway #1-202, Denver, CO 80222For Sale
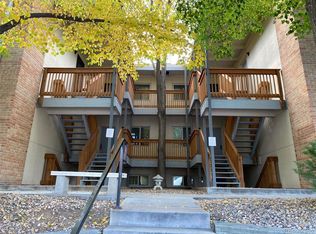 MLS ID #8832100, Harold Hultquist, American Property Solutions. REcolorado as distributed by MLS GRID
 - $210,0002 bd1 ba952 sqftWhispering Pines West, Denver, CO 80237For Sale
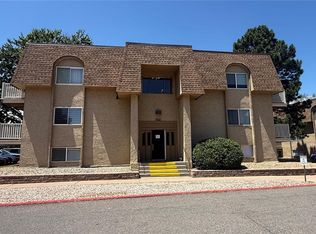 MLS ID #8727760, Fouad Graoui, Brokers Guild Real Estate. REcolorado as distributed by MLS GRID
 - $234,0002 bd2 ba917 sqft7665 E Eastman Avenue #302D, Denver, CO 80231For SaleMLS ID #9660555, Barb Volz, Code of the West Real Estate. REcolorado as distributed by MLS GRID
- $300,0002 bd2 ba1.1k sqftPLAZA DE MONACO, Denver, CO 80222For SaleMLS ID #4739154, Jeff Milligan, Falko Realty. REcolorado as distributed by MLS GRID
- $204,0002 bd2 ba1.2k sqft675 S Alton Way #9C, Denver, CO 80247For SaleMLS ID #2952844, Carol Guzman, Your Castle Real Estate Inc. REcolorado as distributed by MLS GRID
- $195,0001 bd1 ba800 sqft2525 S Dayton Way #1705, Denver, CO 80231For SaleMLS ID #6902330, Flossie Ella-Jackson, Keller Williams DTC. REcolorado as distributed by MLS GRID
- $203,9952 bd1 ba945 sqft620 S Alton Way #1A, Denver, CO 80247For SaleMLS ID #7046963, David Cabrera, HomeSmart Realty. REcolorado as distributed by MLS GRID
- $200,0002 bd2 ba1k sqft2120 S Vaughn Way #206F, Aurora, CO 80014For Sale
 MLS ID #1066146, Amy Cammack, Your Castle Real Estate LLC. IRES as distributed by MLS GRID
 - $235,0002 bd2 ba1k sqftSpinnaker Run II Condos, Aurora, CO 80014For SaleMLS ID #9639315, Elsa Silva, Luxe Realty, Inc.. REcolorado as distributed by MLS GRID
- $214,9002 bd1 ba871 sqft13843 E Lehigh Avenue #C, Aurora, CO 80014For SaleMLS ID #5033554, Jennifer Gentry, GREEN DOOR LIVING REAL ESTATE. REcolorado as distributed by MLS GRID
- $259,9002 bd2 ba1k sqftBldg 17, Denver, CO 80247For SaleMLS ID #6508858, Kelly Eischen, HomeSmart Realty. REcolorado as distributed by MLS GRID
- $189,0002 bd1 ba870 sqftWindsor Gardens, Denver, CO 80203For SaleMLS ID #7476209, Susan D Duncan, RE/MAX Professionals. REcolorado as distributed by MLS GRID
- $247,0003 bd2 ba1.2k sqftC, Denver, CO 80231For SaleMLS ID #5366199, Keith Brown, HomeSmart Realty. REcolorado as distributed by MLS GRID
- $223,5002 bd1 ba833 sqft5995 W Hampden Avenue Bldg B #18, Denver, CO 80227For SaleMLS ID #8753605, Ana Kurevija, UrbanGate Realty Group. REcolorado as distributed by MLS GRID
- $225,0002 bd2 ba1.2k sqft9300 E Center Avenue #3A, Denver, CO 80247For SaleMLS ID #8043591, Rex Jarnagin, Coldwell Banker Realty 24. REcolorado as distributed by MLS GRID
- $179,9002 bd1 ba945 sqft680 S Alton Way Unit 1B, Denver, CO 80247For Sale
 MLS ID #3666376, Kerri Martinez, Brokers Guild Homes. elevateMLS
 - $279,9002 bd2 ba1.1k sqft1226 S Monaco Street Parkway Bldg B #307, Denver, CO 80224For SaleMLS ID #8540318, Elizabeth Younger, Compass - Denver. REcolorado as distributed by MLS GRID
- $159,9002 bd1 ba959 sqft7755 E Quincy Avenue #101A2, Denver, CO 80237For SaleMLS ID #9280583, Boris Klein, A+ Life's Agency. REcolorado as distributed by MLS GRID
