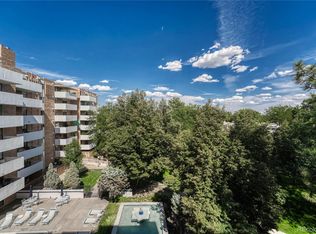
Check out these INCREDIBLE ROCKY VIEWS!!!! And the seller is willing to contribute up to 3% toward buyer's redecorating or closing costs. This single story condo on the 5th floor features 2 bedrooms each with a large closet and 2 bathrooms. Large patio to take in the sunsets over the mountains. Wood burning fireplace makes the main living area extra comfortable. Central air-conditioning. Stainless steel appliances including a new microwave and dishwasher. Trash chut nearby and brand new wireless pay laundry on the same floor. Underground covered dedicated garage space plus additional storage closet. Plaza de Monaco boasts so many assets making it a great choice for owner occupants or as an investment property. Across the street from Bible Park and the Highline Canal, close to the RTD station. on the bus route and just down the street the Edera at Highline redeveopment area (at Yale and Monaco) . The complex itself offers amenities galore with an indoor/outdoor pool, hot tub, recently remodeled workout room, game room, community gathering space, lovely mature landscaping and a guest unit (available for rent by owners). HOA is well managed with onsite manager with good reserves and dues are very reasonable considering they include water, sewer, trash, snow removal, lawn care, exterior maintenance and hazard insurance as well as the meticulously maintained amenities. Electric bill averages $60 / month.
Sold for $285,650
$285,650
2880 S Locust St #S-502, Denver, CO 80222
2beds
1,175sqft
Single Family Residence
Built in 1974
-- sqft lot
$310,000 Zestimate®
$243/sqft
$2,541 Estimated rent
Home value
$310,000
$285,000 - $338,000
$2,541/mo
Zestimate® history
Owner options
List your home for rent
$2,541/mo
Rent Zestimate®
Find your next renter with Zillow Rental Manager. Plus, with online applications, you can quickly screen prospective tenants – for free.
$2,541/mo
Rent Zestimate®
Refinance and save
$2,264/mo
Est. payment
Refinancing to a lower rate could help reduce your monthly payments and save thousands over the life of the loan.
$2,264/mo
Est. payment
Explore your selling options
Work with a Zillow partner agent
Leverage their expertise and Zillow's premium Showcase listings to get your home seen by more buyers.
Get startedList with your own agent
Get your home in front of millions of buyers by listing it on Zillow.
Learn how to do itSell it yourself
Take full control of how buyers see your home on Zillow by listing For Sale by Owner (FSBO).
List your homeWhat's special
Hot tubLarge patioSingle story condoLovely mature landscapingGuest unitGame roomNew microwave
Zillow last checked:
Listing updated:
Listed by:
Laura Gippert 970-226-3990,
RE/MAX Alliance-FTC South
Bought with:
Laura Gippert, 40032275
RE/MAX Alliance-FTC South
Source: IRES as distributed by MLS GRID,MLS#: 999363
Facts & features
Interior
Bedrooms & bathrooms
- Bedrooms: 2
- Bathrooms: 2
- Full bathrooms: 1
- 3/4 bathrooms: 1
- Main level bathrooms: 2
Primary bedroom
- Description: Carpet
- Features: 3/4 Primary Bath
- Level: Main
- Area: 224 Square Feet
- Dimensions: 14 x 16
Bedroom 2
- Description: Carpet
- Level: Main
- Area: 120 Square Feet
- Dimensions: 10 x 12
Dining room
- Description: Carpet
- Level: Main
- Area: 120 Square Feet
- Dimensions: 10 x 12
Kitchen
- Description: Other
- Level: Main
- Area: 80 Square Feet
- Dimensions: 8 x 10
Living room
- Description: Carpet
- Level: Main
- Area: 240 Square Feet
- Dimensions: 12 x 20
Heating
- Forced Air, Common
Appliances
- Included: Electric Range, Dishwasher, Refrigerator, Microwave, Disposal
Features
- Windows: Window Coverings
- Basement: None
- Has fireplace: Yes
- Fireplace features: Insert
Interior area
- Total structure area: 1,175
- Total interior livable area: 1,175 sqft
- Finished area above ground: 1,175
Property
Parking
- Total spaces: 1
- Parking features: Garage
- Garage spaces: 1
- Details: Underground
Accessibility
- Accessibility features: Main Floor Bath, Accessible Bedroom, Stall Shower, Main Level Laundry, Accessible Elevator Installed
Features
- Levels: One
- Stories: 1
- Spa features: Community
- Has view: Yes
- View description: Mountain(s), Hills
Details
- Parcel number: 632201071
- Zoning: R-2-A
- Special conditions: Private Owner
Construction
Type & style
- Home type: SingleFamily
- Property subtype: Single Family Residence
- Attached to another structure: Yes
Materials
- Brick, Concrete
- Roof: Other
Condition
- New construction: No
- Year built: 1974
Utilities & green energy
- Sewer: Public Sewer
- Water: City
- Utilities for property: Electricity Available, Cable Available
Community & HOA
Community
- Features: Clubhouse, Indoor Pool, Pool, Fitness Center, Extra Storage, Security Building, Elevator, Recreation Room
- Subdivision: Plaza De Monaco
HOA
- Has HOA: Yes
- Services included: Common Amenities, Trash, Snow Removal, Maintenance Grounds, Security, Management, Utilities, Exterior Maintenance, Water, Heat, Insurance, Sewer
- HOA fee: $607 monthly
- HOA name: Plaza de Monaco Condos
- HOA phone: 303-757-1546
Location
- Region: Denver
Financial & listing details
- Price per square foot: $243/sqft
- Annual tax amount: $1,294
- Date on market: 11/8/2023
- Listing terms: Cash,Conventional
- Exclusions: Tenant Personal Property
- Electric utility on property: Yes
Price history
| Date | Event | Price |
|---|---|---|
| 2/5/2024 | Sold | $285,650-1.5%$243/sqft |
Source:  IRES as distributed by MLS GRID #999363 Report a problem IRES as distributed by MLS GRID #999363 Report a problem | ||
| 11/8/2023 | Listed for sale | $290,000$247/sqft |
Source: IRES as distributed by MLS GRID #999363 Report a problem | ||
Public tax history
Tax history is unavailable.
Neighborhood: Hampden
Nearby homes
- $285,6502 bd2 ba1.1k sqft2880 S Locust St APT S502, Denver, CO 80222Sold

- $300,0002 bd2 ba1.1k sqft2880 S Locust St #302N, Denver, CO 80222For Sale

- $196,0001 bd1 ba752 sqft2880 S Locust St #205S, Denver, CO 80222Sold

- $271,5002 bd2 ba1.1k sqft2880 S Locust St APT S501, Denver, CO 80222Sold
- $304,0002 bd2 ba1.1k sqft2880 S Locust St BLDG NORTH N702, Denver, CO 80222Sold
- $214,4002 bd1 ba917 sqft2880 S Locust St #303S, Denver, CO 80222Pending
- $231,2002 bd2 ba1.1k sqft2880 S Locust St APT N307, Denver, CO 80222Off Market
- $220,0001 bd1 ba752 sqft2880 S Locust St #505N, Denver, CO 80222Sold
Nearby schools
GreatSchools rating
- 6/10Bradley Elementary SchoolGrades: PK-5Distance: 0.8 mi
- 3/10Hamilton Middle SchoolGrades: 6-8Distance: 1.3 mi
- 6/10Thomas Jefferson High SchoolGrades: 9-12Distance: 1.3 mi
Schools provided by the listing agent
- Elementary: Bradley
- Middle: Hamilton
- High: Jefferson, Thomas
Source: IRES as distributed by MLS GRID. This data may not be complete. We recommend contacting the local school district to confirm school assignments for this home.
Get a cash offer in 3 minutes
Find out how much your home could sell for in as little as 3 minutes with a no-obligation cash offer.
Estimated market value
$310,000
Get a cash offer in 3 minutes
Find out how much your home could sell for in as little as 3 minutes with a no-obligation cash offer.
Estimated market value
$310,000
- Colorado
- Denver County
- Denver
- 80222
- Hampden
- 2880 S Locust St Unit S-502
