This is currently a studio condo however easily made into a 1 bedroom by finishing the ½ wall and installing a door. Ground floor condo with walkout patio, and grassy area, ideal for pets! Total remodel!! $5,000 concession offered to finish it or down payment help or closing costs-your choice! Fully remodeled studio features a completely new bathroom with a walk-in shower, large walk-in closet, updated kitchen with self-close cabinets, deep drawers, 2 lazy-susan's, quartz counters and backsplash, and all new SS appliances included. Full-sized washer and dryer also come with the unit. New windows, luxury vinyl flooring, fresh paint, and a tiled fireplace enhance the space. Also enjoy a tankless water heater for on demand hot water. The bedroom can easily be closed off with a door and extending the ½ wall to the ceiling. The attached carport is conveniently located on the back of the unit. Amazing Location! 3 Parks within a block; Cornerstone with Pickle ball courts, bocce and put-putt golf, Progress Park, Belleview Park, 5 minutes to Light Rail, and Downtown Littleton, 10 minutes to DTC.
For sale
Price cut: $3K (7/20)
$207,000
5250 S Huron Way #1-103, Littleton, CO 80120
1beds
480sqft
:
Get pre-qualified$1,581/mo
Condominium
Built in 1986
-- sqft lot
$204,100 Zestimate®
$431/sqft
$247/mo HOA
What's special
- 118 days |
- 243 |
- 12 |
Zillow last checked:
Listing updated:
Listed by:
Cheri McGuire 720-220-8022 CHERIMCGUIRE@REMAX.NET,
RE/MAX Professionals
Source: REcolorado as distributed by MLS GRID,MLS#: 5599522
Facts & features
Interior
Bedrooms & bathrooms
- Bedrooms: 1
- Bathrooms: 1
- Full bathrooms: 1
- Main level bathrooms: 1
- Main level bedrooms: 1
Bedroom
- Level: Main
Bathroom
- Level: Main
Kitchen
- Level: Main
Living room
- Level: Main
Heating
- Forced Air
Cooling
- None
Appliances
- Included: Cooktop, Dishwasher, Oven, Refrigerator
- Laundry: In Unit
Features
- Quartz Counters
- Flooring: Vinyl
- Has basement: No
- Number of fireplaces: 1
- Fireplace features: Family Room
- Common walls with other units/homes: End Unit
Interior area
- Total structure area: 480
- Total interior livable area: 480 sqft
- Finished area above ground: 480
Video & virtual tour
Property
Parking
- Total spaces: 1
- Parking features: Carport
- Carport spaces: 1
Features
- Levels: One
- Stories: 1
- Entry location: Ground
- Patio & porch: Patio
Lot
- Size: 480 Square Feet
Details
- Parcel number: 032535628
- Special conditions: Standard
Construction
Type & style
- Home type: Condo
- Property subtype: Condominium
- Attached to another structure: Yes
Materials
- Wood Siding
- Roof: Composition
Condition
- Year built: 1986
Utilities & green energy
- Sewer: Public Sewer
- Water: Public
Community & HOA
Community
- Subdivision: Hickory Place Condos
HOA
- Has HOA: Yes
- HOA fee: $247 monthly
- HOA name: Hickory Place Condo Association ACCU, Inc
- HOA phone: 303-733-1121
Location
- Region: Littleton
Financial & listing details
- Price per square foot: $431/sqft
- Tax assessed value: $195,900
- Annual tax amount: $1,402
- Date on market: 4/1/2026
- Listing terms: Cash,Conventional,FHA,VA Loan
- Exclusions: Staging Furnishings
- Ownership: Individual
- Road surface type: Paved
Estimated market value
$204,100
$194,000 - $214,000
$1,323/mo
Price history
| Date | Event | Price |
|---|---|---|
| 7/20/2026 | Price change | $207,000-1.4%$431/sqft |
Source:  REcolorado as distributed by MLS GRID #5599522 Report a problem REcolorado as distributed by MLS GRID #5599522 Report a problem | ||
| 6/17/2026 | Price change | $210,000-7.5%$438/sqft |
Source: REcolorado as distributed by MLS GRID #5599522 Report a problem | ||
| 5/27/2026 | Price change | $227,000-3.4%$473/sqft |
Source: REcolorado as distributed by MLS GRID #5599522 Report a problem | ||
| 4/1/2026 | Listed for sale | $235,000+683.3%$490/sqft |
Source: REcolorado as distributed by MLS GRID #5599522 Report a problem | ||
| 2/1/2009 | Listing removed | $30,000$63/sqft |
Source: Vflyer Report a problem | ||
| 10/17/2008 | Listed for sale | $30,000-61.5%$63/sqft |
Source: Vflyer Report a problem | ||
| 7/25/2002 | Sold | $78,000+143.8%$163/sqft |
Source: Public Record Report a problem | ||
| 12/21/1995 | Sold | $32,000$67/sqft |
Source: Public Record Report a problem | ||
Public tax history
| Year | Property taxes | Tax assessment |
|---|---|---|
| 2025 | $1,297 +6.9% | $12,244 -95% |
| 2024 | $1,213 +8.6% | $244,300 +1378.2% |
| 2023 | $1,117 +0.3% | $16,527 +50.2% |
| 2022 | $1,114 | $11,002 -2.8% |
| 2021 | -- | $11,319 +2.9% |
| 2020 | $1,082 +77.5% | $10,997 |
| 2019 | $609 | $10,997 +57.1% |
| 2018 | $609 +7.9% | $6,998 |
| 2017 | $565 | $6,998 +82.4% |
| 2016 | -- | $3,837 |
| 2015 | -- | $3,837 +74.6% |
| 2014 | $323 | $2,197 -37.9% |
| 2013 | -- | $3,540 |
| 2012 | -- | $3,540 |
| 2011 | $385 +12.8% | $3,540 -21.5% |
| 2010 | $342 -13.8% | $4,510 |
| 2009 | $396 | $4,510 -13% |
| 2008 | -- | $5,182 |
| 2007 | -- | $5,182 -13.2% |
| 2006 | -- | $5,970 |
| 2005 | -- | $5,970 -1.2% |
| 2002 | $429 +39.7% | $6,040 +52.1% |
| 2001 | $307 | $3,970 |
Find assessor info on the county website
Monthly payment
Est. payment
Payment breakdown
Explore the cost of this home by adjusting the details. Changes won't be saved.Climate risks
Neighborhood: 80120
Nearby schools
GreatSchools rating
- 5/10Field Elementary SchoolGrades: K-5Distance: 0.9 mi
- 7/10Goddard Middle SchoolGrades: 6-8Distance: 2.2 mi
- 8/10Littleton High SchoolGrades: 9-12Distance: 0.9 mi
Schools provided by the listing agent
- Elementary: Field
- Middle: Goddard
- High: Littleton
- District: Littleton 6
Source: REcolorado as distributed by MLS GRID. This data may not be complete. We recommend contacting the local school district to confirm school assignments for this home.
- $180,3001 bd1 ba480 sqft5250 S Huron Way #5309, Littleton, CO 80120Off Market
- $249,0001 bd1 ba632 sqft5250 Huron Way #1307, Littleton, CO 80120For Sale

- $310,0003 bd2 ba1.1k sqft5250 S Huron Way BUILDING 7-7-207, Littleton, CO 80120Sold

- $189,3001 bd1 ba480 sqft5250 S Huron Way APT 1101, Littleton, CO 80120Off Market
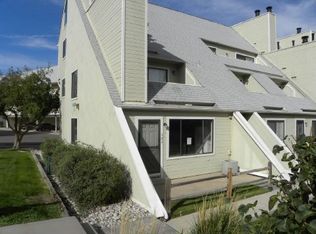
- $238,5002 bd1 ba804 sqft5250 S Huron Way APT 1102, Littleton, CO 80120Off Market
- $209,8001 bd1 ba532 sqft5250 S Huron Way APT 1204, Littleton, CO 80120Off Market
- $262,7002 bd2 ba928 sqft5250 S Huron Way APT 1205, Littleton, CO 80120Off Market
- $199,6001 bd1 ba550 sqft5250 S Huron Way APT 1206, Littleton, CO 80120Off Market
A local agent can set up tours, give advice and negotiate with sellers.
Similar homes
- $249,0001 bd1 ba632 sqftHickory Place Condos, Littleton, CO 80120For Sale
 MLS ID #2987840, Noah Lyman, Blue Pebble Homes. REcolorado as distributed by MLS GRID
 - $209,0001 bd1 ba702 sqft311 W Lehow Avenue #3, Englewood, CO 80110For Sale
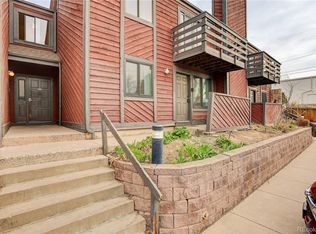 MLS ID #3004687, Janet Willcox, Coldwell Banker Realty 24. REcolorado as distributed by MLS GRID
 - $180,0001 bd1 ba640 sqftPark Belleview Condos, Englewood, CO 80110For Sale
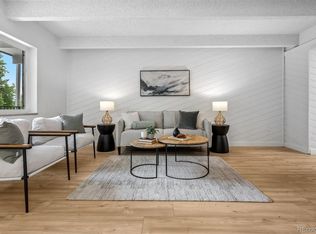 MLS ID #3806837, Lea Van Schaack, LIV Sotheby's International Realty. REcolorado as distributed by MLS GRID
 - $175,0001 bd1 ba640 sqftPark Belleview Condos, Englewood, CO 80110For Sale
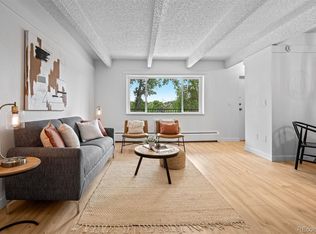 MLS ID #9184393, Lea Van Schaack, LIV Sotheby's International Realty. REcolorado as distributed by MLS GRID
 - $229,0001 bd1 ba536 sqft6705 S Field Street #823, Littleton, CO 80128For SaleMLS ID #9665138, Dragan Vukovic, UrbanGate Realty Group. REcolorado as distributed by MLS GRID
- $199,9001 bd1 ba624 sqft2575 S Syracuse Way Bldg I #I06, Denver, CO 80231For SaleMLS ID #3510631, Strawberry Melissa Windholz, Corcoran Perry & Co.. REcolorado as distributed by MLS GRID
- $208,0001 bd1 ba624 sqft2575 S Syracuse Way #E207, Denver, CO 80231For SaleMLS ID #9103766, Cynthia Perry, Compass - Denver. REcolorado as distributed by MLS GRID
- $205,0001 bd1 ba700 sqft6455 E Bates Avenue #3-103, Denver, CO 80222For SaleMLS ID #8841876, Stacie Cunningham, HomeSmart. REcolorado as distributed by MLS GRID
- $222,0001 bd1 ba508 sqft839 Summer Drive #1F, Highlands Ranch, CO 80126For SaleMLS ID #4444696, Kim Green, Realty One Group Premier Colorado. REcolorado as distributed by MLS GRID
- $182,0001 bd1 ba599 sqftBear alley Club Condos, Denver, CO 80235For SaleMLS ID #7466891, David Sherman, Property Stewards. REcolorado as distributed by MLS GRID
- $199,9001 bd1 ba701 sqft8335 Fairmount Drive #7-205, Denver, CO 80247For SaleMLS ID #5998048, Strawberry Melissa Windholz, Corcoran Perry & Co.. REcolorado as distributed by MLS GRID
- $229,9002 bd1 ba633 sqftGrant Street Plaza, Denver, CO 80203For SaleMLS ID #4918832, Elisa Guida, Keller Williams Realty Downtown LLC. REcolorado as distributed by MLS GRID
- $185,0001 bd1 ba447 sqft155 S Pennsylvania Street #202, Denver, CO 80209For SaleMLS ID #2519685, Heather Lessar, Compass - Denver. REcolorado as distributed by MLS GRID
- $212,0001 bd1 ba720 sqft381 S Ames Street #E203, Lakewood, CO 80226For SaleMLS ID #1718166, Hien Kim, Brokers Guild Homes. REcolorado as distributed by MLS GRID
- $185,000-- bd1 ba508 sqft1830 Newland Court #320, Lakewood, CO 80214For SaleMLS ID #9746682, Elba Angely Quinones, RE/MAX Alliance. REcolorado as distributed by MLS GRID
- $213,0001 bd1 ba688 sqftChapparal Condos BLDGS 9 THRU 10, Aurora, CO 80013For SaleMLS ID #3121382, Nicole Parisi. eXp Realty
- $200,0001 bd1 ba470 sqft1495 Vrain Street #302, Denver, CO 80204For SaleMLS ID #8531939, Tyler Westcott, Coldwell Banker Realty 24. REcolorado as distributed by MLS GRID
- $179,0001 bd1 ba599 sqftBear Valley Club, Denver, CO 80235For SaleMLS ID #5585822, Melanie Blaisdell, RE/MAX Professionals. REcolorado as distributed by MLS GRID
- $199,0001 bd1 ba692 sqftBrandy Chase, Denver, CO 80237For SaleMLS ID #1821995, Erin Carlson, Your Castle Realty LLC. REcolorado as distributed by MLS GRID
- $225,0001 bd1 ba701 sqft8225 Fairmount Dr APT 10-204, Denver, CO 80247For Sale By Owner
