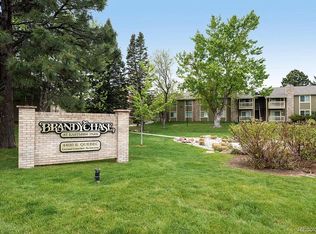
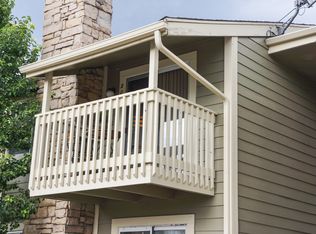
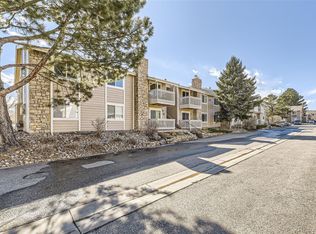
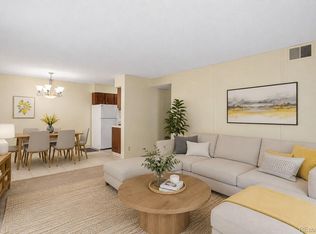
Everything you need is right at your fingertips in this perfectly located condo! Just minutes from DTC, Light Rail, major highways, and central Denver, this one-bedroom, one-bath home combines convenience, comfort, and value. Inside, you’ll love the open layout anchored by a cozy wood-burning fireplace. The living and dining areas flow effortlessly into the updated kitchen, featuring newer stainless steel appliances, fresh finishes, and a roomy pantry. Newer flooring, carpet, and paint throughout give the entire space a clean, modern vibe. The spacious bedroom includes a large walk-in closet, while the refreshed bathroom features a new vanity and fixtures. In-unit laundry adds everyday ease (and yes, the washer and dryer stay!). Enjoy peaceful views overlooking the tennis courts from one of the best locations in the community. The HOA takes care of all exterior maintenance and keeps the grounds beautifully maintained, plus you’ll have access to the community pool and tennis courts. Move-in ready and ideally situated. Come see why this condo is the perfect place to call home!
For sale
Price cut: $11K (5/5)
$199,000
4400 S Quebec Street #102V, Denver, CO 80237
1beds
692sqft
Condominium
Built in 1978
-- sqft lot
$197,800 Zestimate®
$288/sqft
$300/mo HOA
What's special
- 226 days |
- 83 |
- 5 |
Zillow last checked:
Listing updated:
Listed by:
Erin Carlson 303-808-0434 erincarlson@yourcastle.com,
Your Castle Realty LLC
Source: REcolorado as distributed by MLS GRID,MLS#: 1821995
Loading...
Facts & features
Interior
Bedrooms & bathrooms
- Bedrooms: 1
- Bathrooms: 1
- Full bathrooms: 1
- Main level bathrooms: 1
- Main level bedrooms: 1
Bedroom
- Description: One Bedroom With Large Walk-In Closet
- Level: Main
Bathroom
- Description: Updated Bathroom
- Level: Main
Dining room
- Description: Open Living Space With Light Paint And Newer Flooring
- Level: Main
Kitchen
- Description: Updated Kitchen With Newer Stainless Appliances
- Level: Main
Laundry
- Description: In Unit Laundry - Washer And Dryer Stay!
- Level: Main
Living room
- Description: Open Living Space With Light Paint And Newer Flooring
- Level: Main
Heating
- Forced Air
Cooling
- Central Air
Appliances
- Included: Dishwasher, Disposal, Dryer, Microwave, Oven, Range, Refrigerator, Washer
- Laundry: In Unit
Features
- Butcher Counters, No Stairs, Open Floorplan, Pantry, Smoke Free, Walk-In Closet(s)
- Flooring: Carpet, Vinyl
- Windows: Window Coverings
- Has basement: No
- Number of fireplaces: 1
- Fireplace features: Living Room, Wood Burning
- Common walls with other units/homes: 1 Common Wall
Interior area
- Total structure area: 692
- Total interior livable area: 692 sqft
- Finished area above ground: 692
Property
Parking
- Total spaces: 1
- Details: Off Street Spaces: 1
Features
- Levels: One
- Stories: 1
- Patio & porch: Patio
- Exterior features: Balcony, Rain Gutters, Tennis Court(s)
Details
- Parcel number: 709201258
- Zoning: R-2-A
- Special conditions: Standard
Construction
Type & style
- Home type: Condo
- Property subtype: Condominium
- Attached to another structure: Yes
Materials
- Stone, Wood Siding
- Roof: Composition
Condition
- Year built: 1978
Utilities & green energy
- Sewer: Public Sewer
- Water: Public
- Utilities for property: Cable Available, Electricity Connected, Internet Access (Wired), Natural Gas Connected, Phone Connected
Community & HOA
Community
- Security: Smoke Detector(s)
- Subdivision: Brandychase
HOA
- Has HOA: Yes
- Amenities included: Clubhouse, Gated, Pool, Tennis Court(s)
- Services included: Insurance, Maintenance Grounds, Maintenance Structure, Snow Removal, Trash, Water
- HOA fee: $300 monthly
- HOA name: Brandy Chase - Advance HOA
- HOA phone: 303-482-2213
Location
- Region: Denver
Financial & listing details
- Price per square foot: $288/sqft
- Tax assessed value: $226,900
- Annual tax amount: $912
- Date on market: 12/3/2025
- Listing terms: Cash,Conventional,FHA,VA Loan
- Exclusions: None
- Ownership: Individual
- Electric utility on property: Yes
- Road surface type: Paved
Estimated market value
$197,800
$188,000 - $208,000
$1,348/mo
Price history
| Date | Event | Price |
|---|---|---|
| 5/5/2026 | Price change | $199,000-5.2%$288/sqft |
Source:  REcolorado as distributed by MLS GRID #1821995 Report a problem REcolorado as distributed by MLS GRID #1821995 Report a problem | ||
| 4/6/2026 | Price change | $210,000-2.3%$303/sqft |
Source: REcolorado as distributed by MLS GRID #1821995 Report a problem | ||
| 3/15/2026 | Price change | $215,000-1.1%$311/sqft |
Source: REcolorado as distributed by MLS GRID #1821995 Report a problem | ||
| 2/5/2026 | Price change | $217,500-1.1%$314/sqft |
Source: REcolorado as distributed by MLS GRID #1821995 Report a problem | ||
| 12/3/2025 | Listed for sale | $220,000+363.2%$318/sqft |
Source: REcolorado as distributed by MLS GRID #1821995 Report a problem | ||
| 7/27/1998 | Sold | $47,500+11.8%$69/sqft |
Source: Public Record Report a problem | ||
| 4/4/1996 | Sold | $42,500$61/sqft |
Source: Public Record Report a problem | ||
Public tax history
| Year | Property taxes | Tax assessment |
|---|---|---|
| 2024 | $893 -3.6% | $11,520 -19.7% |
| 2023 | $926 +3.6% | $14,340 +23.2% |
| 2022 | $894 +10% | $11,640 -2.8% |
| 2021 | $812 +2.9% | $11,980 +9.4% |
| 2020 | $790 +18.1% | $10,947 -0.7% |
| 2019 | $668 | $11,023 +27.6% |
| 2018 | $668 +0.3% | $8,640 |
| 2017 | $666 +48.1% | $8,640 +50% |
| 2016 | $450 +62.7% | $5,760 |
| 2015 | $277 0% | $5,760 +73% |
| 2014 | $277 | $3,330 |
Find assessor info on the county website
Monthly payment
Est. payment
Payment breakdown
Explore the cost of this home by adjusting the details. Changes won't be saved.Climate risks
Neighborhood: Hampden South
Nearby schools
GreatSchools rating
- 4/10Samuels Elementary SchoolGrades: PK-5Distance: 0.7 mi
- 3/10Hamilton Middle SchoolGrades: 6-8Distance: 1.7 mi
- 6/10Thomas Jefferson High SchoolGrades: 9-12Distance: 1.3 mi
Schools provided by the listing agent
- Elementary: Holm
- Middle: Hamilton
- High: Thomas Jefferson
- District: Denver 1
Source: REcolorado as distributed by MLS GRID. This data may not be complete. We recommend contacting the local school district to confirm school assignments for this home.
- $185,5001 bd1 ba692 sqft4400 S Quebec St APT V205, Denver, CO 80237Off Market
- $280,0002 bd2 ba904 sqft4400 S Quebec St #101-P, Denver, CO 80237For Sale

- $171,1001 bd1 ba692 sqft4400 S Quebec St. #v-207, Denver, CO 80237Off Market
- $277,5002 bd2 ba904 sqft4400 S Quebec St #204-T, Denver, CO 80237Sold
- $218,0001 bd1 ba692 sqft4400 S Quebec St #108-R, Denver, CO 80237Sold
- $300,0002 bd2 ba904 sqft4400 S Quebec St #102-W, Denver, CO 80237Sold
- $280,0002 bd2 ba904 sqft4400 S Quebec St #106-W, Denver, CO 80237Sold
- $275,0002 bd2 ba904 sqft4400 S Quebec St #201-X, Denver, CO 80237For Sale
A local agent can set up tours, give advice and negotiate with sellers.
Similar homes
- $220,0002 bd2 ba904 sqft4400 S Quebec Street #206H, Denver, CO 80237For Sale

 MLS ID #2992254, David S. Simonson, RE/MAX Professionals. REcolorado as distributed by MLS GRID
 - $149,0002 bd2 ba952 sqft7335 E Quincy Avenue #208, Denver, CO 80237For Sale
 MLS ID #2025072, Sunny Banka, Sunny Homes Inc. REcolorado as distributed by MLS GRID
 - $259,9002 bd2 ba904 sqft4400 S Quebec Street #103L, Denver, CO 80237For Sale
 MLS ID #4900338, April Denmon, Keller Williams Realty Downtown LLC. REcolorado as distributed by MLS GRID
 - $140,0001 bd1 ba763 sqft7755 E Quincy Avenue #103A6, Denver, CO 80237For Sale
 MLS ID #3152263, Christina Yarmul, Colorado Signature Properties. REcolorado as distributed by MLS GRID
 - $275,0002 bd2 ba904 sqft4400 S Quebec Street #104W, Denver, CO 80237For SaleMLS ID #9437958, Kristal Mershon, Coldwell Banker Realty 24. REcolorado as distributed by MLS GRID
- $145,0001 bd1 ba763 sqft7755 E Quincy Avenue #203A2, Denver, CO 80237For SaleMLS ID #6355642, Tobias Trujillo, Ed Prather Real Estate. REcolorado as distributed by MLS GRID
- $150,0002 bd1 ba959 sqft7755 E Quincy Avenue #104A6, Denver, CO 80237For SaleMLS ID #6809502, Brandt Ellwood, Keller Williams Integrity Real Estate LLC. REcolorado as distributed by MLS GRID
- $209,9001 bd1 ba800 sqft6930 E Girard Avenue #106, Denver, CO 80224For SaleMLS ID #9407377, Alex Kishinevsky, Key Real Estate Group LLC. REcolorado as distributed by MLS GRID
- $189,0001 bd1 ba855 sqft9300 E Center Avenue #7A, Denver, CO 80247For SaleMLS ID #9393742, Jennifer Ramirez, eXp Realty, LLC. REcolorado as distributed by MLS GRID
- $197,0002 bd1 ba973 sqft9725 E Harvard Avenue #362, Denver, CO 80231For SaleMLS ID #3834774, Breanne Bader, Compass - Denver. REcolorado as distributed by MLS GRID
- $200,0002 bd1 ba808 sqftBear Valley Club Condos, Denver, CO 80235For SaleMLS ID #7455392, Joann M. Perito, Avenues Unlimited. REcolorado as distributed by MLS GRID
- $195,0001 bd1 ba786 sqft12502 E Cornell Avenue #102, Aurora, CO 80014For SaleMLS ID #1890335, Maira Montoya, Black & White Realty, LLC. REcolorado as distributed by MLS GRID
- $200,0002 bd1 ba945 sqft495 S Dayton Street #1D, Denver, CO 80247For SaleMLS ID #8277089, Kevin DeLaOliva, Megastar Realty. REcolorado as distributed by MLS GRID
- $219,0002 bd1 ba776 sqft2929 W Floyd Avenue #217, Denver, CO 80236For SaleMLS ID #7298434, Trelora Realty Team, Trelora Realty, Inc.. REcolorado as distributed by MLS GRID
- $199,9991 bd1 ba784 sqft17643 E Loyola Drive #B, Aurora, CO 80013For SaleMLS ID #6119394, Jason Lewis, Your Castle Real Estate Inc. REcolorado as distributed by MLS GRID
- $212,0002 bd1 ba1k sqftQuebec Plaza Condos, Denver, CO 80247For SaleMLS ID #9663727, Travis Cottle, Stoney Creek Properties. REcolorado as distributed by MLS GRID
- $200,0001 bd1 ba800 sqft17371 E Mansfield Avenue #621L, Aurora, CO 80013For SaleMLS ID #1885226, Jennifer Goslau, Coldwell Banker Realty 28. REcolorado as distributed by MLS GRID
- $209,9002 bd2 ba943 sqftOAK PARK CONDOS, Denver, CO 80247For SaleMLS ID #2261528, Juanita Karolina Cardenas, Juanita Karolina Cardenas. REcolorado as distributed by MLS GRID
- $237,5002 bd1 ba725 sqft2575 S Syracuse Way #J108, Denver, CO 80231For SaleMLS ID #7189546, Neil Spencer, LIV Sotheby's International Realty. REcolorado as distributed by MLS GRID
- $184,9001 bd1 ba855 sqft9385 E Center Avenue #7D, Denver, CO 80247For SaleMLS ID #7636503, Trelora Realty Team, Trelora Realty, Inc.. REcolorado as distributed by MLS GRID
