Welcome to this ground-floor condo located in the heart of Denver, offering incredible potential with some renovation. Featuring 2 bedrooms, 1 bathroom, this property is a blank canvas waiting for your personal touch. The open layout is brightened by large windows that fill the living area with natural light, creating a welcoming atmosphere. The kitchen and bathroom are ready for updates, giving you the opportunity to design them to your taste and style.
This condo includes a large closet, providing ample storage space, and a dedicated covered parking spot conveniently located near the building. The community offers fantastic amenities, including a gym, clubhouse, tennis court, and pool – perfect for embracing the Colorado lifestyle. With easy access to major highways like I-225 and I-25, as well as close proximity to restaurants, parks, coffee shops, and the Denver Tech Center (DTC), this location is ideal for both convenience and enjoyment.
Bring your vision and creativity to transform this property into your dream home! Don’t miss out on this exciting opportunity.
For sale
Price cut: $10K (6/23)
$150,000
7755 E Quincy Avenue #104A6, Denver, CO 80237
2beds
959sqft
:
Get pre-qualified$1,480/mo
Condominium
Built in 1972
-- sqft lot
$143,700 Zestimate®
$156/sqft
$481/mo HOA
What's special
Large closetAmple storage spaceOpen layoutBrightened by large windows
- 411 days |
- 203 |
- 3 |
Zillow last checked:
Listing updated:
Listed by:
Brandt Ellwood 720-605-5377 bellwood@kw.com,
Keller Williams Integrity Real Estate LLC
Source: REcolorado as distributed by MLS GRID,MLS#: 6809502
Facts & features
Interior
Bedrooms & bathrooms
- Bedrooms: 2
- Bathrooms: 1
- Full bathrooms: 1
- Main level bathrooms: 1
- Main level bedrooms: 2
Bedroom
- Level: Main
Bathroom
- Level: Main
Other
- Level: Main
Kitchen
- Level: Main
Living room
- Level: Main
Heating
- Forced Air
Cooling
- Central Air
Appliances
- Included: Dishwasher, Range, Refrigerator
- Laundry: Common Area
Features
- Laminate Counters, No Stairs, Smoke Free
- Flooring: Carpet
- Has basement: No
- Common walls with other units/homes: End Unit
Interior area
- Total structure area: 959
- Total interior livable area: 959 sqft
- Finished area above ground: 959
Video & virtual tour
Property
Parking
- Total spaces: 1
- Parking features: Carport
- Carport spaces: 1
Features
- Levels: One
- Stories: 1
- Entry location: Corridor Access
- Has view: Yes
- View description: City
Details
- Parcel number: 704601199
- Zoning: R-2-A
- Special conditions: Standard
Construction
Type & style
- Home type: Condo
- Architectural style: Urban Contemporary
- Property subtype: Condominium
- Attached to another structure: Yes
Materials
- Frame
- Foundation: Structural
- Roof: Unknown
Condition
- Year built: 1972
Utilities & green energy
- Electric: 110V
- Water: Public
- Utilities for property: Cable Available, Electricity Connected, Phone Connected
Community & HOA
Community
- Security: Security Entrance
- Subdivision: Whispering Pines Condo Bldg T1
HOA
- Has HOA: Yes
- HOA fee: $481 monthly
- HOA name: Condominium Association of Whispering Pines of De
- HOA phone: 303-952-4004
Location
- Region: Denver
Financial & listing details
- Price per square foot: $156/sqft
- Tax assessed value: $194,000
- Annual tax amount: $812
- Date on market: 6/28/2025
- Listing terms: 1031 Exchange,Cash,Conventional
- Exclusions: Seller's Personal Property
- Ownership: Corporation/Trust
- Electric utility on property: Yes
Estimated market value
$143,700
$137,000 - $151,000
$1,669/mo
Price history
| Date | Event | Price |
|---|---|---|
| 6/23/2026 | Price change | $150,000-6.3%$156/sqft |
Source:  REcolorado as distributed by MLS GRID #6809502 Report a problem REcolorado as distributed by MLS GRID #6809502 Report a problem | ||
| 4/2/2026 | Price change | $160,000-5.9%$167/sqft |
Source: REcolorado as distributed by MLS GRID #6809502 Report a problem | ||
| 1/28/2026 | Price change | $170,000-2.9%$177/sqft |
Source: REcolorado as distributed by MLS GRID #6809502 Report a problem | ||
| 10/16/2025 | Price change | $175,000-5.4%$182/sqft |
Source: REcolorado as distributed by MLS GRID #6809502 Report a problem | ||
| 9/8/2025 | Price change | $185,000-5.1%$193/sqft |
Source: REcolorado as distributed by MLS GRID #6809502 Report a problem | ||
| 7/18/2025 | Price change | $195,000-2.5%$203/sqft |
Source: REcolorado as distributed by MLS GRID #6809502 Report a problem | ||
| 6/28/2025 | Listed for sale | $200,000+300.8%$209/sqft |
Source: REcolorado as distributed by MLS GRID #6809502 Report a problem | ||
| 11/6/1997 | Sold | $49,900+34.9%$52/sqft |
Source: Public Record Report a problem | ||
| 6/15/1995 | Sold | $37,000$39/sqft |
Source: Public Record Report a problem | ||
Public tax history
| Year | Property taxes | Tax assessment |
|---|---|---|
| 2025 | $812 +2.2% | -- |
| 2024 | $794 -15.1% | $10,250 -21.5% |
| 2023 | $935 +3.6% | $13,050 +11% |
| 2022 | $903 +3.7% | $11,760 -2.8% |
| 2021 | $871 +2.9% | $12,100 +3.1% |
| 2020 | $847 +25.8% | $11,740 -0.7% |
| 2019 | $673 | $11,823 +35.9% |
| 2018 | $673 +0.3% | $8,700 |
| 2017 | $671 +25% | $8,700 +26.6% |
| 2016 | $537 +55.7% | $6,870 |
| 2015 | $345 0% | $6,870 +65.5% |
| 2014 | $345 | $4,150 |
Find assessor info on the county website
Monthly payment
Est. payment
Payment breakdown
Explore the cost of this home by adjusting the details. Changes won't be saved.Climate risks
Neighborhood: Hampden South
Nearby schools
GreatSchools rating
- 7/10Southmoor Elementary SchoolGrades: PK-5Distance: 0.9 mi
- 3/10Hamilton Middle SchoolGrades: 6-8Distance: 1.5 mi
- 6/10Thomas Jefferson High SchoolGrades: 9-12Distance: 1.3 mi
Schools provided by the listing agent
- Elementary: Southmoor
- Middle: Hamilton
- High: Thomas Jefferson
- District: Denver 1
Source: REcolorado as distributed by MLS GRID. This data may not be complete. We recommend contacting the local school district to confirm school assignments for this home.
- $155,0001 bd1 ba763 sqft7755 E Quincy Ave #202A5, Denver, CO 80237For Sale

- $130,0001 bd1 ba763 sqft7755 E Quincy Ave #103A6, Denver, CO 80237For Sale

- $145,0001 bd1 ba763 sqft7755 E Quincy Ave #203A6, Denver, CO 80237Sold

- $187,5001 bd1 ba769 sqft7755 E Quincy Ave #303A6, Denver, CO 80237Sold
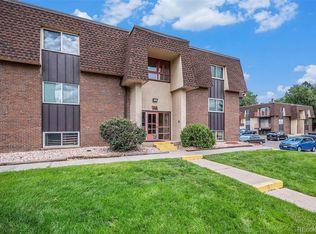
- $249,0002 bd1 ba972 sqft7755 E Quincy Ave APT A5-301, Denver, CO 80237Sold
- $169,8002 bd1 ba959 sqft7755 E Quincy Ave #105A6, Denver, CO 80237For Sale
- $157,0001 bd1 ba763 sqft7755 E Quincy Ave #203A7, Denver, CO 80237Off Market
- $159,0001 bd1 ba769 sqft7755 E Quincy Ave #303A5, Denver, CO 80237For Sale
A local agent can set up tours, give advice and negotiate with sellers.
Similar homes
- $149,0002 bd2 ba952 sqft7335 E Quincy Avenue #208, Denver, CO 80237For Sale
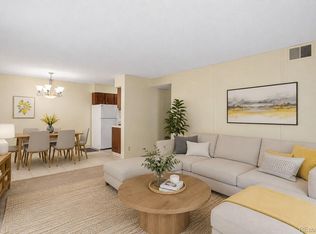
 MLS ID #2025072, Sunny Banka, Sunny Homes Inc. REcolorado as distributed by MLS GRID
 - $145,0001 bd1 ba763 sqft7755 E Quincy Avenue #203A2, Denver, CO 80237For Sale
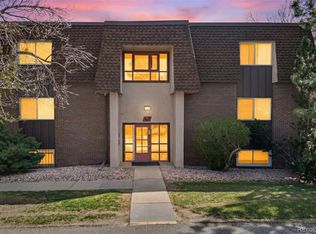 MLS ID #6355642, Tobias Trujillo, Ed Prather Real Estate. REcolorado as distributed by MLS GRID
 - $130,0001 bd1 ba763 sqft7755 E Quincy Avenue #103A6, Denver, CO 80237For SaleMLS ID #3152263, Christina Yarmul, Colorado Signature Properties. REcolorado as distributed by MLS GRID
- $160,0001 bd1 ba1.3k sqft7255 E Quincy Avenue #403, Denver, CO 80237For Sale
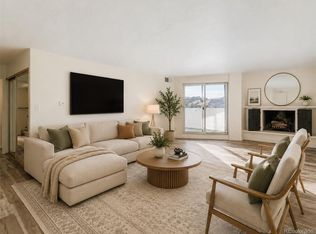 MLS ID #9874227, Jasmine Litvak, Orchard Brokerage LLC. REcolorado as distributed by MLS GRID
 - $175,0002 bd1 ba852 sqft875 S Quebec Street #24, Denver, CO 80247For SaleMLS ID #3145454, Cody Phillips, NAV Real Estate. REcolorado as distributed by MLS GRID
- $149,9501 bd1 ba808 sqftHamden East III, Denver, CO 80231For SaleMLS ID #1652712, Lance Chayet, Hanover Realty. REcolorado as distributed by MLS GRID
- $149,0002 bd1 ba797 sqftwarren square, Denver, CO 80222For SaleMLS ID #1597289, Peter Witulski, Peter Witulski. REcolorado as distributed by MLS GRID
- $180,0002 bd2 ba1.2k sqftWindsor Gardens East, Denver, CO 80247For SaleMLS ID #4399317, Milissa Jay, Town And Country Realty Inc. REcolorado as distributed by MLS GRID
- $159,9002 bd2 ba1.2k sqft9355 E Center Avenue Bldg 62 #9C, Denver, CO 80247For SaleMLS ID #2157308, Bridget Fitzpatrick, Mondo West Real Estate. REcolorado as distributed by MLS GRID
- $160,0002 bd1 ba945 sqft9155 E Center Avenue #2C, Denver, CO 80247For SaleMLS ID #9770904, Michael Callahan, Capital Property Group LLC. REcolorado as distributed by MLS GRID
- $150,0001 bd1 ba553 sqft5770 E Warren Avenue #213, Denver, CO 80222For SaleMLS ID #2447734, Tammie Sandeman, Kentwood Real Estate Cherry Creek. REcolorado as distributed by MLS GRID
- $150,0001 bd1 ba602 sqft1885 S Quebec Way #A18, Denver, CO 80231For SaleMLS ID #1778081, Holly Worley, Strategic Real Estate and Development Services. REcolorado as distributed by MLS GRID
- $190,0002 bd1 ba945 sqft9150 E Center Avenue #12A, Denver, CO 80247For SaleMLS ID #7947441, Dale Carroll, Coldwell Banker Realty 24. REcolorado as distributed by MLS GRID
- $158,5001 bd1 ba855 sqft9655 E Center Avenue #8A, Denver, CO 80247For SaleMLS ID #7651245, Stephanie Goldammer, RE/MAX of Cherry Creek. REcolorado as distributed by MLS GRID
- $125,0001 bd1 ba754 sqftHampden East III, Denver, CO 80231For SaleMLS ID #3938349, Aaron Ravdin, D R Real Estate Inc.. REcolorado as distributed by MLS GRID
- $175,0002 bd2 ba1.2k sqftHeather Gardens, Aurora, CO 80014For SaleMLS ID #8135155, David Schlichter, Compass - Denver. REcolorado as distributed by MLS GRID
- $153,0001 bd1 ba654 sqftOak Park Condos, Denver, CO 80247For SaleMLS ID #6608259, Matt Moon, Synergy Associates Inc. REcolorado as distributed by MLS GRID
- $165,0002 bd1 ba825 sqft3646 S Granby Way Bldg K #6, Aurora, CO 80014For SaleMLS ID #5289303, Linda Evans Johnson, The Servant Corp. REcolorado as distributed by MLS GRID
- $197,0002 bd1 ba973 sqft9725 E Harvard Avenue #362, Denver, CO 80231For SaleMLS ID #3834774, Breanne Bader, Compass - Denver. REcolorado as distributed by MLS GRID
- $180,0002 bd2 ba1.2k sqft13606 E Bates Avenue Bldg 202 #204, Aurora, CO 80014For SaleMLS ID #5399438, Justin Buller, Real Broker, LLC DBA Real. REcolorado as distributed by MLS GRID
