UPDATED top-floor condo in a secured-entry building, ideally located in the heart of Denver Tech Center. The kitchen has new cabinets, new quartz countertops and a huge kitchen sink to make cooking and cleaning simple with plenty of space. The Dining and Living room has new flooring and baseboards and provides lots of space for entertaining or just hanging out. A private balcony off the living room offers natural lighting. The spacious one-bedroom has a huge window and a large closet as well as new flooring. The newly updated bathroom adds a rare 2nd sink and provides a ton of space! Additional perks include a dedicated storage unit (6.5’ x 6.5’ x 8.2’), a reserved covered carport just steps from the entrance, and access to community amenities, including a pool, fitness center, sauna, and hot tub. With easy access to I-25 and I-225, RTD, Rosamond Park, shopping, dining, and medical facilities, this condo offers both comfort and convenience.
For sale
$159,000
7755 E Quincy Avenue #303A5, Denver, CO 80237
1beds
769sqft
Condominium
Built in 1972
-- sqft lot
$-- Zestimate®
$207/sqft
$377/mo HOA
What's special
New cabinetsLarge closetSpacious one-bedroomHuge kitchen sinkNew quartz countertopsHuge windowNatural lighting
- 76 days |
- 66 |
- 4 |
Zillow last checked:
Listing updated:
Listed by:
Jennifer Lee 303-456-5227,
Compass - Denver,
The Alchemy Group 720-637-1624,
Compass - Denver
Source: REcolorado as distributed by MLS GRID,MLS#: 4421615
Facts & features
Interior
Bedrooms & bathrooms
- Bedrooms: 1
- Bathrooms: 1
- Full bathrooms: 1
- Main level bathrooms: 1
- Main level bedrooms: 1
Bedroom
- Description: New Flooring
- Level: Main
Bathroom
- Description: 2 Sinks! Very Rare
- Level: Main
Dining room
- Description: New Flooring
- Level: Main
Kitchen
- Description: Newly Updated
- Level: Main
Living room
- Description: New Flooring
- Level: Main
Heating
- Baseboard
Cooling
- Central Air
Appliances
- Included: Dishwasher, Disposal, Oven, Range, Range Hood, Refrigerator
Features
- Quartz Counters
- Flooring: Laminate
- Has basement: No
- Common walls with other units/homes: 2+ Common Walls
Interior area
- Total structure area: 769
- Total interior livable area: 769 sqft
- Finished area above ground: 769
Property
Parking
- Total spaces: 1
- Parking features: Asphalt
- Carport spaces: 1
Features
- Levels: One
- Stories: 1
- Entry location: Corridor Access
- Patio & porch: Deck
- Exterior features: Balcony
- Pool features: Indoor, Outdoor Pool
Details
- Parcel number: 704601190
- Zoning: R-2-A
- Special conditions: Standard
Construction
Type & style
- Home type: Condo
- Architectural style: Mid-Century Modern
- Property subtype: Condominium
- Attached to another structure: Yes
Materials
- Brick
- Foundation: Block
Condition
- Updated/Remodeled
- Year built: 1972
Utilities & green energy
- Sewer: Public Sewer
- Water: Public
- Utilities for property: Electricity Connected, Natural Gas Connected
Community & HOA
Community
- Subdivision: Whispering Pines
HOA
- Has HOA: Yes
- Amenities included: Laundry, Parking, Pool, Tennis Court(s)
- Services included: Heat, Maintenance Grounds, Maintenance Structure, Sewer, Trash, Water
- HOA fee: $377 monthly
- HOA name: Whispering Pines
- HOA phone: 303-818-9365
Location
- Region: Denver
Financial & listing details
- Price per square foot: $207/sqft
- Tax assessed value: $168,100
- Annual tax amount: $672
- Date on market: 6/4/2026
- Listing terms: 1031 Exchange,Cash,Conventional,FHA,VA Loan
- Exclusions: None
- Ownership: Individual
- Electric utility on property: Yes
Estimated market value
Not available
Estimated sales range
Not available
Not available
Price history
| Date | Event | Price |
|---|---|---|
| 6/4/2026 | Listed for sale | $159,000+6%$207/sqft |
Source:  REcolorado as distributed by MLS GRID #4421615 Report a problem REcolorado as distributed by MLS GRID #4421615 Report a problem | ||
| 2/7/2019 | Listing removed | $150,000$195/sqft |
Source: MB Champion Realty #3271979 Report a problem | ||
| 1/3/2019 | Price change | $150,000-11.2%$195/sqft |
Source: MB Champion Realty #3271979 Report a problem | ||
| 10/10/2018 | Price change | $169,000-13.8%$220/sqft |
Source: MB Champion Realty #3271979 Report a problem | ||
| 9/27/2018 | Listed for sale | $196,000+429.7%$255/sqft |
Source: MB Champion Realty #3271979 Report a problem | ||
| 3/10/2010 | Sold | $37,000-51.3%$48/sqft |
Source: Public Record Report a problem | ||
| 6/7/2001 | Sold | $76,000+68.9%$99/sqft |
Source: Public Record Report a problem | ||
| 2/28/1997 | Sold | $45,000$59/sqft |
Source: Public Record Report a problem | ||
Public tax history
| Year | Property taxes | Tax assessment |
|---|---|---|
| 2025 | $1,519 +131.2% | -- |
| 2024 | $657 -22.5% | $8,480 -24.8% |
| 2023 | $848 +3.6% | $11,270 +5.7% |
| 2022 | $819 +6.8% | $10,660 -2.8% |
| 2021 | $766 +2.9% | $10,970 +6.3% |
| 2020 | $745 +25.9% | $10,324 -0.7% |
| 2019 | $592 | $10,397 +35.9% |
| 2018 | $592 +0.3% | $7,650 |
| 2017 | $590 +36.1% | $7,650 +37.8% |
| 2016 | $434 +56.3% | $5,550 |
| 2015 | $277 0% | $5,550 +66.2% |
| 2014 | $278 | $3,340 |
Find assessor info on the county website
Monthly payment
Est. payment
Payment breakdown
Explore the cost of this home by adjusting the details. Changes won't be saved.Climate risks
Neighborhood: Hampden South
Nearby schools
GreatSchools rating
- 7/10Southmoor Elementary SchoolGrades: PK-5Distance: 0.9 mi
- 3/10Hamilton Middle SchoolGrades: 6-8Distance: 1.5 mi
- 6/10Thomas Jefferson High SchoolGrades: 9-12Distance: 1.3 mi
Schools provided by the listing agent
- Elementary: Southmoor
- Middle: Hamilton
- High: Thomas Jefferson
- District: Denver 1
Source: REcolorado as distributed by MLS GRID. This data may not be complete. We recommend contacting the local school district to confirm school assignments for this home.
- $249,0002 bd1 ba972 sqft7755 E Quincy Ave APT A5-301, Denver, CO 80237Sold

- $169,8002 bd1 ba959 sqft7755 E Quincy Ave #105A6, Denver, CO 80237For Sale

- $165,0002 bd1 ba967 sqft7755 E Quincy Ave #308A5, Denver, CO 80237Sold

- $200,0002 bd1 ba959 sqft7755 E Quincy Ave BUILDING A4-105A4, Denver, CO 80237Sold
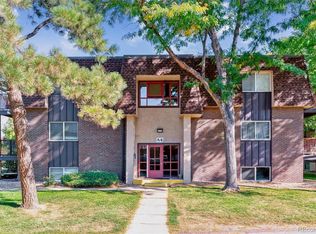
- $155,0001 bd1 ba763 sqft7755 E Quincy Ave #202A5, Denver, CO 80237For Sale
- $185,0002 bd1 ba959 sqft7755 E Quincy Ave APT A4-204, Denver, CO 80237Sold
- $150,0002 bd1 ba959 sqft7755 E Quincy Ave #104A6, Denver, CO 80237For Sale
- $187,5001 bd1 ba769 sqft7755 E Quincy Ave #303A6, Denver, CO 80237Sold
A local agent can set up tours, give advice and negotiate with sellers.
Similar homes
- $169,0002 bd2 ba952 sqft7755 E Quincy Ave #D3-208, Denver, CO 80237For Sale

 MLS ID #1065062, Madalene Cowger, eXp Realty LLC. IRES as distributed by MLS GRID
 - $184,0002 bd2 ba952 sqft7355 E Quincy Avenue #108, Denver, CO 80237For Sale
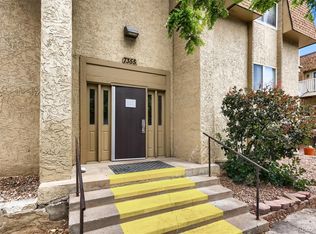
 MLS ID #4432767, Beth Baker Owens, Your Castle Real Estate Inc. REcolorado as distributed by MLS GRID
 - $143,0002 bd1 ba833 sqft875 S Quebec Street #4, Denver, CO 80247For Sale
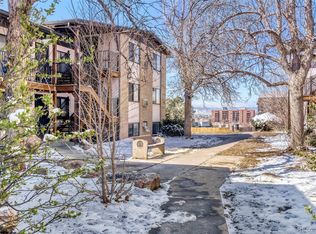 MLS ID #2902127, Jason McCrea, Orchard Brokerage LLC. REcolorado as distributed by MLS GRID
 - $155,0001 bd1 ba553 sqft5875 E Iliff Avenue #104, Denver, CO 80222For Sale
 MLS ID #6816880, Derrick Krueger, Compass - Denver. REcolorado as distributed by MLS GRID
 - $190,0002 bd2 ba1.1k sqft9725 E Harvard Ave #V-363, Denver, CO 80231For SaleMLS ID #1057382, James Hagerman, Focal Real Estate Group. IRES as distributed by MLS GRID
- $185,0001 bd1 ba784 sqft3369 S Monaco Street Parkway #A, Denver, CO 80222For SaleMLS ID #8255465, Corby Williams, Rock Real Estate. REcolorado as distributed by MLS GRID
- $165,0002 bd2 ba972 sqft2281 S Vaughn Way #104A, Aurora, CO 80014For SaleMLS ID #7694955, Jamik Sabir, Guardian Real Estate Group. REcolorado as distributed by MLS GRID
- $179,9001 bd1 ba855 sqft625 S Alton Way #7D, Denver, CO 80247For SaleMLS ID #2582757, David Light, Cross Street Colorado LLC. REcolorado as distributed by MLS GRID
- $169,9502 bd1 ba930 sqft3124 S Wheeling Way #211, Aurora, CO 80014For SaleMLS ID #9456834, Eric Johnson, MB Metro Brokers - Door2Denver. REcolorado as distributed by MLS GRID
- $145,0002 bd1 ba870 sqftWindsor Gardens, Denver, CO 80247For SaleMLS ID #7043036, Rebekah Robinson, HomeSmart Realty. REcolorado as distributed by MLS GRID
- $176,0001 bd1 ba698 sqft2500 S York Street #213, Denver, CO 80210For SaleMLS ID #2057066, Ann Torgerson, Compass - Denver. REcolorado as distributed by MLS GRID
- $159,0001 bd1 ba640 sqftAMERICANA CONDOS, Denver, CO 80220For SaleMLS ID #2348879, Chad Olson, Coldwell Banker Global Luxury Denver. REcolorado as distributed by MLS GRID
- $149,9001 bd1 ba855 sqft695 S Alton Way #6D, Denver, CO 80247For SaleMLS ID #1057765, Rebecca Guthrie, REMAX RED. IRES as distributed by MLS GRID
- $179,9952 bd1 ba906 sqftWestchester North, Denver, CO 80236For SaleMLS ID #4126226, Casey Herzfeld, eXp Realty, LLC. REcolorado as distributed by MLS GRID
- $199,9001 bd1 ba800 sqft6930 E Girard Ave APT 106, Denver, CO 80224For Sale
 MLS ID #5191270, Alex Kishinevsky, Key Real Estate Group, LLC. elevateMLS
 - $174,9001 bd1 ba855 sqftWindsor Gardens, Denver, CO 80247For SaleMLS ID #9303199, The Grossman Team, Madison & Company Properties. REcolorado as distributed by MLS GRID
- $135,0001 bd1 ba654 sqft10150 E Virginia Avenue #3-104, Denver, CO 80247For SaleMLS ID #8422720, Craig Hoover, MB Bellissimo Homes. REcolorado as distributed by MLS GRID
- $165,000-- bd1 ba434 sqft1350 Josephine Street #203, Denver, CO 80206For SaleMLS ID #3622994, Nate Forse, Serhant Colorado LLC. REcolorado as distributed by MLS GRID
- $189,0002 bd2 ba1k sqft3323 S Monaco Street #D, Denver, CO 80222For SaleMLS ID #6541823, Jennifer Boone, Edelweiss Realty. REcolorado as distributed by MLS GRID
- $139,9001 bd1 ba515 sqftLindsley Park, Denver, CO 80220For SaleMLS ID #8581372, Lori Abbey, Compass - Denver. REcolorado as distributed by MLS GRID
