Welcome to this charming 2-bedroom, 1-bathroom corner unit nestled on the top floor of a well-maintained building in the heart of Denver, Colorado. Boasting a spacious layout, this 972 square foot home offers the perfect blend of comfort and convenience. Step inside and be greeted by the beautifully renovated kitchen, complete with modern finishes and an abundance of cabinet space. The breakfast counter provides the perfect spot for quick meals or entertaining guests. The well-designed floor plan leads you to the inviting living area, where large windows allow natural light to flood the space, creating a warm and inviting ambiance. Built-in closets throughout the home offer ample storage, keeping your belongings organized and out of sight. The bathroom has also been thoughtfully renovated, featuring sleek fixtures and a stylish design, offering a spa-like experience in the comfort of your own home. Situated on the top floor, this corner unit provides ultimate privacy and tranquility. Bask in the stunning views of the surrounding neighborhood and enjoy the peace and quiet that comes with being on the higher level. Residents of this community have access to a variety of amenities, including a gym and swimming pool, perfect for staying active and enjoying the warm Colorado weather. Additionally, an assigned parking space ensures that your vehicle is always secure and easily accessible. Don't miss the opportunity to make this renovated and well-appointed home your own. Schedule your showing today and experience the true essence of Denver living
Sold for $249,000
$249,000
7755 E Quincy Avenue Bldg A5 #301, Denver, CO 80237
2beds
972sqft
Condominium
Built in 1972
-- sqft lot
$214,800 Zestimate®
$256/sqft
$1,708 Estimated rent
Home value
$214,800
$198,000 - $232,000
$1,708/mo
Zestimate® history
Owner options
List your home for rent
$1,708/mo
Rent Zestimate®
Find your next renter with Zillow Rental Manager. Plus, with online applications, you can quickly screen prospective tenants – for free.
$1,708/mo
Rent Zestimate®
Refinance and save
$1,940/mo
Est. payment
Refinancing to a lower rate could help reduce your monthly payments and save thousands over the life of the loan.
$1,940/mo
Est. payment
Explore your selling options
Work with a Zillow partner agent
Leverage their expertise and Zillow's premium Showcase listings to get your home seen by more buyers.
Get startedList with your own agent
Get your home in front of millions of buyers by listing it on Zillow.
Learn how to do itSell it yourself
Take full control of how buyers see your home on Zillow by listing For Sale by Owner (FSBO).
List your homeWhat's special
Zillow last checked:
Listing updated:
Listed by:
Stephen Mercer 720-537-2769 mercerhomegroup@gmail.com,
Madison & Company Properties,
Maria Mercer 720-537-2770,
Madison & Company Properties
Bought with:
Timothy S Daugherty, 1325281
Daugherty Realty
Source: REcolorado as distributed by MLS GRID,MLS#: 6633833
Facts & features
Interior
Bedrooms & bathrooms
- Bedrooms: 2
- Bathrooms: 1
- Full bathrooms: 1
- Main level bathrooms: 1
- Main level bedrooms: 2
Primary bedroom
- Level: Main
Bedroom
- Level: Main
Bathroom
- Level: Main
Dining room
- Level: Main
Kitchen
- Level: Main
Living room
- Level: Main
Heating
- Forced Air
Cooling
- Central Air
Appliances
- Included: Cooktop, Dishwasher, Disposal, Microwave, Refrigerator
- Laundry: Common Area
Features
- Eat-in Kitchen, Granite Counters, Smoke Free, Walk-In Closet(s)
- Flooring: Vinyl
- Windows: Double Pane Windows
- Has basement: No
- Common walls with other units/homes: End Unit
Interior area
- Total structure area: 972
- Total interior livable area: 972 sqft
- Finished area above ground: 972
Property
Parking
- Total spaces: 2
- Parking features: Carport
- Carport spaces: 1
- Details: Off Street Spaces: 1
Features
- Levels: One
- Stories: 1
- Exterior features: Balcony
- Pool features: Outdoor Pool
Lot
- Size: 972 Square Feet
Details
- Parcel number: 704601188
- Special conditions: Standard
Construction
Type & style
- Home type: Condo
- Property subtype: Condominium
- Attached to another structure: Yes
Materials
- Brick, Wood Siding
- Roof: Composition
Condition
- Updated/Remodeled
- Year built: 1972
Utilities & green energy
- Sewer: Public Sewer
- Water: Public
Community & HOA
Community
- Security: Key Card Entry
- Subdivision: Whispering Pines
HOA
- Has HOA: Yes
- Amenities included: Clubhouse, Coin Laundry, Fitness Center, Park, Parking, Pool, Storage, Tennis Court(s)
- Services included: Reserve Fund, Heat, Insurance, Maintenance Grounds, Maintenance Structure, Recycling, Sewer, Snow Removal, Trash, Water
- HOA fee: $415 monthly
- HOA name: Four Seasons
- HOA phone: 303-952-4004
Location
- Region: Denver
Financial & listing details
- Price per square foot: $256/sqft
- Annual tax amount: $1,039
- Date on market: 10/6/2023
- Listing terms: Cash,Conventional
- Exclusions: Seller's Personal Property
- Ownership: Individual
Price history
| Date | Event | Price |
|---|---|---|
| 2/1/2024 | Sold | $249,000$256/sqft |
Source:  REcolorado as distributed by MLS GRID #6633833 Report a problem REcolorado as distributed by MLS GRID #6633833 Report a problem | ||
| 12/18/2023 | Pending sale | $249,000$256/sqft |
Source: REcolorado as distributed by MLS GRID #6633833 Report a problem | ||
| 10/26/2023 | Listed for sale | $249,000$256/sqft |
Source: REcolorado as distributed by MLS GRID #6633833 Report a problem | ||
| 10/18/2023 | Pending sale | $249,000$256/sqft |
Source: REcolorado as distributed by MLS GRID #6633833 Report a problem | ||
| 10/5/2023 | Listed for sale | $249,000$256/sqft |
Source: REcolorado as distributed by MLS GRID #6633833 Report a problem | ||
Public tax history
Tax history is unavailable.
Neighborhood: Hampden South
Nearby homes
- $159,0001 bd1 ba769 sqft7755 E Quincy Ave #303A5, Denver, CO 80237For Sale

- $169,8002 bd1 ba959 sqft7755 E Quincy Ave #105A6, Denver, CO 80237For Sale

- $165,0002 bd1 ba967 sqft7755 E Quincy Ave #308A5, Denver, CO 80237Sold

- $200,0002 bd1 ba959 sqft7755 E Quincy Ave BUILDING A4-105A4, Denver, CO 80237Sold
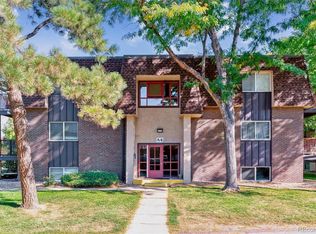
- $155,0001 bd1 ba763 sqft7755 E Quincy Ave #202A5, Denver, CO 80237For Sale
- $150,0002 bd1 ba959 sqft7755 E Quincy Ave #104A6, Denver, CO 80237For Sale
- $185,0002 bd1 ba959 sqft7755 E Quincy Ave APT A4-204, Denver, CO 80237Sold
- $187,5001 bd1 ba769 sqft7755 E Quincy Ave #303A6, Denver, CO 80237Sold
Nearby schools
GreatSchools rating
- 7/10Southmoor Elementary SchoolGrades: PK-5Distance: 0.9 mi
- 3/10Hamilton Middle SchoolGrades: 6-8Distance: 1.5 mi
- 6/10Thomas Jefferson High SchoolGrades: 9-12Distance: 1.3 mi
Schools provided by the listing agent
- Elementary: Joe Shoemaker
- Middle: Hamilton
- High: Thomas Jefferson
- District: Denver 1
Source: REcolorado as distributed by MLS GRID. This data may not be complete. We recommend contacting the local school district to confirm school assignments for this home.
Get a cash offer in 3 minutes
Find out how much your home could sell for in as little as 3 minutes with a no-obligation cash offer.
Estimated market value
$214,800
Get a cash offer in 3 minutes
Find out how much your home could sell for in as little as 3 minutes with a no-obligation cash offer.
Estimated market value
$214,800
- Colorado
- Denver County
- Denver
- 80237
- Hampden South
- 7755 E Quincy Avenue Bldg A5 Unit 301
Nearby cities
Nearby neighborhoods
Nearby zip codes
Other Denver Topics
