
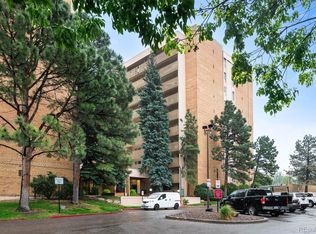
Welcome to this fabulous, 1-bedroom condominium, where breathtaking mountain views and abundant natural light greet you at every turn. This home is perfectly situated to capture the best of its surroundings. Inside this well-maintained residence the expansive, living room opens to the balcony and dinging areas, creating a seamless connection between comfort and serenity. The light and bright kitchen features a tile floor and flattop stove, provide a clean and modern feel. The well-proportioned primary bedroom boasts a walk-in closet, providing plenty of storage. Step onto the covered south-facing balcony, accessible from both the living room and bedroom, to enjoy your morning coffee or unwind during a stunning sunset, the perfect place to relax and soak in the peaceful surroundings and incredible vistas and is a true highlight of this home. Inside, you'll find an open floor plan that maximizes space and functionality, while the building offers true maintenance-free living. HOA dues cover nearly all utilities, has onsite management, and provide access to a wealth of amenities, including an in-house gym, billiards, ping pong, indoor and outdoor pools, hot tub, sauna, party room, community laundry, and barbershop! Convenience is key with shopping and dining options just a short walk away, including Whole Foods, Target, Starbucks, and nearby shopping centers. Take advantage of the nearby parks for leisurely strolls or outdoor activities. Transportation is a breeze with easy access to major highways, I-25 and I-225, as well as Light Rail Park-n-Ride and bus routes. Parking options include upper deck parking and underground garage spaces available for rent from the HOA. No unit has a deeded or assigned parking space, as all are owned by the association. Don't miss out on this fantastic opportunity to experience maintenance-free living with a host of amenities and a prime location. Schedule a showing today and make this your new home sweet home!
For sale
$125,000
8060 E Girard Avenue #614, Denver, CO 80231
1beds
754sqft
:
Get pre-qualified$1,407/mo
Condominium
Built in 1974
-- sqft lot
$-- Zestimate®
$166/sqft
$576/mo HOA
What's special
- 355 days |
- 194 |
- 7 |
Zillow last checked:
Listing updated:
Listed by:
Aaron Ravdin 303-521-5122 aravdin@hotmail.com,
D R Real Estate Inc.
Source: REcolorado as distributed by MLS GRID,MLS#: 3938349
Facts & features
Interior
Bedrooms & bathrooms
- Bedrooms: 1
- Bathrooms: 1
- Full bathrooms: 1
- Main level bathrooms: 1
- Main level bedrooms: 1
Bathroom
- Description: Full Bathroom W/ Water Closet
- Level: Main
- Area: 50 Square Feet
- Dimensions: 5 x 10
Other
- Description: Spacious Bedroom W/ Walk-In Closet And Balcony Access
- Level: Main
- Area: 140 Square Feet
- Dimensions: 14 x 10
Dining room
- Level: Main
- Area: 117 Square Feet
- Dimensions: 9 x 13
Kitchen
- Description: Ample Sized Kitchen
- Level: Main
- Area: 49 Square Feet
- Dimensions: 7 x 7
Living room
- Level: Main
- Area: 195 Square Feet
- Dimensions: 15 x 13
Utility room
- Description: Storage Locker 116 - In Hoa Common Area
Heating
- Forced Air, Hot Water
Cooling
- Central Air
Appliances
- Included: Dishwasher, Disposal, Range, Range Hood, Refrigerator
- Laundry: Common Area
Features
- Entrance Foyer, Laminate Counters, Smoke Free, Walk-In Closet(s)
- Flooring: Carpet, Tile
- Windows: Window Coverings
- Has basement: No
- Common walls with other units/homes: 2+ Common Walls
Interior area
- Total structure area: 754
- Total interior livable area: 754 sqft
- Finished area above ground: 754
Video & virtual tour
Property
Parking
- Total spaces: 1
- Parking features: Shared Driveway
- Garage spaces: 1
- Has uncovered spaces: Yes
Features
- Levels: One
- Stories: 1
- Entry location: Ground
- Patio & porch: Covered, Patio
- Exterior features: Balcony
- Pool features: Indoor
- Has view: Yes
- View description: City, Mountain(s)
Details
- Parcel number: 633305108
- Zoning: S-MU-12
- Special conditions: Standard
Construction
Type & style
- Home type: Condo
- Architectural style: Mid-Century Modern
- Property subtype: Condominium
- Attached to another structure: Yes
Materials
- Brick, Concrete, Frame
- Roof: Membrane,Unknown
Condition
- Year built: 1974
Utilities & green energy
- Electric: 110V, 220 Volts, Single Phase
- Sewer: Public Sewer
- Water: Public
- Utilities for property: Cable Available, Electricity Connected, Phone Available
Community & HOA
Community
- Security: Carbon Monoxide Detector(s), Key Card Entry, Security Entrance, Smoke Detector(s)
- Subdivision: Hampden East
HOA
- Has HOA: Yes
- Amenities included: Coin Laundry, Elevator(s), Fitness Center, Gated, Laundry, Management, Parking, Pool, Sauna, Spa/Hot Tub, Storage, Tennis Court(s)
- Services included: Reserve Fund, Heat, Insurance, Irrigation, Maintenance Grounds, Maintenance Structure, Road Maintenance, Sewer, Snow Removal, Trash, Water
- HOA fee: $576 monthly
- HOA name: Hampden East III by Weststar
- HOA phone: 720-941-9200
Location
- Region: Denver
Financial & listing details
- Price per square foot: $166/sqft
- Tax assessed value: $189,600
- Annual tax amount: $999
- Date on market: 8/14/2025
- Listing terms: Cash,Conventional,VA Loan
- Exclusions: Seller's Personal Property.
- Ownership: Individual
- Electric utility on property: Yes
- Road surface type: Paved
Estimated market value
Not available
Estimated sales range
Not available
Not available
Price history
| Date | Event | Price |
|---|---|---|
| 8/14/2025 | Listed for sale | $125,000+89.4%$166/sqft |
Source:  REcolorado as distributed by MLS GRID #3938349 Report a problem REcolorado as distributed by MLS GRID #3938349 Report a problem | ||
| 10/1/1982 | Sold | $66,000$88/sqft |
Source: Agent Provided Report a problem | ||
Public tax history
| Year | Property taxes | Tax assessment |
|---|---|---|
| 2024 | $698 -15.3% | $9,010 -23.7% |
| 2023 | $824 +3.6% | $11,810 +14% |
| 2022 | $795 +6.2% | $10,360 -2.8% |
| 2021 | $749 +2.9% | $10,660 +5.5% |
| 2020 | $728 +11.3% | $10,103 -0.7% |
| 2019 | $655 | $10,173 +20.2% |
| 2018 | $655 +0.3% | $8,460 |
| 2017 | $653 +22.5% | $8,460 +24% |
| 2016 | $533 +42.3% | $6,820 |
| 2015 | $375 0% | $6,820 +51.2% |
| 2014 | $375 -12.1% | $4,510 -16.6% |
| 2011 | $426 +2.2% | $5,410 -15.5% |
| 2010 | $417 -17.4% | $6,400 |
| 2009 | $505 -0.2% | $6,400 -15.3% |
| 2008 | $506 +2.2% | $7,560 |
| 2007 | $495 +1.1% | $7,560 +2.3% |
| 2006 | $489 +0.6% | $7,390 |
| 2005 | $486 | $7,390 |
Find assessor info on the county website
Monthly payment
Est. payment
Payment breakdown
Explore the cost of this home by adjusting the details. Changes won't be saved.Climate risks
Neighborhood: Hampden
Nearby schools
GreatSchools rating
- 6/10Holm Elementary SchoolGrades: PK-5Distance: 0.5 mi
- 3/10Hamilton Middle SchoolGrades: 6-8Distance: 0.4 mi
- 6/10Thomas Jefferson High SchoolGrades: 9-12Distance: 1.5 mi
Schools provided by the listing agent
- Elementary: Holm
- Middle: Hamilton
- High: Thomas Jefferson
- District: Denver 1
Source: REcolorado as distributed by MLS GRID. This data may not be complete. We recommend contacting the local school district to confirm school assignments for this home.
- $204,9501 bd1 ba735 sqft8060 E Girard Ave APT 1017, Denver, CO 80231Sold
- $120,0002 bd2 ba1k sqft8060 E Girard Ave APT 520, Denver, CO 80231Pending

- $250,0002 bd2 ba1k sqft8060 E Girard Ave APT 1011, Denver, CO 80231Sold

- $207,0001 bd1 ba815 sqft8060 E Girard Ave APT 913, Denver, CO 80231For Sale
- $149,6502 bd2 ba1k sqft8060 E Girard Ave APT 311, Denver, CO 80231Sold
- $222,4001 bd1 ba754 sqft8060 E Girard Ave APT 1014, Denver, CO 80231Sold
- $140,0002 bd2 ba1k sqft8060 E Girard Ave APT 719, Denver, CO 80231Sold
- $150,0001 bd1 ba735 sqft8060 E Girard Ave APT 615, Denver, CO 80231Sold
A local agent can set up tours, give advice and negotiate with sellers.
Similar homes
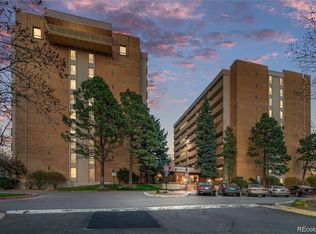
- $119,9001 bd1 ba735 sqft8060 E Girard Avenue #805, Denver, CO 80231For Sale
 MLS ID #3746757, Bernard Steinharter, Highland Property. REcolorado as distributed by MLS GRID
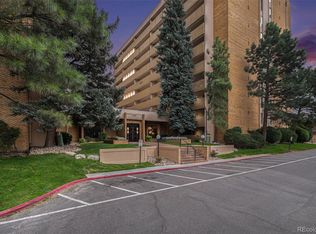
 - $104,0001 bd1 ba735 sqftHampden East III, Denver, CO 80231For Sale
 MLS ID #8394266, Andrew Pazzali, Century 21 Trenka Real Estate. REcolorado as distributed by MLS GRID
 - $149,9501 bd1 ba808 sqftHamden East III, Denver, CO 80231For SaleMLS ID #1652712, Lance Chayet, Hanover Realty. REcolorado as distributed by MLS GRID
- $130,0001 bd1 ba763 sqft7755 E Quincy Avenue #103A6, Denver, CO 80237For Sale
 MLS ID #3152263, Christina Yarmul, Colorado Signature Properties. REcolorado as distributed by MLS GRID
 - $135,0001 bd1 ba553 sqftJasmine Condos, Denver, CO 80222For SaleMLS ID #6305288, Coupar Lester, RE/MAX of Cherry Creek. REcolorado as distributed by MLS GRID
- $152,5002 bd1 ba952 sqftwhispering pines west, Denver, CO 80237For SaleMLS ID #3081321, Steve Proctor, RE/MAX Professionals. REcolorado as distributed by MLS GRID
- $145,0001 bd1 ba763 sqft7755 E Quincy Avenue #203A2, Denver, CO 80237For SaleMLS ID #6355642, Tobias Trujillo, Ed Prather Real Estate. REcolorado as distributed by MLS GRID
- $150,0001 bd1 ba602 sqft1885 S Quebec Way #A18, Denver, CO 80231For SaleMLS ID #1778081, Holly Worley, Strategic Real Estate and Development Services. REcolorado as distributed by MLS GRID
- $130,0001 bd1 ba654 sqft10150 E Virginia Avenue #19-303, Denver, CO 80247For SaleMLS ID #4227710, Kyle Lamont, Jason Mitchell Real Estate Colorado, LLC. REcolorado as distributed by MLS GRID
- $124,9001 bd1 ba648 sqftTorrey Pines at Heather Ridge Condos, Aurora, CO 80014For SaleMLS ID #2285149, Preston Newberry, Your Castle Real Estate Inc. REcolorado as distributed by MLS GRID
- $149,0002 bd2 ba952 sqft7335 E Quincy Avenue #208, Denver, CO 80237For SaleMLS ID #2025072, Sunny Banka, Sunny Homes Inc. REcolorado as distributed by MLS GRID
- $135,0001 bd1 ba688 sqftCentre Pointe Station, Denver, CO 80222For SaleMLS ID #3176727, Victoria Macaskill, Denver Homes. REcolorado as distributed by MLS GRID
- $139,9001 bd1 ba855 sqftWindsor Gardens, Denver, CO 80247For SaleMLS ID #3589412, Matt S. Mansfield, RE/MAX Professionals. REcolorado as distributed by MLS GRID
- $150,0002 bd1 ba959 sqft7755 E Quincy Avenue #104A6, Denver, CO 80237For SaleMLS ID #6809502, Brandt Ellwood, Keller Williams Integrity Real Estate LLC. REcolorado as distributed by MLS GRID
- $130,0002 bd1 ba906 sqft4643 S Lowell Boulevard #B, Denver, CO 80236For SaleMLS ID #2717513, Rex Jarnagin, Coldwell Banker Realty 24. REcolorado as distributed by MLS GRID
- $119,0001 bd1 ba700 sqft384 S Ironton Street #211, Aurora, CO 80012For SaleMLS ID #7284798, Lindsay Turner, Keller Williams DTC. REcolorado as distributed by MLS GRID
- $140,0002 bd1 ba945 sqft9625 E Center Avenue #1D, Denver, CO 80247For SaleMLS ID #8183689, Larry Sondgeroth, West and Main Homes Inc. REcolorado as distributed by MLS GRID
- $179,5002 bd1 ba930 sqftAlpha, Aurora, CO 80014For SaleMLS ID #4749149, Misty Yakhlef, Heather Gardens Brokers. REcolorado as distributed by MLS GRID
- $145,0002 bd1 ba870 sqftWindsor Gardens, Denver, CO 80247For SaleMLS ID #7043036, Rebekah Robinson, HomeSmart Realty. REcolorado as distributed by MLS GRID
- $150,0001 bd1 ba553 sqft5770 E Warren Avenue #213, Denver, CO 80222For SaleMLS ID #2447734, Tammie Sandeman, Kentwood Real Estate Cherry Creek. REcolorado as distributed by MLS GRID
