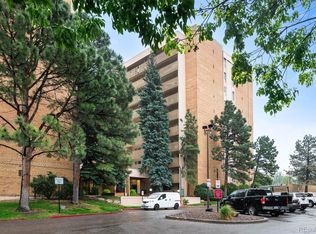
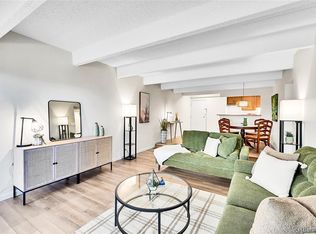
8060 E Girard Avenue #719, Denver, CO 80231
Home value
$161,800
$154,000 - $170,000
$1,871/mo
Owner options
$1,871/mo
Rent Zestimate®
Find your next renter with Zillow Rental Manager. Plus, with online applications, you can quickly screen prospective tenants – for free.
$1,871/mo
Rent Zestimate®
$1,667/mo
Est. payment
Refinancing to a lower rate could help reduce your monthly payments and save thousands over the life of the loan.
$1,667/mo
Est. payment
Explore your selling options
Work with a Zillow partner agent
Leverage their expertise and Zillow's premium Showcase listings to get your home seen by more buyers.
Get startedList with your own agent
Get your home in front of millions of buyers by listing it on Zillow.
Learn how to do itSell it yourself
Take full control of how buyers see your home on Zillow by listing For Sale by Owner (FSBO).
List your homeWhat's special
Zillow last checked:
Listing updated:
Brittany Heckenberg 303-877-2641 brittany@hgdenver.com,
Real Broker, LLC DBA Real,
Home Group 303-877-2641,
Real Broker, LLC DBA Real
Arjun Gosal, 100095610
RE/MAX Professionals
Facts & features
Interior
Bedrooms & bathrooms
- Bedrooms: 2
- Bathrooms: 2
- Full bathrooms: 1
- 3/4 bathrooms: 1
- Main level bathrooms: 2
- Main level bedrooms: 2
Bedroom
- Description: Sliding Doors To The Balcony
- Features: Primary Suite
- Level: Main
- Area: 182 Square Feet
- Dimensions: 13 x 14
Bedroom
- Description: Triple-Wide Closet
- Level: Main
- Area: 154 Square Feet
- Dimensions: 11 x 14
Bathroom
- Description: Shower & Tub Combo, Sleek Modern Vanity
- Features: Primary Suite
- Level: Main
- Area: 40 Square Feet
- Dimensions: 5 x 8
Bathroom
- Description: Sleek Modern Vanity W/Vessel Sink, A Step-In Shower W/Floorto-Ceiling Tiles
- Level: Main
- Area: 45 Square Feet
- Dimensions: 5 x 9
Dining room
- Description: Elevated Space
- Level: Main
- Area: 117 Square Feet
- Dimensions: 9 x 13
Kitchen
- Description: Ss Elec Range W/Hood, Shaker Cabinetry W/Ss Hardware
- Level: Main
- Area: 72 Square Feet
- Dimensions: 8 x 9
Living room
- Description: Open-Concept, Wide Sliding Doors To The Balcony
- Level: Main
- Area: 234 Square Feet
- Dimensions: 18 x 13
Heating
- Forced Air
Cooling
- Central Air
Appliances
- Included: Cooktop, Dishwasher, Disposal, Range Hood, Refrigerator
- Laundry: Common Area
Features
- Built-in Features, Butcher Counters, Elevator, Open Floorplan, Primary Suite
- Flooring: Laminate, Tile
- Has basement: No
- Common walls with other units/homes: End Unit,1 Common Wall
Interior area
- Total structure area: 1,050
- Total interior livable area: 1,050 sqft
- Finished area above ground: 1,050
Property
Parking
- Total spaces: 2
- Parking features: Garage
- Garage spaces: 2
Features
- Levels: One
- Stories: 1
- Entry location: Corridor Access
- Exterior features: Balcony, Elevator
- Pool features: Indoor
- Has spa: Yes
- Spa features: Spa/Hot Tub
- Has view: Yes
- View description: Mountain(s)
Details
- Parcel number: 633305133
- Zoning: S-MU-12
- Special conditions: Standard
Construction
Type & style
- Home type: Condo
- Architectural style: Contemporary
- Property subtype: Condominium
- Attached to another structure: Yes
Materials
- Brick, Frame
- Roof: Unknown
Condition
- Updated/Remodeled
- Year built: 1974
Utilities & green energy
- Sewer: Public Sewer
Community & neighborhood
Security
- Security features: Key Card Entry, Security Entrance
Location
- Region: Denver
- Subdivision: Hampden East
HOA & financial
HOA
- Has HOA: Yes
- HOA fee: $811 monthly
- Amenities included: Coin Laundry, Fitness Center, Gated, Laundry, Management, Pool, Spa/Hot Tub
- Services included: Gas, Heat, Insurance, Maintenance Grounds, Maintenance Structure, Sewer, Trash, Water
- Association name: Westar
- Association phone: 720-941-9200
Other
Other facts
- Listing terms: Cash,Conventional
- Ownership: Individual
Price history
| Date | Event | Price |
|---|---|---|
| 4/10/2026 | Sold | $140,000-15.2%$133/sqft |
Source: | ||
| 3/25/2026 | Pending sale | $165,000$157/sqft |
Source: | ||
| 1/29/2026 | Listed for sale | $165,000-14.1%$157/sqft |
Source: | ||
| 1/29/2018 | Sold | $192,000-4%$183/sqft |
Source: Public Record Report a problem | ||
| 1/15/2018 | Pending sale | $199,900$190/sqft |
Source: Kentwood Real Estate #8079660 Report a problem | ||
| 12/14/2017 | Listed for sale | $199,900+36%$190/sqft |
Source: Kentwood Real Estate #8079660 Report a problem | ||
| 10/19/2017 | Sold | $147,000-7.5%$140/sqft |
Source: Public Record Report a problem | ||
| 10/12/2017 | Listed for sale | $159,000+119.3%$151/sqft |
Source: TRELORA #7203240 Report a problem | ||
| 7/16/2013 | Listing removed | $935$1/sqft |
Source: Zillow Rental Network Report a problem | ||
| 5/10/2013 | Listed for rent | $935$1/sqft |
Source: vFlyer Rentals Report a problem | ||
| 9/8/1995 | Sold | $72,500$69/sqft |
Source: Public Record Report a problem | ||
Public tax history
| Year | Property taxes | Tax assessment |
|---|---|---|
| 2024 | $1,155 -8.2% | $14,900 -16% |
| 2023 | $1,258 +3.5% | $17,740 +12.1% |
| 2022 | $1,216 +14.6% | $15,820 -2.9% |
| 2021 | $1,060 +2.9% | $16,290 +14% |
| 2020 | $1,031 +23.6% | $14,285 -0.7% |
| 2019 | $834 | $14,385 +33.4% |
| 2018 | $834 +0.3% | $10,780 |
| 2017 | $832 +4.3% | $10,780 +5.7% |
| 2016 | $797 +32.9% | $10,200 |
| 2015 | $600 0% | $10,200 +41.3% |
| 2014 | $600 -9.4% | $7,220 -22.3% |
| 2012 | $662 +3.8% | $9,290 |
| 2011 | $638 +2.2% | $9,290 -3% |
| 2010 | $624 -9.2% | $9,580 |
| 2009 | $687 -0.2% | $9,580 -6.9% |
| 2008 | $688 -6.9% | $10,290 |
| 2007 | $739 +1.1% | $10,290 -6.8% |
| 2006 | $731 +6% | $11,040 |
| 2005 | $690 | $11,040 |
Find assessor info on the county website
Neighborhood: Hampden
Nearby schools
GreatSchools rating
- 6/10Holm Elementary SchoolGrades: PK-5Distance: 0.5 mi
- 3/10Hamilton Middle SchoolGrades: 6-8Distance: 0.4 mi
- 6/10Thomas Jefferson High SchoolGrades: 9-12Distance: 1.5 mi
Schools provided by the listing agent
- Elementary: Holm
- Middle: Hamilton
- High: Thomas Jefferson
- District: Denver 1
Source: REcolorado as distributed by MLS GRID. This data may not be complete. We recommend contacting the local school district to confirm school assignments for this home.
Get a cash offer in 3 minutes
- Colorado
- Denver County
- Denver
- 80231
- Hampden
- 8060 E Girard Avenue Unit 719