Introducing a meticulously maintained end-unit condo that beckons you with its open and welcoming design. This 2-bedroom, 2-bathroom gem spans a generous 1,050 square feet, offering a space bathed in natural light. Sunlight streams through expansive sliding glass doors, infusing the interior with a cozy and inviting atmosphere. Step out onto the covered patio and be greeted by the awe-inspiring Rocky Mountain Views—a serene haven for relaxation. Inside, you'll find two generously sized bedrooms that offer ample closet space, ensuring your storage needs are met. The kitchen is spacious and boasts elegant granite countertops, white cabinetry and seamlessly flows into the dining area. Gorgeous hardwood flooring graces the kitchen, dining, and family room, adding a touch of warmth and timeless elegance. The primary bedroom is a retreat of its own, complete with new paint and an ensuite bathroom, access to the balcony, where you can savor your morning coffee or unwind in the evening. Additional storage space is conveniently available in the large hallway closet. This secure building offers peace of mind, and residents enjoy a wealth of amenities, including onsite management, hassle-free snow removal, a fitness center, a refreshing pool, a soothing hot tub, billiards, and a newly updated laundry room adjacent to the entertainment room. Pamper yourself at the on-site salon or relax in the sauna. Barbecue areas and tennis courts provide more opportunities for leisure. The HOA offers flexible parking options, with leases available for just $20 (upper deck spot) or $50 (underground garage) per month. To sweeten the deal, the seller is generously covering the newly implemented special assessment dues of $5,000 at time of closing, making this opportunity even more attractive. Welcome to a life of comfort, convenience, and community at Hampden East Condos in Denver, Colorado.
Sold for $240,000
$240,000
8060 E Girard Avenue #211, Denver, CO 80231
2beds
1,050sqft
Condominium
Built in 1974
-- sqft lot
$195,500 Zestimate®
$229/sqft
$1,739 Estimated rent
Home value
$195,500
$180,000 - $213,000
$1,739/mo
Zestimate® history
Owner options
List your home for rent
$1,739/mo
Rent Zestimate®
Find your next renter with Zillow Rental Manager. Plus, with online applications, you can quickly screen prospective tenants – for free.
$1,739/mo
Rent Zestimate®
Refinance and save
$2,143/mo
Est. payment
Refinancing to a lower rate could help reduce your monthly payments and save thousands over the life of the loan.
$2,143/mo
Est. payment
Explore your selling options
Work with a Zillow partner agent
Leverage their expertise and Zillow's premium Showcase listings to get your home seen by more buyers.
Get startedList with your own agent
Get your home in front of millions of buyers by listing it on Zillow.
Learn how to do itSell it yourself
Take full control of how buyers see your home on Zillow by listing For Sale by Owner (FSBO).
List your homeWhat's special
Covered patioRefreshing poolLarge hallway closetFitness centerExpansive sliding glass doorsSoothing hot tubGorgeous hardwood flooring graces
Zillow last checked:
Listing updated:
Listed by:
Tarah Kuna 303-564-9723 Tarah@KunaEstates.com,
Coldwell Banker Realty 24
Bought with:
Cinthia Martinez, 100025939
Berkshire Hathaway HomeServices Colorado Real Estate, LLC - Northglenn
Source: REcolorado as distributed by MLS GRID,MLS#: 6710438
Facts & features
Interior
Bedrooms & bathrooms
- Bedrooms: 2
- Bathrooms: 2
- Full bathrooms: 1
- 3/4 bathrooms: 1
- Main level bathrooms: 2
- Main level bedrooms: 2
Primary bedroom
- Description: Primary Bedroom. Fresh Paint. Patio Access With En-Suite Bathroom.
- Level: Main
Bedroom
- Description: Guest Bedroom. Freshly Cleaned Carpet.
- Level: Main
Primary bathroom
- Description: Primary Bathroom With Shower/Tub Combo And New Medicine Cabinet.
- Level: Main
Bathroom
- Description: Guest Bathroom With Shower.
- Level: Main
Dining room
- Description: Hardwood Flooring
- Level: Main
Family room
- Description: Hardwood Flooring With Patio Access
- Level: Main
Kitchen
- Description: Granite Countertops, All Appliances Included + Working Freezer On Covered Patio.
- Level: Main
Sun room
- Description: Enjoy Mountain Views On The Covered Patio Spanning The Lenth Of The Condo With Dual Entry Off Living And Primary Bedroom.
- Level: Main
Heating
- Forced Air
Cooling
- Central Air
Appliances
- Included: Cooktop, Dishwasher, Disposal, Freezer, Microwave, Oven, Refrigerator
- Laundry: Common Area
Features
- Granite Counters, No Stairs, Smoke Free
- Flooring: Carpet, Vinyl, Wood
- Has basement: No
- Common walls with other units/homes: End Unit,1 Common Wall
Interior area
- Total structure area: 1,050
- Total interior livable area: 1,050 sqft
- Finished area above ground: 1,050
Property
Parking
- Total spaces: 2
- Parking features: Underground
- Garage spaces: 1
- Details: Off Street Spaces: 1
Accessibility
- Accessibility features: Accessible Approach with Ramp
Features
- Levels: One
- Stories: 1
- Entry location: Corridor Access
- Patio & porch: Covered, Patio
- Exterior features: Balcony, Elevator
- Pool features: Indoor
- Has view: Yes
- View description: City, Mountain(s)
Details
- Parcel number: 633305025
- Zoning: S-MU-12
- Special conditions: Standard
Construction
Type & style
- Home type: Condo
- Architectural style: Contemporary
- Property subtype: Condominium
- Attached to another structure: Yes
Materials
- Brick, Concrete
- Roof: Unknown
Condition
- Updated/Remodeled
- Year built: 1974
Utilities & green energy
- Sewer: Public Sewer
- Water: Public
- Utilities for property: Electricity Connected
Community & HOA
Community
- Security: Carbon Monoxide Detector(s), Key Card Entry, Security Entrance, Smoke Detector(s)
- Subdivision: Hampden East
HOA
- Has HOA: Yes
- Amenities included: Coin Laundry, Elevator(s), Fitness Center, Gated, Laundry, Parking, Pool, Security, Spa/Hot Tub, Tennis Court(s)
- Services included: Gas, Heat, Insurance, Maintenance Grounds, Maintenance Structure, On-Site Check In, Recycling, Security, Sewer, Trash, Water
- HOA fee: $638 monthly
- HOA name: Hampden East III Condominium Association
- HOA phone: 720-941-9200
Location
- Region: Denver
Financial & listing details
- Price per square foot: $229/sqft
- Tax assessed value: $223,100
- Annual tax amount: $963
- Date on market: 9/7/2023
- Listing terms: 1031 Exchange,Cash,Conventional,VA Loan
- Exclusions: Seller's Personal Property.
- Ownership: Individual
- Electric utility on property: Yes
Price history
| Date | Event | Price |
|---|---|---|
| 10/31/2023 | Sold | $240,000-2%$229/sqft |
Source:  REcolorado as distributed by MLS GRID #6710438 Report a problem REcolorado as distributed by MLS GRID #6710438 Report a problem | ||
| 10/15/2023 | Pending sale | $245,000$233/sqft |
Source: REcolorado as distributed by MLS GRID #6710438 Report a problem | ||
| 10/11/2023 | Price change | $245,000-2%$233/sqft |
Source: REcolorado as distributed by MLS GRID #6710438 Report a problem | ||
| 9/7/2023 | Listed for sale | $250,000+31.6%$238/sqft |
Source: REcolorado as distributed by MLS GRID #6710438 Report a problem | ||
| 8/21/2018 | Sold | $190,000$181/sqft |
Source: Public Record Report a problem | ||
| 7/22/2018 | Pending sale | $190,000$181/sqft |
Source: ideal Residential Group #5183940 Report a problem | ||
| 7/20/2018 | Listed for sale | $190,000+63.8%$181/sqft |
Source: ideal Residential Group #5183940 Report a problem | ||
| 7/28/2014 | Sold | $116,000+1%$110/sqft |
Source: Public Record Report a problem | ||
| 5/31/2014 | Listed for sale | $114,900+33.6%$109/sqft |
Source: urban companies #3523327 Report a problem | ||
| 5/28/2014 | Listing removed | $1,295$1/sqft |
Source: Flatgrass Realty Report a problem | ||
| 5/24/2014 | Price change | $1,295-13.4%$1/sqft |
Source: Flatgrass Realty Report a problem | ||
| 5/7/2014 | Price change | $1,495-6.3%$1/sqft |
Source: FlatGrass realty Report a problem | ||
| 5/4/2014 | Listed for rent | $1,595$2/sqft |
Source: Flatgrass Realty Report a problem | ||
| 2/28/2012 | Sold | $86,000-9.4%$82/sqft |
Source: Public Record Report a problem | ||
| 10/22/2011 | Listing removed | $94,900$90/sqft |
Source: The Denver Real Estate Group #919951 Report a problem | ||
| 9/8/2011 | Price change | $94,900-9.5%$90/sqft |
Source: The Denver Real Estate Group #919951 Report a problem | ||
| 3/2/2011 | Price change | $104,900+100765.4%$100/sqft |
Source: The Denver Real Estate Group #919951 Report a problem | ||
| 2/25/2011 | Price change | $104-99.9% |
Source: The Denver Real Estate Group #919951 Report a problem | ||
| 2/17/2011 | Price change | $104,900-7.1%$100/sqft |
Source: The Denver Real Estate Group #919951 Report a problem | ||
| 1/5/2011 | Price change | $112,900-5.8%$108/sqft |
Source: The Denver Real Estate Group #919951 Report a problem | ||
| 8/26/2010 | Listed for sale | $119,900+49.9%$114/sqft |
Source: The Denver Real Estate Group #919951 Report a problem | ||
| 9/6/2007 | Sold | $80,000+10.3%$76/sqft |
Source: Public Record Report a problem | ||
| 5/28/1996 | Sold | $72,500$69/sqft |
Source: Public Record Report a problem | ||
Public tax history
| Year | Property taxes | Tax assessment |
|---|---|---|
| 2024 | $873 -9.3% | $11,270 -20% |
| 2023 | $963 +3.5% | $14,080 +16.3% |
| 2022 | $931 +6.3% | $12,110 -2.9% |
| 2021 | $876 +2.9% | $12,470 +5.8% |
| 2020 | $851 +8.5% | $11,790 -0.7% |
| 2019 | $784 | $11,873 +17.1% |
| 2018 | $784 +0.3% | $10,140 |
| 2017 | $782 +5.5% | $10,140 +6.8% |
| 2016 | $741 +33.4% | $9,490 |
| 2015 | $556 0% | $9,490 +41.9% |
| 2014 | $556 -23.7% | $6,690 |
| 2013 | $729 +17.9% | $6,690 -22.8% |
| 2012 | $618 +4.3% | $8,670 |
| 2011 | $593 +2.2% | $8,670 -2.6% |
| 2010 | $580 -14% | $8,900 |
| 2009 | $674 -0.2% | $8,900 -11.8% |
| 2008 | $675 -5.3% | $10,090 -6.3% |
| 2006 | $713 +8.6% | $10,770 |
| 2005 | $656 | $10,770 |
Find assessor info on the county website
Neighborhood: Hampden
Nearby homes
- $140,0002 bd2 ba1k sqft8060 E Girard Ave APT 719, Denver, CO 80231Sold

- $95,0001 bd1 ba735 sqft8060 E Girard Ave APT 215, Denver, CO 80231Sold
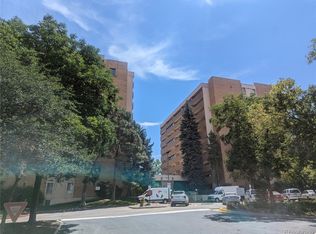
- $222,4001 bd1 ba754 sqft8060 E Girard Ave APT 1014, Denver, CO 80231Sold
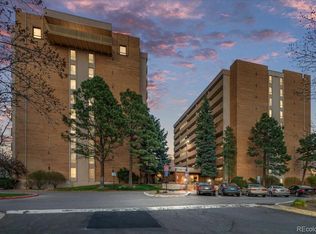
- $207,0001 bd1 ba815 sqft8060 E Girard Ave APT 913, Denver, CO 80231For Sale
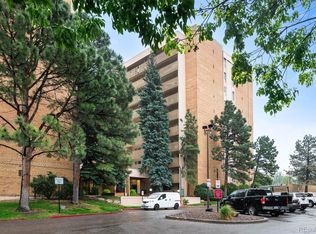
- $149,6502 bd2 ba1k sqft8060 E Girard Ave APT 311, Denver, CO 80231Sold
- $125,0001 bd1 ba754 sqft8060 E Girard Ave APT 614, Denver, CO 80231For Sale
- $150,0001 bd1 ba735 sqft8060 E Girard Ave APT 615, Denver, CO 80231Sold
- $204,9501 bd1 ba735 sqft8060 E Girard Ave APT 1017, Denver, CO 80231Sold
Nearby schools
GreatSchools rating
- 6/10Holm Elementary SchoolGrades: PK-5Distance: 0.5 mi
- 3/10Hamilton Middle SchoolGrades: 6-8Distance: 0.4 mi
- 6/10Thomas Jefferson High SchoolGrades: 9-12Distance: 1.5 mi
Schools provided by the listing agent
- Elementary: Samuels
- Middle: Hamilton
- High: Thomas Jefferson
- District: Denver 1
Source: REcolorado as distributed by MLS GRID. This data may not be complete. We recommend contacting the local school district to confirm school assignments for this home.
Get a cash offer in 3 minutes
Find out how much your home could sell for in as little as 3 minutes with a no-obligation cash offer.
Estimated market value
$195,500
Get a cash offer in 3 minutes
Find out how much your home could sell for in as little as 3 minutes with a no-obligation cash offer.
Estimated market value
$195,500
- Colorado
- Denver County
- Denver
- 80231
- Hampden
- 8060 E Girard Avenue Unit 211
Nearby cities
Nearby neighborhoods
Nearby zip codes
Other Denver Topics
