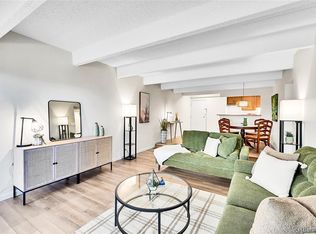

Great unit but needs some TLC. Bathroom is in the process of being remodeled. Great amenities include an indoor pool, jacuzzi and pool table mailboxes, and lobby area on first floor. An incredible location that is easily accessible to almost everything. Across from Tamarac Square and a variety of shops and restaurants. Close to I-25 and RTD Light Rail Park-n-Ride, Denver Tech Center for an easy commute.
For sale
$207,000
8060 E Girard Avenue #913, Denver, CO 80231
1beds
815sqft
:
Get pre-qualified$2,145/mo
Condominium
Built in 1974
-- sqft lot
$-- Zestimate®
$254/sqft
$811/mo HOA
What's special
- 78 days |
- 33 |
- 1 |
Zillow last checked:
Listing updated:
Listed by:
Jennifer Antonio 720-275-9695 jantonio@livsothebysrealty.com,
LIV Sotheby's International Realty
Source: REcolorado as distributed by MLS GRID,MLS#: 9100535
Facts & features
Interior
Bedrooms & bathrooms
- Bedrooms: 1
- Bathrooms: 1
- Full bathrooms: 1
- Main level bathrooms: 1
- Main level bedrooms: 1
Bedroom
- Features: Primary Suite
- Level: Main
Bathroom
- Level: Main
Kitchen
- Level: Main
Living room
- Level: Main
Living room
- Level: Main
Heating
- Hot Water
Cooling
- Central Air
Appliances
- Included: Dishwasher, Disposal, Microwave, Refrigerator
Features
- Granite Counters
- Flooring: Carpet
- Has basement: No
- Common walls with other units/homes: 2+ Common Walls
Interior area
- Total structure area: 815
- Total interior livable area: 815 sqft
- Finished area above ground: 815
Video & virtual tour
Property
Parking
- Total spaces: 2
- Parking features: Garage - Attached
- Attached garage spaces: 1
- Details: Off Street Spaces: 1
Features
- Levels: One
- Stories: 1
- Exterior features: Balcony, Elevator, Tennis Court(s)
- Has view: Yes
- View description: City, Mountain(s)
Details
- Parcel number: 633305167
- Zoning: S-MU-12
- Special conditions: Standard
Construction
Type & style
- Home type: Condo
- Property subtype: Condominium
- Attached to another structure: Yes
Materials
- Brick, Concrete
- Roof: Tar/Gravel
Condition
- Fixer
- Year built: 1974
Utilities & green energy
- Sewer: Public Sewer
- Water: Public
Community & HOA
Community
- Subdivision: Hampden East
HOA
- Has HOA: Yes
- Amenities included: Elevator(s), Fitness Center, Front Desk, Gated, Laundry, Management, Parking, Pool, Security
- Services included: Gas, Heat, Maintenance Grounds, Maintenance Structure, On-Site Check In, Security, Sewer, Snow Removal, Trash, Water
- HOA fee: $811 monthly
- HOA name: Hampden East III
- HOA phone: 214-522-1943
Location
- Region: Denver
Financial & listing details
- Price per square foot: $254/sqft
- Tax assessed value: $197,600
- Annual tax amount: $757
- Date on market: 5/20/2026
- Listing terms: Cash
- Exclusions: Seller's Personal Property.
- Ownership: Individual
- Road surface type: Paved
Estimated market value
Not available
Estimated sales range
Not available
Not available
Price history
| Date | Event | Price |
|---|---|---|
| 5/20/2026 | Listed for sale | $207,000-5.9%$254/sqft |
Source:  REcolorado as distributed by MLS GRID #9100535 Report a problem REcolorado as distributed by MLS GRID #9100535 Report a problem | ||
| 12/9/2022 | Sold | $220,000$270/sqft |
Source: Public Record Report a problem | ||
| 11/12/2022 | Pending sale | $220,000$270/sqft |
Source:  HomeSmart #9141802 Report a problem HomeSmart #9141802 Report a problem | ||
| 11/8/2022 | Price change | $220,000-2.2%$270/sqft |
Source: HomeSmart #9141802 Report a problem | ||
| 10/16/2022 | Listed for sale | $225,000+144.6%$276/sqft |
Source: HomeSmart #9141802 Report a problem | ||
| 10/1/2013 | Sold | $92,000-2.6%$113/sqft |
Source: Public Record Report a problem | ||
| 8/26/2009 | Sold | $94,500-8.3%$116/sqft |
Source: Public Record Report a problem | ||
| 9/10/2001 | Sold | $103,000+63.5%$126/sqft |
Source: Public Record Report a problem | ||
| 7/20/1998 | Sold | $63,000-2.8%$77/sqft |
Source: Public Record Report a problem | ||
| 5/1/1997 | Sold | $64,800$80/sqft |
Source: Public Record Report a problem | ||
Public tax history
| Year | Property taxes | Tax assessment |
|---|---|---|
| 2024 | $741 -16.5% | $9,560 -22.7% |
| 2023 | $888 +3.7% | $12,360 +10.8% |
| 2022 | $856 -0.8% | $11,160 -2.7% |
| 2021 | $863 +2.9% | $11,470 -1.4% |
| 2020 | $839 +10.8% | $11,633 -0.7% |
| 2019 | $757 | $11,714 +19.8% |
| 2018 | $757 +0.3% | $9,780 |
| 2017 | $754 +22.4% | $9,780 +24% |
| 2016 | $616 +40.6% | $7,890 |
| 2015 | $439 0% | $7,890 +49.4% |
| 2014 | $439 -26.7% | $5,280 |
| 2013 | $599 +17.9% | $5,280 -25.8% |
| 2012 | $508 +5.2% | $7,120 |
| 2011 | $483 +2.2% | $7,120 -1.8% |
| 2010 | $472 -16% | $7,250 |
| 2009 | $562 -0.2% | $7,250 -13.9% |
| 2008 | $563 +7.6% | $8,420 |
| 2007 | $524 +1.1% | $8,420 +7.7% |
| 2006 | $518 +0.9% | $7,820 |
| 2005 | $513 | $7,820 |
Find assessor info on the county website
Monthly payment
Est. payment
Payment breakdown
Explore the cost of this home by adjusting the details. Changes won't be saved.Climate risks
Neighborhood: Hampden
Nearby schools
GreatSchools rating
- 6/10Holm Elementary SchoolGrades: PK-5Distance: 0.5 mi
- 3/10Hamilton Middle SchoolGrades: 6-8Distance: 0.4 mi
- 6/10Thomas Jefferson High SchoolGrades: 9-12Distance: 1.5 mi
Schools provided by the listing agent
- Elementary: Samuels
- Middle: Hamilton
- High: Thomas Jefferson
- District: Denver 1
Source: REcolorado as distributed by MLS GRID. This data may not be complete. We recommend contacting the local school district to confirm school assignments for this home.
- $149,6502 bd2 ba1k sqft8060 E Girard Ave APT 311, Denver, CO 80231Sold
- $120,0002 bd2 ba1k sqft8060 E Girard Ave APT 520, Denver, CO 80231Pending

- $204,9501 bd1 ba735 sqft8060 E Girard Ave APT 1017, Denver, CO 80231Sold
- $150,0001 bd1 ba735 sqft8060 E Girard Ave APT 615, Denver, CO 80231Sold

- $222,4001 bd1 ba754 sqft8060 E Girard Ave APT 1014, Denver, CO 80231Sold
- $140,0002 bd2 ba1k sqft8060 E Girard Ave APT 719, Denver, CO 80231Sold
- $95,0001 bd1 ba735 sqft8060 E Girard Ave APT 215, Denver, CO 80231Sold
- $109,9001 bd1 ba815 sqft8060 E Girard Ave APT 813, Denver, CO 80231Foreclosure
A local agent can set up tours, give advice and negotiate with sellers.
Similar homes
- $197,0002 bd1 ba973 sqft9725 E Harvard Avenue #362, Denver, CO 80231For Sale
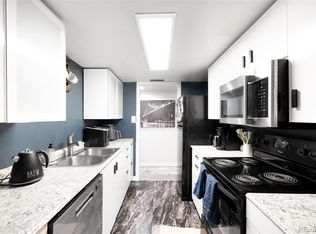
 MLS ID #3834774, Breanne Bader, Compass - Denver. REcolorado as distributed by MLS GRID
 - $220,0003 bd2 ba1.1k sqft9700 E Iliff Avenue #C20, Denver, CO 80231For Sale
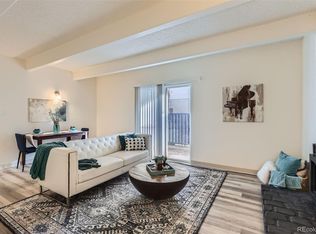 MLS ID #8218733, Nicole Sabo, Your Castle Real Estate Inc. REcolorado as distributed by MLS GRID
 - $149,9501 bd1 ba808 sqftHamden East III, Denver, CO 80231For SaleMLS ID #1652712, Lance Chayet, Hanover Realty. REcolorado as distributed by MLS GRID
- $190,0002 bd1 ba945 sqft9150 E Center Avenue #12A, Denver, CO 80247For Sale
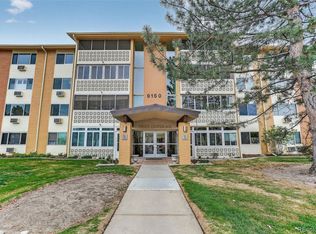 MLS ID #7947441, Dale Carroll, Coldwell Banker Realty 24. REcolorado as distributed by MLS GRID
 - $119,9001 bd1 ba735 sqft8060 E Girard Avenue #805, Denver, CO 80231For SaleMLS ID #3746757, Bernard Steinharter, Highland Property. REcolorado as distributed by MLS GRID
- $209,9001 bd1 ba855 sqft9180 E Center Avenue Bldg 55 #7C, Denver, CO 80247For SaleMLS ID #8428744, Thomas Shockcor, Shockcor Inc. REcolorado as distributed by MLS GRID
- $104,0001 bd1 ba735 sqftHampden East III, Denver, CO 80231For SaleMLS ID #8394266, Andrew Pazzali, Century 21 Trenka Real Estate. REcolorado as distributed by MLS GRID
- $220,0002 bd2 ba1.2k sqft615 S Alton Way #7D, Denver, CO 80247For SaleMLS ID #6917227, LaShon Carter, Corcoran Perry & Co.. REcolorado as distributed by MLS GRID
- $125,0001 bd1 ba754 sqftHampden East III, Denver, CO 80231For SaleMLS ID #3938349, Aaron Ravdin, D R Real Estate Inc.. REcolorado as distributed by MLS GRID
- $195,0002 bd1 ba945 sqft49, Denver, CO 80247For SaleMLS ID #9692399, Todd Holmes, RE/MAX Alliance. REcolorado as distributed by MLS GRID
- $165,0002 bd2 ba972 sqft2281 S Vaughn Way #104A, Aurora, CO 80014For SaleMLS ID #7694955, Jamik Sabir, Guardian Real Estate Group. REcolorado as distributed by MLS GRID
- $189,9001 bd1 ba855 sqft750 S Alton Way #8C, Denver, CO 80247For SaleMLS ID #6306170, Carolyn Ingebritson, Your Castle Real Estate Inc. REcolorado as distributed by MLS GRID
- $219,0002 bd1 ba776 sqft2929 W Floyd Avenue #217, Denver, CO 80236For SaleMLS ID #7298434, Trelora Realty Team, Trelora Realty, Inc.. REcolorado as distributed by MLS GRID
- $200,0002 bd2 ba1.2k sqft3082 S Wheeling Way #105, Aurora, CO 80014For SaleMLS ID #4979016, Don Bobeda, Berkshire Hathaway HomeServices Rocky Mountain, REALTORS- Castle Pines Office. REcolorado as distributed by MLS GRID
- $245,0002 bd1 ba885 sqft2225 Buchtel Boulevard #305, Denver, CO 80210For SaleMLS ID #7517441, Angela Fladebo, Orchard Brokerage LLC. REcolorado as distributed by MLS GRID
- $225,0002 bd2 ba948 sqftWoodside Village Condos, Denver, CO 80247For SaleMLS ID #3286658, Reza Zahedi, Reza Sells LLC. REcolorado as distributed by MLS GRID
- $233,5002 bd1 ba835 sqftLexington Village Condos U-100, Denver, CO 80222For SaleMLS ID #9592107, Audrey Will, LIV Sotheby's International Realty. REcolorado as distributed by MLS GRID
- $215,0001 bd1 ba829 sqftThe Timbers, Aurora, CO 80014For SaleMLS ID #5468234, Alicia Brungardt, 1 Percent Lists Mile High. REcolorado as distributed by MLS GRID
- $225,0002 bd2 ba1k sqft12526 E Cornell Avenue #304, Aurora, CO 80014For SaleMLS ID #5956141, Jodi Alderson, HomeSmart. REcolorado as distributed by MLS GRID
- $210,0002 bd1 ba588 sqftGrant Park Condos, Denver, CO 80203For SaleMLS ID #7684379, Kristin Harris, Milehimodern. REcolorado as distributed by MLS GRID
