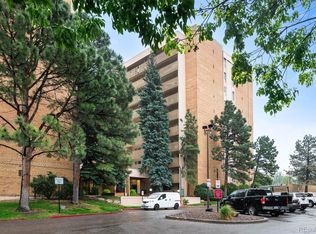
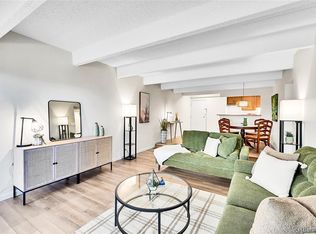
Top floor Wonderful mountain and City views from the huge covered balcony! Elevator in secured building. Laundry in building. New high grade carpet. Very clean and quiet. Salon, indoor pool, jacuzzi, mailboxes, and lobby area on first floor. Friendly neighbors and central to everything! Across from Tamarac Square and lots of shops and restaurants! Close to I-25 and RTD Light Rail Park-n-Ride.
Sold for $204,950
$204,950
8060 E Girard Avenue #1017, Denver, CO 80231
1beds
735sqft
Condominium
Built in 1974
-- sqft lot
$170,500 Zestimate®
$279/sqft
$1,397 Estimated rent
Home value
$170,500
$157,000 - $184,000
$1,397/mo
Zestimate® history
Owner options
List your home for rent
$1,397/mo
Rent Zestimate®
Find your next renter with Zillow Rental Manager. Plus, with online applications, you can quickly screen prospective tenants – for free.
$1,397/mo
Rent Zestimate®
Refinance and save
$1,791/mo
Est. payment
Refinancing to a lower rate could help reduce your monthly payments and save thousands over the life of the loan.
$1,791/mo
Est. payment
Explore your selling options
Work with a Zillow partner agent
Leverage their expertise and Zillow's premium Showcase listings to get your home seen by more buyers.
Get startedList with your own agent
Get your home in front of millions of buyers by listing it on Zillow.
Learn how to do itSell it yourself
Take full control of how buyers see your home on Zillow by listing For Sale by Owner (FSBO).
List your homeWhat's special
Zillow last checked:
Listing updated:
Listed by:
Lance Chayet 303-399-9000 Colorado@Realtor.com,
Hanover Realty
Bought with:
Lance Chayet, 315761
Hanover Realty
Source: REcolorado as distributed by MLS GRID,MLS#: 5691355
Facts & features
Interior
Bedrooms & bathrooms
- Bedrooms: 1
- Bathrooms: 1
- Full bathrooms: 1
- Main level bathrooms: 1
- Main level bedrooms: 1
Bedroom
- Description: New Paint And Carpet. Sliding Glass Door Out To Balcony. Walk-In Closet.
- Level: Main
Bathroom
- Level: Main
Dining room
- Level: Main
Kitchen
- Level: Main
Living room
- Description: New Carpet. Sliding Glass Door Out To Covered Balcony. Large Coat Closet.
- Level: Main
Heating
- Hot Water, Natural Gas
Cooling
- Central Air
Appliances
- Included: Dishwasher, Disposal, Microwave, Oven, Range, Range Hood, Refrigerator, Self Cleaning Oven
- Laundry: Common Area
Features
- No Stairs, Open Floorplan, Walk-In Closet(s)
- Flooring: Carpet, Tile
- Windows: Window Coverings
- Has basement: No
- Common walls with other units/homes: No One Above,2+ Common Walls
Interior area
- Total structure area: 735
- Total interior livable area: 735 sqft
- Finished area above ground: 735
Property
Parking
- Total spaces: 2
- Parking features: Garage
- Garage spaces: 1
- Details: Reserved Spaces: 1
Features
- Levels: One
- Stories: 1
- Entry location: Corridor Access
- Patio & porch: Covered, Patio
- Exterior features: Balcony, Elevator, Tennis Court(s)
- Pool features: Indoor, Outdoor Pool
- Has view: Yes
- View description: Mountain(s)
Lot
- Features: Near Public Transit
Details
- Parcel number: 1017
- Zoning: S-MU-12
- Special conditions: Standard
Construction
Type & style
- Home type: Condo
- Architectural style: Urban Contemporary
- Property subtype: Condominium
- Attached to another structure: Yes
Materials
- Concrete
- Roof: Membrane
Condition
- Updated/Remodeled
- Year built: 1974
Utilities & green energy
- Electric: 110V
- Sewer: Public Sewer
- Water: Public
- Utilities for property: Cable Available, Electricity Connected, Phone Available
Community & HOA
Community
- Security: Secured Garage/Parking, Security Entrance
- Subdivision: Hampden East III
HOA
- Has HOA: Yes
- Amenities included: Clubhouse, Coin Laundry, Concierge, Fitness Center, Front Desk, Gated, Laundry, Management, Pool, Security, Spa/Hot Tub
- HOA fee: $500 monthly
- HOA name: Hamden East
- HOA phone: 303-555-1212
Location
- Region: Denver
Financial & listing details
- Price per square foot: $279/sqft
- Tax assessed value: $201,500
- Annual tax amount: $851
- Date on market: 7/25/2023
- Listing terms: 1031 Exchange,Cash,Conventional
- Exclusions: None
- Ownership: Individual
- Electric utility on property: Yes
Price history
| Date | Event | Price |
|---|---|---|
| 9/15/2023 | Sold | $204,950$279/sqft |
Source:  REcolorado as distributed by MLS GRID #5691355 Report a problem REcolorado as distributed by MLS GRID #5691355 Report a problem | ||
| 6/12/2021 | Listing removed | -- |
Source: Zillow Rental Manager Report a problem | ||
| 5/24/2021 | Price change | $1,245-9.5%$2/sqft |
Source: Zillow Rental Manager Report a problem | ||
| 4/20/2021 | Listed for rent | $1,375$2/sqft |
Source: Zillow Rental Manager Report a problem | ||
Public tax history
| Year | Property taxes | Tax assessment |
|---|---|---|
| 2024 | $760 -13.7% | $9,810 -22.3% |
| 2023 | $881 +3.6% | $12,620 +13.9% |
| 2022 | $851 +8.8% | $11,080 -2.8% |
| 2021 | $782 +2.9% | $11,400 +8.2% |
| 2020 | $760 +9.3% | $10,539 -0.7% |
| 2019 | $696 | $10,613 +18.1% |
| 2018 | $696 +0.3% | $8,990 |
| 2017 | $693 +25.7% | $8,990 +27.3% |
| 2016 | $552 +41.3% | $7,060 |
| 2015 | $390 0% | $7,060 +50.2% |
| 2014 | $391 | $4,700 |
Find assessor info on the county website
Neighborhood: Hampden
Nearby homes
- $120,0002 bd2 ba1k sqft8060 E Girard Ave APT 520, Denver, CO 80231Pending

- $207,0001 bd1 ba815 sqft8060 E Girard Ave APT 913, Denver, CO 80231For Sale
- $149,6502 bd2 ba1k sqft8060 E Girard Ave APT 311, Denver, CO 80231Sold
- $150,0001 bd1 ba735 sqft8060 E Girard Ave APT 615, Denver, CO 80231Sold

- $125,0001 bd1 ba754 sqft8060 E Girard Ave APT 614, Denver, CO 80231For Sale
- $222,4001 bd1 ba754 sqft8060 E Girard Ave APT 1014, Denver, CO 80231Sold
- $140,0002 bd2 ba1k sqft8060 E Girard Ave APT 719, Denver, CO 80231Sold
- $95,0001 bd1 ba735 sqft8060 E Girard Ave APT 215, Denver, CO 80231Sold
Nearby schools
GreatSchools rating
- 6/10Holm Elementary SchoolGrades: PK-5Distance: 0.5 mi
- 3/10Hamilton Middle SchoolGrades: 6-8Distance: 0.4 mi
- 6/10Thomas Jefferson High SchoolGrades: 9-12Distance: 1.5 mi
Schools provided by the listing agent
- Elementary: Joe Shoemaker
- Middle: Hamilton
- High: Thomas Jefferson
- District: Denver 1
Source: REcolorado as distributed by MLS GRID. This data may not be complete. We recommend contacting the local school district to confirm school assignments for this home.
Get a cash offer in 3 minutes
Find out how much your home could sell for in as little as 3 minutes with a no-obligation cash offer.
Estimated market value
$170,500
Get a cash offer in 3 minutes
Find out how much your home could sell for in as little as 3 minutes with a no-obligation cash offer.
Estimated market value
$170,500
- Colorado
- Denver County
- Denver
- 80231
- Hampden
- 8060 E Girard Avenue Unit 1017
Nearby cities
Nearby neighborhoods
Nearby zip codes
Other Denver Topics
