****SPECIAL BUYER INCENTIVE!! This property qualifies for the Community Reinvestment Act providing 1.75% of the loan amount toward the buyer's closing costs, pre-paids and discount points! Also available is preferred lender's "Community Mortgage" ZERO MONEY DOWN, no PMI and a $5,000 grant toward closing costs!!!****
Welcome home to this beautifully maintained condo in Edenbrook! This charming one-bedroom, one-bath residence features serene views of the pool and courtyard, along with updated kitchen and bathroom and in-unit laundry!
A rare and valuable bonus is the included on-site storage shed/barn—perfect for storing Colorado recreational gear or meeting your additional storage needs.
Ideally located along the Highline Canal Trail and just steps from Expo Park, you’ll enjoy easy access to outdoor amenities including disc golf, tennis courts, baseball fields, and scenic walking paths around the Expo Park lakes—perfect for relaxing evening strolls.
The HOA amenities are truly exceptional, offering peace of mind with coverage of the pool, clubhouse, grounds and building maintenance, elevator service, and your own covered parking space. Even better, the HOA includes water, trash, sewer, and central heat, central air—adding significant value and convenience!
This move-in ready condo is ready to be enjoyed from day one—don’t miss this fantastic opportunity!
For sale
Price increase: $5K (9/29)
$119,000
384 S Ironton Street #211, Aurora, CO 80012
1beds
700sqft
Condominium
Built in 1974
-- sqft lot
$118,200 Zestimate®
$170/sqft
$524/mo HOA
What's special
- 235 days
- 132
- 18
Zillow last checked:
Listing updated:
Listed by:
Lindsay Turner 720-595-1140 LindsayAT@KW.com,
Keller Williams DTC,
Russell Berrien 720-300-3766,
Keller Williams DTC
Source: REcolorado as distributed by MLS GRID,MLS#: 7284798
Facts & features
Interior
Bedrooms & bathrooms
- Bedrooms: 1
- Bathrooms: 1
- Full bathrooms: 1
- Main level bathrooms: 1
- Main level bedrooms: 1
Bedroom
- Level: Main
Bathroom
- Level: Main
Laundry
- Description: In Closet
- Level: Main
Heating
- Electric
Cooling
- Central Air
Appliances
- Included: Dryer, Range, Refrigerator, Washer
- Laundry: In Unit
Features
- Flooring: Laminate
- Windows: Double Pane Windows
- Has basement: No
- Common walls with other units/homes: 2+ Common Walls
Interior area
- Total structure area: 700
- Total interior livable area: 700 sqft
- Finished area above ground: 700
Property
Parking
- Total spaces: 1
- Parking features: Asphalt, Storage
- Carport spaces: 1
Features
- Levels: One
- Stories: 1
- Entry location: Stairs
- Exterior features: Balcony
- Pool features: Outdoor Pool
Details
- Parcel number: 031168490
- Special conditions: Standard
Construction
Type & style
- Home type: Condo
- Property subtype: Condominium
- Attached to another structure: Yes
Materials
- Concrete
Condition
- Year built: 1974
Utilities & green energy
- Sewer: Public Sewer
- Water: Public
Community & HOA
Community
- Subdivision: Edenbrook
HOA
- Has HOA: Yes
- Amenities included: Clubhouse, Coin Laundry, Elevator(s), Parking, Pool
- Services included: Heat, Maintenance Grounds, Maintenance Structure, Sewer, Trash, Water
- HOA fee: $6,283 annually
- HOA name: Keystone Pacific Management
- HOA phone: 720-617-0742
Location
- Region: Aurora
Financial & listing details
- Price per square foot: $170/sqft
- Tax assessed value: $156,200
- Annual tax amount: $464
- Date on market: 2/24/2026
- Listing terms: Cash,Conventional,VA Loan
- Exclusions: None
- Ownership: Individual
- Road surface type: Paved
Estimated market value
$118,200
$112,000 - $124,000
$1,262/mo
Price history
| Date | Event | Price |
|---|---|---|
| 9/29/2026 | Price change | $119,000+4.4%$170/sqft |
Source:  REcolorado as distributed by MLS GRID #7284798 Report a problem REcolorado as distributed by MLS GRID #7284798 Report a problem | ||
| 9/16/2026 | Price change | $114,000-4.2%$163/sqft |
Source: REcolorado as distributed by MLS GRID #7284798 Report a problem | ||
| 8/31/2026 | Listed for sale | $119,000$170/sqft |
Source: REcolorado as distributed by MLS GRID #7284798 Report a problem | ||
| 8/10/2026 | Pending sale | $119,000$170/sqft |
Source: REcolorado as distributed by MLS GRID #7284798 Report a problem | ||
| 7/21/2026 | Price change | $119,000-7.8%$170/sqft |
Source: REcolorado as distributed by MLS GRID #7284798 Report a problem | ||
| 4/9/2026 | Price change | $129,000-10.4%$184/sqft |
Source: REcolorado as distributed by MLS GRID #7284798 Report a problem | ||
| 3/23/2026 | Price change | $144,000-3.4%$206/sqft |
Source: REcolorado as distributed by MLS GRID #7284798 Report a problem | ||
| 2/25/2026 | Listed for sale | $149,000+365.6%$213/sqft |
Source: REcolorado as distributed by MLS GRID #7284798 Report a problem | ||
| 12/24/1997 | Sold | $32,000$46/sqft |
Source: Public Record Report a problem | ||
Public tax history
| Year | Property taxes | Tax assessment |
|---|---|---|
| 2025 | $464 +13.4% | $9,763 +65% |
| 2024 | $409 -27.7% | $5,916 -39% |
| 2023 | $566 -0.6% | $9,695 +24.1% |
| 2022 | $569 | $7,812 -2.8% |
| 2021 | -- | $8,037 +8% |
| 2020 | $535 +46.8% | $7,443 |
| 2019 | $364 | $7,443 +50.7% |
| 2018 | $364 +1.5% | $4,939 |
| 2017 | $359 | $4,939 +41% |
| 2016 | -- | $3,502 |
| 2015 | -- | $3,502 +76% |
| 2014 | $258 +55.9% | $1,990 +5.3% |
| 2013 | $166 | $1,890 |
| 2012 | -- | $1,890 |
| 2011 | $112 +2.7% | $1,890 +31.3% |
| 2010 | $109 -65.2% | $1,440 |
| 2009 | $313 | $1,440 -64.7% |
| 2008 | -- | $4,084 |
| 2007 | -- | $4,084 -19.8% |
| 2006 | -- | $5,095 -11.6% |
| 2005 | -- | $5,763 +30.4% |
| 2002 | $326 +23.7% | $4,420 +30.4% |
| 2001 | $263 | $3,390 |
Find assessor info on the county website
Monthly payment
Est. payment
Payment breakdown
Explore the cost of this home by adjusting the details. Changes won't be saved.Climate risks
Neighborhood: Expo Park
Nearby schools
Schools provided by the listing agent
- Elementary: Highline Community
- Middle: Prairie
- High: Overland
- District: Cherry Creek 5
Source: REcolorado as distributed by MLS GRID. This data may not be complete. We recommend contacting the local school district to confirm school assignments for this home.
- $125,0001 bd1 ba700 sqft384 S Ironton St APT 111, Aurora, CO 80012For Sale

- $149,8002 bd2 ba840 sqft384 S Ironton St APT 101, Aurora, CO 80012Off Market
- $113,1001 bd1 ba700 sqft384 S Ironton St APT 103, Aurora, CO 80012Off Market
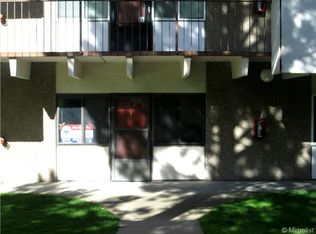
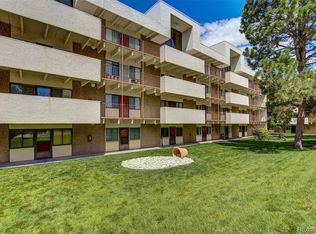
- $131,2001 bd1 ba700 sqft384 S Ironton St APT 104, Aurora, CO 80012Off Market
Similar homes
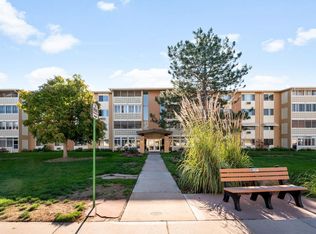
- $140,0001 bd1 ba855 sqft9150 E Center Ave #6D, Denver, CO 80247For Sale
 MLS ID #1070151, Sophia Besthorn, eXp Realty - Northern CO. IRES as distributed by MLS GRID
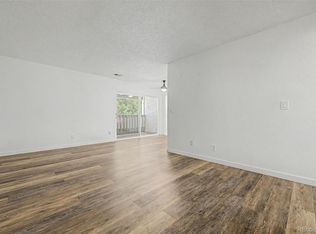
 - $105,0001 bd1 ba581 sqft10712 E Exposition Avenue #308, Aurora, CO 80012For Sale
 MLS ID #7285725, Cody Walker, eXp Realty, LLC. REcolorado as distributed by MLS GRID
 - $125,0002 bd2 ba1k sqft8060 E Girard Avenue #111, Denver, CO 80231For Sale
 MLS ID #1643601, Michael Rex, Rex Homes LLC. REcolorado as distributed by MLS GRID
 - $155,0002 bd2 ba840 sqftEdenbrook community, Aurora, CO 80012For Sale
 MLS ID #2645810, J Brooke Hengst, eXp Realty, LLC. REcolorado as distributed by MLS GRID
 - $120,0001 bd1 ba625 sqft1304 S Parker Road #359, Denver, CO 80231For SaleMLS ID #1726470, Alex Kishinevsky, Key Real Estate Group LLC. REcolorado as distributed by MLS GRID
- $169,9002 bd2 ba952 sqft10650 E Tennessee Avenue #108, Aurora, CO 80012For SaleMLS ID #1918429, Gabriel Bramlett, Orchard Brokerage LLC. REcolorado as distributed by MLS GRID
- $115,0001 bd1 ba641 sqftAmericana Condos, Denver, CO 80220For SaleMLS ID #6593758, DD Rockwell, Berkshire Hathaway HomeServices Colorado Real Estate, LLC. REcolorado as distributed by MLS GRID
- $135,0001 bd1 ba734 sqft14896 E 2nd Avenue #106H, Aurora, CO 80011For SaleMLS ID #5277270, Ammy Nguyen, LIV Sotheby's International Realty. REcolorado as distributed by MLS GRID
- $149,9001 bd1 ba602 sqft195 S Sable Boulevard #U11, Aurora, CO 80012For SaleMLS ID #8208915, Frank Duran, RE/MAX Alliance. REcolorado as distributed by MLS GRID
- $150,0001 bd1 ba574 sqft909 S Dawson Way #1, Aurora, CO 80012For SaleMLS ID #4130117, Sean Ring, Compass - Denver. REcolorado as distributed by MLS GRID
- $134,9001 bd1 ba515 sqftLindsley Park, Denver, CO 80220For SaleMLS ID #8581372, Lori Abbey, Compass - Denver. REcolorado as distributed by MLS GRID
- $128,4001 bd1 ba553 sqftJasmine Condominiums, Denver, CO 80222For SaleMLS ID #3138304, Djuana DuBois, Heather Gardens Brokers. REcolorado as distributed by MLS GRID
- $169,0002 bd2 ba952 sqftSteppington Place Condos, Aurora, CO 80012For SaleMLS ID #5732145, Michael Newton, RE/MAX Northwest Inc. REcolorado as distributed by MLS GRID
- $155,0001 bd1 ba602 sqft91 S Sable Boulevard, Aurora, CO 80012For SaleMLS ID #2109379, Amanda Hoang, Orchard Brokerage LLC. REcolorado as distributed by MLS GRID
- $130,0002 bd1 ba837 sqftLexington Square, Denver, CO 80222For SaleMLS ID #9086568, Richard Graca, MB Summers Realty. REcolorado as distributed by MLS GRID
- $131,9991 bd1 ba756 sqft14216 E 1st Drive #C03, Aurora, CO 80011For SaleMLS ID #7204195, Luis Rodriguez, Keller Williams Realty Downtown LLC. REcolorado as distributed by MLS GRID
- $125,0001 bd1 ba617 sqftAtlantis Condos, Denver, CO 80220For SaleMLS ID #6541263, Danielle Gutierrez, Keller Williams Advantage Realty LLC. REcolorado as distributed by MLS GRID
- $120,0001 bd1 ba614 sqftCasa Blanca Condos, Denver, CO 80203For SaleMLS ID #2785096, John Marshall, LoKation Real Estate. REcolorado as distributed by MLS GRID
- $149,9001 bd1 ba870 sqft3184 S Heather Gardens Way Bldg 212 #408, Aurora, CO 80014For SaleMLS ID #7947949, Carolyn Ingebritson, Your Castle Real Estate Inc. REcolorado as distributed by MLS GRID
- $149,9001 bd1 ba855 sqft695 S Alton Way #6D, Denver, CO 80247For SaleMLS ID #1057765, Rebecca Guthrie, REMAX RED. IRES as distributed by MLS GRID
