Don't miss your opportunity to own this beautifully updated 1 bedroom 700 sqft main level condo! This unit has new updated floors, open concept kitchen and living room, convenient in unit washer dryer, full bathroom, and lots of closet storage! Access is easy with no stairs or elevators and a great view of the courtyard out the front door and windows. The kitchen and bath were all updated in 2020. This unit is close to Havana and all of the wonderful shopping and eating experiences around and a quick drive to 225! **This home qualifies for the community reinvestment act providing 1.75% of the loan amount with a cap of $7,000 as a credit towards buyer’s closing costs, pre-paids and discount points. This property also qualifies for a $5,000 Closing Cost Incentive as well as 100% financing with NO Mortgage Insurance for qualified buyers** Ask your agent or listing agent for details!
For sale
$125,000
384 S Ironton Street #111, Aurora, CO 80012
1beds
700sqft
Condominium
Built in 1974
-- sqft lot
$123,800 Zestimate®
$179/sqft
$524/mo HOA
What's special
- 58 days
- 169
- 7
Zillow last checked:
Listing updated:
Listed by:
Tenzin Gyaltsen 720-435-0954 t@omsteadproperties.com,
Compass - Denver
Source: REcolorado as distributed by MLS GRID,MLS#: 1872928
Facts & features
Interior
Bedrooms & bathrooms
- Bedrooms: 1
- Bathrooms: 1
- Full bathrooms: 1
- Main level bathrooms: 1
- Main level bedrooms: 1
Bedroom
- Level: Main
Bathroom
- Level: Main
Dining room
- Level: Main
Kitchen
- Level: Main
Living room
- Level: Main
Heating
- Hot Water
Cooling
- Has cooling: Yes
Appliances
- Included: Dishwasher, Dryer, Range, Refrigerator, Washer
- Laundry: In Unit
Features
- Block Counters, Granite Counters
- Flooring: Tile, Vinyl
- Has basement: No
- Common walls with other units/homes: 2+ Common Walls
Interior area
- Total structure area: 700
- Total interior livable area: 700 sqft
- Finished area above ground: 700
Property
Parking
- Total spaces: 1
- Parking features: Asphalt
- Carport spaces: 1
Features
- Levels: One
- Stories: 1
- Entry location: Courtyard
- Patio & porch: Covered, Front Porch
- Pool features: Outdoor Pool
Lot
- Size: 245 Square Feet
Details
- Parcel number: 031168422
- Special conditions: Standard
Construction
Type & style
- Home type: Condo
- Property subtype: Condominium
- Attached to another structure: Yes
Materials
- Concrete
- Roof: Unknown
Condition
- Updated/Remodeled
- Year built: 1974
Utilities & green energy
- Sewer: Public Sewer
- Water: Public
Community & HOA
Community
- Subdivision: Edenbrook
HOA
- Has HOA: Yes
- Services included: Heat, Maintenance Grounds, Maintenance Structure, Sewer, Trash, Water
- HOA fee: $524 monthly
- HOA name: Keystone Pacific Management
- HOA phone: 720-617-0742
Location
- Region: Aurora
Financial & listing details
- Price per square foot: $179/sqft
- Tax assessed value: $166,200
- Annual tax amount: $894
- Date on market: 8/21/2026
- Listing terms: Cash,Conventional
- Exclusions: Staging Equipment
- Ownership: Individual
Estimated market value
$123,800
$118,000 - $130,000
$1,262/mo
Price history
| Date | Event | Price |
|---|---|---|
| 8/21/2026 | Listed for sale | $125,000-2.3%$179/sqft |
Source:  REcolorado as distributed by MLS GRID #1872928 Report a problem REcolorado as distributed by MLS GRID #1872928 Report a problem | ||
| 9/4/2020 | Sold | $128,000+2.4%$183/sqft |
Source: Agent Provided Report a problem | ||
| 8/4/2020 | Pending sale | $125,000$179/sqft |
Source: Zakhem Real Estate Group #6887385 Report a problem | ||
| 7/30/2020 | Listed for sale | $125,000+49.3%$179/sqft |
Source: Zakhem Real Estate Group #6887385 Report a problem | ||
| 3/14/2017 | Sold | $83,700+82.4%$120/sqft |
Source: Public Record Report a problem | ||
| 8/15/2014 | Sold | $45,900-2.1%$66/sqft |
Source: Public Record Report a problem | ||
| 6/14/2014 | Listed for sale | $46,900$67/sqft |
Source: Jones Jomes LLC #9495952 Report a problem | ||
Public tax history
| Year | Property taxes | Tax assessment |
|---|---|---|
| 2025 | $631 +13.4% | $10,388 +29.1% |
| 2024 | $557 -10.2% | $8,047 -32.1% |
| 2023 | $620 +9.5% | $11,846 +38.5% |
| 2022 | $566 | $8,555 +7.1% |
| 2021 | -- | $7,987 +1% |
| 2020 | $568 +58.3% | $7,908 |
| 2019 | $359 | $7,908 +62.5% |
| 2018 | $359 +1.5% | $4,867 |
| 2017 | $354 | $4,867 +38.7% |
| 2016 | -- | $3,510 |
| 2015 | -- | $3,510 +76.4% |
| 2014 | $259 +56.3% | $1,990 +5.3% |
| 2013 | $166 | $1,890 |
| 2012 | -- | $1,890 |
| 2011 | $112 +2.7% | $1,890 +31.3% |
| 2010 | $109 -30.2% | $1,440 |
| 2009 | $156 | $1,440 -64.7% |
| 2008 | -- | $4,084 |
| 2007 | -- | $4,084 -19.8% |
| 2006 | -- | $5,095 -11.6% |
| 2005 | -- | $5,763 +30.4% |
| 2002 | $326 +23.7% | $4,420 +30.4% |
| 2001 | $263 | $3,390 |
Find assessor info on the county website
Monthly payment
Est. payment
Payment breakdown
Explore the cost of this home by adjusting the details. Changes won't be saved.Climate risks
Neighborhood: Expo Park
Nearby schools
Schools provided by the listing agent
- Elementary: Highline Community
- Middle: Prairie
- High: Overland
- District: Cherry Creek 5
Source: REcolorado as distributed by MLS GRID. This data may not be complete. We recommend contacting the local school district to confirm school assignments for this home.
- $119,0001 bd1 ba700 sqft384 S Ironton St APT 211, Aurora, CO 80012For Sale

- $149,8002 bd2 ba840 sqft384 S Ironton St APT 101, Aurora, CO 80012Off Market
- $113,1001 bd1 ba700 sqft384 S Ironton St APT 103, Aurora, CO 80012Off Market
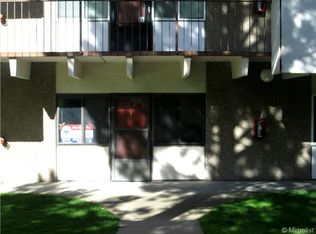
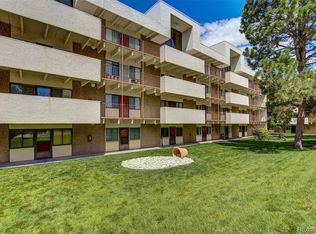
- $131,2001 bd1 ba700 sqft384 S Ironton St APT 104, Aurora, CO 80012Off Market
Similar homes
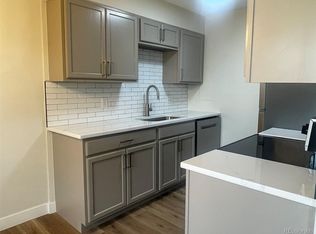
- $125,0002 bd2 ba840 sqftEdenbrook, Aurora, CO 80012For Sale
 MLS ID #5096711, Peter Witulski, Peter Witulski. REcolorado as distributed by MLS GRID
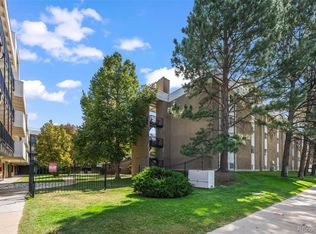
 - $130,0002 bd2 ba840 sqft384 S Ironton Street #201, Aurora, CO 80012For Sale
 MLS ID #5592712, Peter Psotny, MB Colorado Home Sales Inc. REcolorado as distributed by MLS GRID
 - $115,0001 bd1 ba581 sqft10702 E Exposition Avenue #105, Aurora, CO 80012For Sale
 MLS ID #8103465, Anna Kalchyk, Keller Williams DTC. REcolorado as distributed by MLS GRID
 - $119,0001 bd1 ba700 sqft384 S Ironton Street #211, Aurora, CO 80012For SaleMLS ID #7284798, Lindsay Turner, Keller Williams DTC. REcolorado as distributed by MLS GRID
- $110,0002 bd1 ba761 sqft10782 E Exposition Ave APT 148, Aurora, CO 80012For Sale
 MLS ID #8817851, Gloria Arciniega, PCS Partners, LLC. elevateMLS
 - $114,9642 bd1 ba761 sqft10792 E Exposition Avenue #354, Aurora, CO 80012For SaleMLS ID #1936461, Matthew Collins, Keller Williams Integrity Real Estate LLC. REcolorado as distributed by MLS GRID
- $145,0001 bd1 ba875 sqft992 S Dearborn Way #12, Aurora, CO 80012For SaleMLS ID #4719874, Evanly Wedgeworth, Town And Country Realty Inc. REcolorado as distributed by MLS GRID
- $107,5001 bd1 ba700 sqft364 S Ironton Street #419, Aurora, CO 80012For SaleMLS ID #2122333, Alex Johnson, Atlas Real Estate Group. REcolorado as distributed by MLS GRID
- $129,0001 bd1 ba602 sqft93 S Sable Boulevard #G21, Aurora, CO 80012For SaleMLS ID #6094988, Cheryl Garlock, Colorado Front Range Properties. REcolorado as distributed by MLS GRID
- $140,0001 bd1 ba855 sqft9150 E Center Ave #6D, Denver, CO 80247For Sale
 MLS ID #1070151, Sophia Besthorn, eXp Realty - Northern CO. IRES as distributed by MLS GRID
 - $105,0001 bd1 ba581 sqft10712 E Exposition Avenue #308, Aurora, CO 80012For SaleMLS ID #7285725, Cody Walker, eXp Realty, LLC. REcolorado as distributed by MLS GRID
- $124,9001 bd1 ba708 sqftBrandychase, Aurora, CO 80012For SaleMLS ID #7860557, The Grossman Team, Madison & Company Properties. REcolorado as distributed by MLS GRID
- $155,0002 bd2 ba840 sqftEdenbrook community, Aurora, CO 80012For SaleMLS ID #2645810, J Brooke Hengst, eXp Realty, LLC. REcolorado as distributed by MLS GRID
- $145,0001 bd1 ba708 sqft13200 E Jewell Avenue #104, Aurora, CO 80012For SaleMLS ID #9232891, Ewelina Kurka, Your Castle Realty LLC. REcolorado as distributed by MLS GRID
- $150,0002 bd1 ba870 sqft605 S Clinton Street #7B, Denver, CO 80247For SaleMLS ID #6527711, Carlita Plummer, Key Team Real Estate Corp.. REcolorado as distributed by MLS GRID
- $119,9001 bd1 ba756 sqft14437 E 1st Drive #B10, Aurora, CO 80011For SaleMLS ID #4882060, Joanna Metzger, HomeSmart. REcolorado as distributed by MLS GRID
- $95,0001 bd1 ba581 sqft10772 E Exposition Avenue #141, Aurora, CO 80012For SaleMLS ID #9839977, Alex Johnson, Atlas Real Estate Group. REcolorado as distributed by MLS GRID
