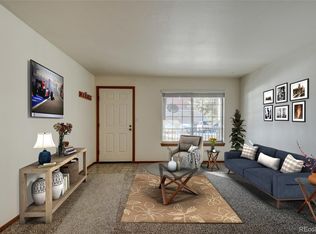
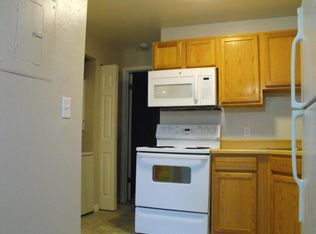
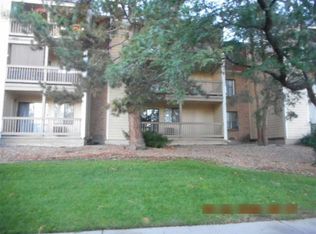
Bright, warm, and cozy, this recently remodeled 2nd-floor end-unit condo is move-in ready. It features high ceilings, a skylight, a wood-burning fireplace, large closets, in-unit laundry, a balcony, and outdoor storage. Close to Buckley Space Force Base, Anschutz Medical Center, VA Medical Center, University of Colorado School of Medicine, and Denver International Airport. It is a walkable community and sits within the Aurora City Marketplace, which includes restaurants, coffee shops, a pet store, groceries, entertainment, banking, and so much more. The Aurora Municipal Center and Public Library are just across the street. It is situated on major bus routes, only a few blocks from the light rail and the Highline Canal bike path system. This property is perfect for a first home or investment. All measurements are approximate. Buyer is advised to verify all HOA and property information, as Seller has never lived at the property. Property is being sold "as-is". The HOA is updating the parking. The parking is assigned by the HOA. Currently, this unit is using parking spot 30 directly in front of the building by the stairs.
Accepting backups
Price cut: $10K (10/16)
$129,000
93 S Sable Boulevard #G21, Aurora, CO 80012
1beds
602sqft
Condominium
Built in 1982
-- sqft lot
$-- Zestimate®
$214/sqft
$358/mo HOA
What's special
- 56 days
- 109
- 9
Zillow last checked:
Listing updated:
Listed by:
Cheryl Garlock 720-373-0654 homes@ColoradoHomeLife.com,
Colorado Front Range Properties
Source: REcolorado as distributed by MLS GRID,MLS#: 6094988
Facts & features
Interior
Bedrooms & bathrooms
- Bedrooms: 1
- Bathrooms: 1
- Full bathrooms: 1
- Main level bathrooms: 1
- Main level bedrooms: 1
Bedroom
- Level: Main
- Area: 143 Square Feet
- Dimensions: 11 x 13
Bathroom
- Description: Full Bath Updated
- Features: Primary Suite
- Level: Main
Dining room
- Description: Adjacent To Living Room
- Level: Main
- Area: 40 Square Feet
- Dimensions: 5 x 8
Kitchen
- Description: Remodeled And Updated
- Level: Main
- Area: 90 Square Feet
- Dimensions: 9 x 10
Laundry
- Description: Combination Washer & Dryer
- Level: Main
Living room
- Description: Has Fireplace In Living Room
- Level: Main
- Area: 182 Square Feet
- Dimensions: 13 x 14
Heating
- Forced Air
Cooling
- Has cooling: Yes
Appliances
- Included: Dishwasher, Disposal, Dryer, Microwave, Oven, Refrigerator
- Laundry: In Unit
Features
- Ceiling Fan(s), Smoke Free
- Flooring: Carpet, Laminate, Wood
- Has basement: No
- Common walls with other units/homes: End Unit
Interior area
- Total structure area: 602
- Total interior livable area: 602 sqft
- Finished area above ground: 602
Property
Parking
- Total spaces: 2
- Details: Off Street Spaces: 2
Features
- Levels: One
- Stories: 1
- Entry location: Stairs
- Exterior features: Balcony
Details
- Parcel number: 197507308037
- Special conditions: Standard
Construction
Type & style
- Home type: Condo
- Architectural style: Contemporary
- Property subtype: Condominium
- Attached to another structure: Yes
Materials
- Wood Siding
Condition
- Year built: 1982
Utilities & green energy
- Sewer: Public Sewer
- Water: Public
- Utilities for property: Electricity Connected, Natural Gas Connected
Community & HOA
Community
- Subdivision: Topaz At The Mall
HOA
- Has HOA: Yes
- Services included: Maintenance Grounds, Maintenance Structure, Sewer, Snow Removal, Trash, Water
- HOA fee: $358 monthly
- HOA name: Custom Management Group
- HOA phone: 303-752-9644
Location
- Region: Aurora
Financial & listing details
- Price per square foot: $214/sqft
- Tax assessed value: $187,700
- Annual tax amount: $1,263
- Date on market: 9/26/2026
- Listing terms: Cash,Conventional,VA Loan
- Exclusions: None
- Ownership: Estate
- Electric utility on property: Yes
- Road surface type: Paved
Estimated market value
Not available
Estimated sales range
Not available
Not available
Price history
| Date | Event | Price |
|---|---|---|
| 11/5/2026 | Pending sale | $129,000$214/sqft |
Source:  REcolorado as distributed by MLS GRID #6094988 Report a problem | ||
| 10/16/2026 | Price change | $129,000-7.2%$214/sqft |
Source: REcolorado as distributed by MLS GRID #6094988 Report a problem | ||
| 9/26/2026 | Listed for sale | $139,000+77.5%$231/sqft |
Source: REcolorado as distributed by MLS GRID #6094988 Report a problem | ||
| 3/9/2021 | Listing removed | -- |
Source: Zillow Rental Manager Report a problem | ||
| 3/6/2021 | Price change | $1,100-4.3%$2/sqft |
Source: Zillow Rental Manager Report a problem | ||
| 3/3/2021 | Listed for rent | $1,150$2/sqft |
Source: Zillow Rental Manager Report a problem | ||
| 5/12/2016 | Sold | $78,300+56.6%$130/sqft |
Source: Public Record Report a problem | ||
| 2/17/2009 | Sold | $50,000+58.7%$83/sqft |
Source: Public Record Report a problem | ||
| 7/31/2008 | Sold | $31,500-49.9%$52/sqft |
Source: Public Record Report a problem | ||
| 10/26/2000 | Sold | $62,900+27.1%$104/sqft |
Source: Public Record Report a problem | ||
| 8/7/2000 | Sold | $49,500$82/sqft |
Source: Public Record Report a problem | ||
Public tax history
| Year | Property taxes | Tax assessment |
|---|---|---|
| 2025 | $754 +3.1% | $11,731 +49% |
| 2024 | $732 -16.8% | $7,873 -32.5% |
| 2023 | $879 -3.1% | $11,670 +33.3% |
| 2022 | $908 | $8,757 -2.8% |
| 2021 | -- | $9,009 +10.4% |
| 2020 | $849 +40.3% | $8,158 |
| 2019 | $605 | $8,158 +42.5% |
| 2018 | $605 +15% | $5,724 |
| 2017 | $527 | $5,724 +34.1% |
| 2016 | -- | $4,267 |
| 2015 | -- | $4,267 +62.9% |
| 2014 | -- | $2,619 -29.4% |
| 2013 | $247 | $3,710 |
| 2012 | -- | $3,710 |
| 2011 | $168 +1.1% | $3,710 +79.2% |
| 2010 | $166 -53.1% | $2,070 |
| 2009 | $354 | $2,070 -53.1% |
| 2008 | -- | $4,410 |
| 2007 | -- | $4,410 -12.5% |
| 2006 | -- | $5,039 |
| 2005 | -- | $5,039 -0.8% |
| 2002 | $390 +39.2% | $5,080 +43.1% |
| 2001 | $280 | $3,550 |
Find assessor info on the county website
Monthly payment
Est. payment
Payment breakdown
Explore the cost of this home by adjusting the details. Changes won't be saved.Climate risks
Neighborhood: City Center North
Nearby schools
Schools provided by the listing agent
- Elementary: Sixth Avenue
- Middle: East
- High: Hinkley
- District: Adams-Arapahoe 28J
Source: REcolorado as distributed by MLS GRID. This data may not be complete. We recommend contacting the local school district to confirm school assignments for this home.
- $124,5001 bd1 ba602 sqft93 S Sable Blvd APT G12, Aurora, CO 80012Off Market
- $122,7001 bd1 ba602 sqft93 S Sable Blvd APT G13, Aurora, CO 80012Off Market
- $117,6001 bd1 ba602 sqft93 S Sable Blvd APT G14, Aurora, CO 80012Off Market
- $141,8001 bd1 ba602 sqft93 S Sable Blvd APT G22, Aurora, CO 80012Off Market
Similar homes
- $125,0001 bd1 ba602 sqft165 S Sable Boulevard #R11, Aurora, CO 80012For Sale

 MLS ID #6608934, Michael Rex, Rex Homes LLC. REcolorado as distributed by MLS GRID
- $--1 bd1 ba664 sqft14852 E Kentucky Dr, Aurora, CO 80012Auction
 Auction.com 1
- $129,9001 bd1 ba664 sqft14852 E Kentucky Drive #935, Aurora, CO 80012For Sale
 MLS ID #9712853, Ana Kurevija, UrbanGate Realty Group. REcolorado as distributed by MLS GRID
- $--1 bd1 ba872 sqft11105 E Alameda Ave Unit 101, Aurora, CO 80012Auction
 Auction.com 2
- $145,0001 bd1 ba602 sqft63 S Sable Boulevard #E17, Aurora, CO 80012For SaleMLS ID #8079914, Anna Kibble, Fathom Realty Colorado LLC. REcolorado as distributed by MLS GRID
- $114,9641 bd1 ba482 sqft982 S Dearborn Way #17, Aurora, CO 80012For SaleMLS ID #9898088, Matthew Collins, LoKation. REcolorado as distributed by MLS GRID
- $130,0002 bd2 ba840 sqft384 S Ironton Street #201, Aurora, CO 80012For SaleMLS ID #5592712, Peter Psotny, MB Colorado Home Sales Inc. REcolorado as distributed by MLS GRID
- $142,6001 bd1 ba734 sqftRed Sky Condominiums, Aurora, CO 80011For SaleMLS ID #2265049, Cedric Howard, Keller Williams Realty Downtown LLC. REcolorado as distributed by MLS GRID
- $145,0001 bd1 ba574 sqft912 S Dearborn Way #7, Aurora, CO 80012For SaleMLS ID #3571799, Jennifer Kearns, Preferred Homes Colorado, Inc. REcolorado as distributed by MLS GRID
- $119,9001 bd1 ba756 sqft14437 E 1st Drive #B10, Aurora, CO 80011For SaleMLS ID #4882060, Joanna Metzger, HomeSmart. REcolorado as distributed by MLS GRID
- $155,0001 bd1 ba602 sqft91 S Sable Boulevard, Aurora, CO 80012For SaleMLS ID #2109379, Amanda Hoang, Orchard Brokerage LLC. REcolorado as distributed by MLS GRID
- $125,0001 bd1 ba700 sqft384 S Ironton Street #111, Aurora, CO 80012For SaleMLS ID #1872928, Tenzin Gyaltsen, Compass - Denver. REcolorado as distributed by MLS GRID
- $154,0001 bd1 ba602 sqft195 S Sable Blvd #U23, Aurora, CO 80012For Sale
 MLS ID #1053233, Stephen Foster, Group Centerra. IRES as distributed by MLS GRID
- $150,0001 bd1 ba574 sqft909 S Dawson Way #1, Aurora, CO 80012For SaleMLS ID #4130117, Sean Ring, Compass - Denver. REcolorado as distributed by MLS GRID
- $145,0001 bd1 ba875 sqft992 S Dearborn Way #12, Aurora, CO 80012For SaleMLS ID #4719874, Evanly Wedgeworth, Town And Country Realty Inc. REcolorado as distributed by MLS GRID
- $149,0001 bd1 ba733 sqft972 S Dearborn Way #5, Aurora, CO 80012For SaleMLS ID #4117143, Shari Oliver-Watkins, Stars and Stripes Homes Inc. REcolorado as distributed by MLS GRID
