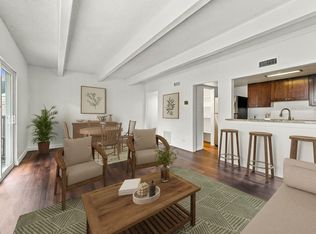
Bright and sunny south facing and air conditioned. This kitchen and the bathroom have been remodeled. The kitchen was opened up for easy access (not a narrow dead-end like the other units). Newer flooring and wood wall accent in the living room. All appliances included (refrigerator, dishwasher, range, microwave, clothes washer and dryer). Reserved COVERED parking space!
For sale
$145,000
9995 E Harvard Avenue Bldg R #282, Denver, CO 80231
1beds
721sqft
Condominium
Built in 1972
-- sqft lot
$140,700 Zestimate®
$201/sqft
$410/mo HOA
What's special
- 59 days
- 81
- 1
Zillow last checked:
Listing updated:
Listed by:
Michael Maiser 303-887-4240 MIKEMAISER@GMAIL.COM,
The Linear Group LLC
Source: REcolorado as distributed by MLS GRID,MLS#: 5465862
Facts & features
Interior
Bedrooms & bathrooms
- Bedrooms: 1
- Bathrooms: 1
- Full bathrooms: 1
- Main level bathrooms: 1
- Main level bedrooms: 1
Bedroom
- Features: Primary Suite
- Level: Main
Bathroom
- Features: Primary Suite
- Level: Main
Kitchen
- Level: Main
Living room
- Level: Main
Heating
- Forced Air
Cooling
- Central Air
Appliances
- Included: Dishwasher, Disposal, Dryer, Microwave, Oven, Range, Refrigerator, Self Cleaning Oven, Washer
- Laundry: In Unit
Features
- Open Floorplan, Smoke Free
- Flooring: Vinyl
- Windows: Window Coverings
- Has basement: No
- Common walls with other units/homes: 2+ Common Walls
Interior area
- Total structure area: 721
- Total interior livable area: 721 sqft
- Finished area above ground: 721
Property
Parking
- Total spaces: 1
- Parking features: Carport
- Carport spaces: 1
Features
- Levels: One
- Stories: 1
- Entry location: Stairs
- Patio & porch: Covered, Deck
- Exterior features: Balcony
Details
- Parcel number: 627402282
- Zoning: R-2-A
- Special conditions: Standard
Construction
Type & style
- Home type: Condo
- Architectural style: Contemporary
- Property subtype: Condominium
- Attached to another structure: Yes
Materials
- Frame
- Roof: Composition
Condition
- Year built: 1972
Utilities & green energy
- Electric: 110V
- Sewer: Public Sewer
- Water: Public
- Utilities for property: Cable Available, Electricity Connected
Community & HOA
Community
- Security: Carbon Monoxide Detector(s), Smoke Detector(s)
- Subdivision: Woodstream Falls
HOA
- Has HOA: Yes
- Services included: Electricity, Heat, Insurance, Maintenance Grounds, Maintenance Structure, Recycling, Sewer, Trash, Water
- HOA fee: $410 monthly
- HOA name: Woodstream Falls Condo Association
- HOA phone: 303-755-4226
Location
- Region: Denver
Financial & listing details
- Price per square foot: $201/sqft
- Annual tax amount: $1,076
- Date on market: 7/29/2026
- Listing terms: Cash,Conventional
- Exclusions: Any Seller Personal Property
- Ownership: Individual
- Electric utility on property: Yes
- Road surface type: Paved
Estimated market value
$140,700
$134,000 - $148,000
$1,434/mo
Price history
| Date | Event | Price |
|---|---|---|
| 7/29/2026 | Listed for sale | $145,000-3.3%$201/sqft |
Source:  REcolorado as distributed by MLS GRID #5465862 Report a problem REcolorado as distributed by MLS GRID #5465862 Report a problem | ||
| 1/13/2026 | Listing removed | $150,000$208/sqft |
Source:  IRES as distributed by MLS GRID #1038254 Report a problem IRES as distributed by MLS GRID #1038254 Report a problem | ||
| 1/6/2026 | Pending sale | $150,000$208/sqft |
Source: IRES as distributed by MLS GRID #1038254 Report a problem | ||
| 1/1/2026 | Listing removed | $150,000$208/sqft |
Source: IRES as distributed by MLS GRID #1038254 Report a problem | ||
| 10/27/2025 | Price change | $150,000-6.3%$208/sqft |
Source: IRES as distributed by MLS GRID #1038254 Report a problem | ||
| 10/16/2025 | Listed for sale | $160,000$222/sqft |
Source: IRES as distributed by MLS GRID #1038254 Report a problem | ||
| 10/9/2025 | Pending sale | $160,000$222/sqft |
Source: IRES as distributed by MLS GRID #1038254 Report a problem | ||
| 8/28/2025 | Price change | $160,000-5.9%$222/sqft |
Source: IRES as distributed by MLS GRID #1038254 Report a problem | ||
| 7/3/2025 | Listed for sale | $170,000$236/sqft |
Source: IRES as distributed by MLS GRID #1038254 Report a problem | ||
| 6/20/2025 | Listing removed | $1,450$2/sqft |
Source: Zillow Rentals Report a problem | ||
| 3/31/2025 | Price change | $1,450-1.7%$2/sqft |
Source: Zillow Rentals Report a problem | ||
| 3/15/2025 | Price change | $1,475-10.6%$2/sqft |
Source: Zillow Rentals Report a problem | ||
| 2/12/2025 | Price change | $1,650-7%$2/sqft |
Source: Zillow Rentals Report a problem | ||
| 1/24/2025 | Listed for rent | $1,775$2/sqft |
Source: Zillow Rentals Report a problem | ||
Public tax history
Tax history is unavailable.
Monthly payment
Est. payment
Payment breakdown
Explore the cost of this home by adjusting the details. Changes won't be saved.Climate risks
Neighborhood: Hampden
Nearby schools
Schools provided by the listing agent
- Elementary: Holm
- Middle: Hamilton
- High: Thomas Jefferson
- District: Denver 1
Source: REcolorado as distributed by MLS GRID. This data may not be complete. We recommend contacting the local school district to confirm school assignments for this home.


Similar homes
- $139,9001 bd1 ba721 sqft9995 E Harvard Ave #Q-264, Denver, CO 80231For Sale
 MLS ID #1069094, Andria Porter Stashak, Keller Williams-DTC. IRES as distributed by MLS GRID
 - $149,9002 bd2 ba1k sqft8060 E Girard Avenue #210, Denver, CO 80231For Sale

 MLS ID #7994134, Alex Kishinevsky, Key Real Estate Group LLC. REcolorado as distributed by MLS GRID
 - $195,0001 bd1 ba800 sqft2525 S Dayton Way #1705, Denver, CO 80231For Sale
 MLS ID #6902330, Flossie Ella-Jackson, Keller Williams DTC. REcolorado as distributed by MLS GRID
 - $159,9002 bd2 ba1k sqft8060 E Girard Avenue #601, Denver, CO 80231For Sale
 MLS ID #3973254, Brad Smith, MB Peak Performance Group. REcolorado as distributed by MLS GRID
 - $145,0002 bd1 ba945 sqft495 S Dayton Street #1C, Denver, CO 80247For SaleMLS ID #7012925, Joey Cranford, RE/MAX Professionals. REcolorado as distributed by MLS GRID
- $154,5002 bd2 ba967 sqft7375 E Quincy Avenue #207, Denver, CO 80237For SaleMLS ID #8291271, Jack Liang, HomeSmart Realty. REcolorado as distributed by MLS GRID
- $165,0002 bd2 ba967 sqft7755 E Quincy Avenue #103D4, Denver, CO 80237For SaleMLS ID #6017670, Jacqueline Sedhom, Keller Williams DTC. REcolorado as distributed by MLS GRID
- $139,9002 bd2 ba952 sqft7375 E Quincy Avenue #208, Denver, CO 80237For SaleMLS ID #6406625, Margarita Tsalyuk, Realty Solutions. REcolorado as distributed by MLS GRID
- $139,9001 bd1 ba855 sqft745 S Alton Way #8A, Denver, CO 80247For SaleMLS ID #4838059, Mike Schoenecker, SCHOENECKER & CO. REcolorado as distributed by MLS GRID
- $139,9501 bd1 ba654 sqftOak Park (Top Floor-Vaulted Clg), Denver, CO 80247For SaleMLS ID #2115044, Jeff Wyatt, RE/MAX Alliance. REcolorado as distributed by MLS GRID
- $159,9002 bd1 ba870 sqft9380 E Center Avenue Bldg 65 #1B, Denver, CO 80247For SaleMLS ID #6566813, Carolyn Ingebritson, Your Castle Real Estate Inc. REcolorado as distributed by MLS GRID
- $118,0001 bd1 ba598 sqft8824 E Florida Avenue #216, Denver, CO 80247For SaleMLS ID #2829289, Megan Zhang, Zhang Real Estate Group Inc. REcolorado as distributed by MLS GRID
- $189,9002 bd2 ba1k sqft8060 E Girard Avenue #711, Denver, CO 80231For SaleMLS ID #5665995, Vladimir Milstein, RE/MAX Professionals. REcolorado as distributed by MLS GRID
- $150,0001 bd1 ba574 sqft992 S Dearborn Way #7, Aurora, CO 80012For SaleMLS ID #5098665, Jim Smith, CENTURY 21 Golden Real Estate. REcolorado as distributed by MLS GRID
- $119,5002 bd2 ba858 sqftCountry Club Villas, Denver, CO 80247For SaleMLS ID #6495845, Ana Kurevija, UrbanGate Realty Group. REcolorado as distributed by MLS GRID
- $185,0002 bd2 ba1k sqftBrookshire Downs, Aurora, CO 80014For SaleMLS ID #1753757, Amy Cammack, Your Castle Real Estate Inc. REcolorado as distributed by MLS GRID
- $145,0001 bd1 ba591 sqft1101 Bellaire Street #108, Denver, CO 80220For SaleMLS ID #4501069, Janel Bryan, RE/MAX Professionals. REcolorado as distributed by MLS GRID
- $175,0002 bd2 ba948 sqft2325 S Linden Court #300, Denver, CO 80222For SaleMLS ID #1709383, Rachael Demian, eXp Realty, LLC. REcolorado as distributed by MLS GRID
- $189,9001 bd1 ba624 sqft2575 S Syracuse Way #J102, Denver, CO 80231For SaleMLS ID #5336576, Nancy Tan, Brokers Guild Homes. REcolorado as distributed by MLS GRID
- $163,0001 bd1 ba614 sqft1165 S Oneida St #E, Denver, CO 80224For SaleMLS ID #1056417, Matthew Revitte, Pro Realty Old Town. IRES as distributed by MLS GRID
