Welcome Home!
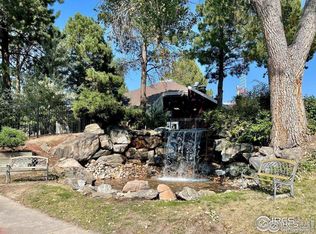
This inviting 1-bedroom, 1-bath second-floor condo offers comfort, convenience, and value in one of Denver’s most established communities. From your private balcony, enjoy peaceful views of the lush green courtyard—perfect for morning coffee or relaxing at the end of the day.
Interior Highlights:
• Spacious, light-filled rooms with timeless flooring throughout
• Living room with 8-foot ceilings & stylish mid-century modern exposed beams
• Kitchen with pass-through bar, pantry & full appliance suite — flat cooktop range, oven, refrigerator, dishwasher, microwave & disposal
• Primary suite with wall-length closet for generous storage
• Bath with large vanity & separate tub/shower and commode for added convenience
• Private balcony overlooking beautifully maintained courtyard
Additional Features:
• Dedicated carport (#C157) included
• All utilities covered except cable — electricity, A/C, water, trash, sewer, gas, exterior building & grounds maintenance — keeping living costs low and stress-free
Community Amenities:
• Walking & biking trails
• Picnic areas & playground
• Pet play area
• On-site laundry facilities
Location Highlights:
• Just 15 miles south of Downtown Denver
• West Hampden area offers a suburban feel with urban convenience
• Quick access to I-225 & I-25 for easy commutes
• Close to Cherry Creek Reservoir parks & recreation
• Near Englewood, Aurora & Lakewood
• Niche.com rates the 80231 ZIP code “A- Overall”
Enjoy low-maintenance living with resort-style perks—a perfect balance of affordability, comfort, and convenience in a highly desirable Denver location!
Sold for $125,000
$125,000
9995 E Harvard Avenue #283, Denver, CO 80231
1beds
721sqft
Condominium
Built in 1972
-- sqft lot
$169,100 Zestimate®
$173/sqft
$1,351 Estimated rent
Home value
$169,100
$156,000 - $183,000
$1,351/mo
Zestimate® history
Owner options
List your home for rent
$1,351/mo
Rent Zestimate®
Find your next renter with Zillow Rental Manager. Plus, with online applications, you can quickly screen prospective tenants – for free.
$1,351/mo
Rent Zestimate®
Refinance and save
$984/mo
Est. payment
Refinancing to a lower rate could help reduce your monthly payments and save thousands over the life of the loan.
$984/mo
Est. payment
Explore your selling options
Work with a Zillow partner agent
Leverage their expertise and Zillow's premium Showcase listings to get your home seen by more buyers.
Get startedList with your own agent
Get your home in front of millions of buyers by listing it on Zillow.
Learn how to do itSell it yourself
Take full control of how buyers see your home on Zillow by listing For Sale by Owner (FSBO).
List your homeWhat's special
Private balconyBath with large vanityTimeless flooringFull appliance suiteKitchen with pass-through barSpacious light-filled rooms
Zillow last checked:
Listing updated:
Listed by:
Judy Johnson 720-938-7653 Judy.Homes@comcast.net,
You 1st Realty
Bought with:
Dana Garrett, 100055743
Front Range Real Estate Professionals LLC
Source: REcolorado as distributed by MLS GRID,MLS#: 3678301
Facts & features
Interior
Bedrooms & bathrooms
- Bedrooms: 1
- Bathrooms: 1
- Full bathrooms: 1
- Main level bathrooms: 1
- Main level bedrooms: 1
Bedroom
- Level: Main
- Area: 143 Square Feet
- Dimensions: 13 x 11
Bathroom
- Level: Main
- Area: 78 Square Feet
- Dimensions: 6 x 13
Kitchen
- Level: Main
- Area: 66 Square Feet
- Dimensions: 6 x 11
Living room
- Level: Main
- Area: 294 Square Feet
- Dimensions: 14 x 21
Heating
- Forced Air
Cooling
- Central Air
Appliances
- Included: Cooktop, Dishwasher, Disposal, Microwave, Oven, Range, Range Hood, Refrigerator
- Laundry: Common Area
Features
- Laminate Counters, Pantry, Primary Suite, Smoke Free
- Flooring: Tile
- Windows: Double Pane Windows
- Has basement: No
- Common walls with other units/homes: 2+ Common Walls
Interior area
- Total structure area: 721
- Total interior livable area: 721 sqft
- Finished area above ground: 721
Property
Parking
- Total spaces: 1
- Parking features: Carport
- Carport spaces: 1
Features
- Levels: One
- Stories: 1
- Entry location: Exterior Access
- Exterior features: Balcony
Details
- Parcel number: 627402283
- Zoning: R-2-A
- Special conditions: Standard
Construction
Type & style
- Home type: Condo
- Architectural style: Mid-Century Modern
- Property subtype: Condominium
- Attached to another structure: Yes
Materials
- Stucco
- Foundation: Concrete Perimeter
- Roof: Rolled/Hot Mop
Condition
- Year built: 1972
Utilities & green energy
- Electric: 110V, 220 Volts
- Sewer: Public Sewer
- Utilities for property: Electricity Connected, Natural Gas Connected
Community & HOA
Community
- Security: Carbon Monoxide Detector(s), Smoke Detector(s)
- Subdivision: Woodstream Village
HOA
- Has HOA: Yes
- Amenities included: Coin Laundry, Laundry, Management, Parking
- Services included: Electricity, Gas, Heat, Maintenance Grounds, Maintenance Structure, Road Maintenance, Snow Removal, Trash, Water
- HOA fee: $404 monthly
- HOA name: Woodstream Falls Condo Association
- HOA phone: 303-755-4226
Location
- Region: Denver
Financial & listing details
- Price per square foot: $173/sqft
- Tax assessed value: $162,200
- Annual tax amount: $569
- Date on market: 9/4/2025
- Listing terms: Cash,Conventional,FHA,VA Loan
- Exclusions: All Staging Supplies
- Ownership: Corporation/Trust
- Electric utility on property: Yes
Price history
| Date | Event | Price |
|---|---|---|
| 12/9/2025 | Sold | $125,000$173/sqft |
Source:  REcolorado as distributed by MLS GRID #3678301 Report a problem REcolorado as distributed by MLS GRID #3678301 Report a problem | ||
| 11/5/2025 | Pending sale | $125,000$173/sqft |
Source: REcolorado as distributed by MLS GRID #3678301 Report a problem | ||
| 10/24/2025 | Price change | $125,000-3.8%$173/sqft |
Source: REcolorado as distributed by MLS GRID #3678301 Report a problem | ||
| 10/2/2025 | Price change | $129,995-13.3%$180/sqft |
Source: REcolorado as distributed by MLS GRID #3678301 Report a problem | ||
| 9/4/2025 | Listed for sale | $150,000$208/sqft |
Source: REcolorado as distributed by MLS GRID #3678301 Report a problem | ||
Public tax history
| Year | Property taxes | Tax assessment |
|---|---|---|
| 2024 | $556 -21% | $7,180 -27.9% |
| 2023 | $704 +3.5% | $9,960 +12.5% |
| 2022 | $680 +15.5% | $8,850 -2.9% |
| 2021 | $588 +2.9% | $9,110 +14.9% |
| 2020 | $572 +39.5% | $7,929 -0.7% |
| 2019 | $410 | $7,985 +50.7% |
| 2018 | $410 +0.3% | $5,300 |
| 2017 | $409 +72.1% | $5,300 +74.3% |
| 2016 | $238 +34.9% | $3,040 |
| 2015 | $176 0% | $3,040 +43.4% |
| 2014 | $176 | $2,120 |
Find assessor info on the county website
Neighborhood: Hampden
Nearby homes
- $215,0002 bd1 ba721 sqft9995 E Harvard Ave APT 269, Denver, CO 80231Sold

- $255,0003 bd2 ba1.1k sqft9995 E Harvard Ave APT 272, Denver, CO 80231Sold

- $216,1002 bd1 ba973 sqft9995 E Harvard Ave APT P238, Denver, CO 80231Off Market

- $235,0002 bd1 ba721 sqft9995 E Harvard Ave APT M176, Denver, CO 80231Sold
- $--3 bd2 ba1.1k sqft9995 Harvard Ave APT M184, Denver, CO 80231Off Market
- $206,0001 bd1 ba721 sqft9995 E Harvard Ave APT R284, Denver, CO 80231Sold
- $125,0001 bd1 ba721 sqft9725 E Harvard Ave APT 317, Denver, CO 80231Sold
- $169,9001 bd1 ba721 sqft9995 E Harvard Ave APT 264, Denver, CO 80231Sold
Nearby schools
GreatSchools rating
- 3/10Joe Shoemaker SchoolGrades: PK-5Distance: 1 mi
- 3/10Hamilton Middle SchoolGrades: 6-8Distance: 1.4 mi
- 6/10Thomas Jefferson High SchoolGrades: 9-12Distance: 3.2 mi
Schools provided by the listing agent
- Elementary: Samuels
- Middle: Hamilton
- High: Thomas Jefferson
- District: Denver 1
Source: REcolorado as distributed by MLS GRID. This data may not be complete. We recommend contacting the local school district to confirm school assignments for this home.
Get a cash offer in 3 minutes
Find out how much your home could sell for in as little as 3 minutes with a no-obligation cash offer.
Estimated market value
$169,100
Get a cash offer in 3 minutes
Find out how much your home could sell for in as little as 3 minutes with a no-obligation cash offer.
Estimated market value
$169,100
- Colorado
- Denver County
- Denver
- 80231
- Hampden
- 9995 E Harvard Avenue Unit 283
Nearby cities
Nearby neighborhoods
Nearby zip codes
Other Denver Topics
