Wow, Amazing updated unit close to downtown at a price you won't want to miss out on. Located near downtown, RTD and light rail and walking distance to many shops. The warm entrance into this complex welcomes you home with an inviting water feature. The complex has a pool, clubhouse and best of all the HOA includes water, sewer, electricity and gas! This move in ready 2 bedroom unit is updated and includes all your appliances. Enjoy the balcony or open the sliding door for some fresh summer air. This place is so easy to call home with the HOA welcoming your dog and cats. Please inquire with HOA about your specific needs regarding pets. Buyer to do due diligence and verify all.
Sold for $235,000
$235,000
9995 E Harvard Ave #M-176, Denver, CO 80231
2beds
721sqft
Condominium
Built in 1972
-- sqft lot
$200,500 Zestimate®
$326/sqft
$1,490 Estimated rent
Home value
$200,500
$186,000 - $215,000
$1,490/mo
Zestimate® history
Owner options
List your home for rent
$1,490/mo
Rent Zestimate®
Find your next renter with Zillow Rental Manager. Plus, with online applications, you can quickly screen prospective tenants – for free.
$1,490/mo
Rent Zestimate®
Refinance and save
$1,812/mo
Est. payment
Refinancing to a lower rate could help reduce your monthly payments and save thousands over the life of the loan.
$1,812/mo
Est. payment
Explore your selling options
Work with a Zillow partner agent
Leverage their expertise and Zillow's premium Showcase listings to get your home seen by more buyers.
Get startedList with your own agent
Get your home in front of millions of buyers by listing it on Zillow.
Learn how to do itSell it yourself
Take full control of how buyers see your home on Zillow by listing For Sale by Owner (FSBO).
List your homeWhat's special
Light rail
Zillow last checked:
Listing updated:
Listed by:
Brandi Gibson 720-339-6065,
Coldwell Banker Realty-Boulder
Bought with:
Jickson Chacko, 100057029
HomeSmart
Source: IRES as distributed by MLS GRID,MLS#: 994976
Facts & features
Interior
Bedrooms & bathrooms
- Bedrooms: 2
- Bathrooms: 1
- Full bathrooms: 1
- Main level bathrooms: 1
Primary bedroom
- Description: Carpet
- Level: Main
- Dimensions: 0 x 0
Kitchen
- Description: Laminate
- Level: Main
- Dimensions: 0 x 0
Heating
- Forced Air
Appliances
- Included: Self Cleaning Oven, Dishwasher, Refrigerator, Washer, Dryer, Microwave, Disposal
Features
- Basement: None
Interior area
- Total structure area: 721
- Total interior livable area: 721 sqft
- Finished area above ground: 721
Property
Parking
- Details: None
Features
- Levels: One
- Stories: 1
- Entry location: 2nd Floor
- Exterior features: Balcony
Details
- Parcel number: 627402176
- Zoning: r-2-a
- Special conditions: Private Owner
Construction
Type & style
- Home type: Condo
- Property subtype: Condominium
- Attached to another structure: Yes
Materials
- Frame
- Roof: Composition
Condition
- New construction: No
- Year built: 1972
Utilities & green energy
- Water: City
- Utilities for property: Natural Gas Available, Electricity Available, Cable Available, High Speed Avail
Community & HOA
Community
- Features: Clubhouse, Pool, Park
- Security: Fire Alarm
- Subdivision: Woodstream
HOA
- Has HOA: Yes
- Services included: Common Amenities, Trash, Snow Removal, Maintenance Grounds, Management, Utilities, Exterior Maintenance, Water, Heat, Electricity, Sewer
- HOA fee: $367 monthly
- HOA name: Woodstream Falls
- HOA phone: 303-755-4226
Location
- Region: Denver
Financial & listing details
- Price per square foot: $326/sqft
- Annual tax amount: $662
- Date on market: 8/24/2023
- Listing terms: Cash,Conventional,FHA,VA Loan
- Electric utility on property: Yes
Price history
| Date | Event | Price |
|---|---|---|
| 9/27/2023 | Sold | $235,000+2.2%$326/sqft |
Source:  IRES as distributed by MLS GRID #994976 Report a problem IRES as distributed by MLS GRID #994976 Report a problem | ||
| 8/29/2023 | Pending sale | $230,000$319/sqft |
Source: IRES as distributed by MLS GRID #994976 Report a problem | ||
| 8/24/2023 | Listed for sale | $230,000-6.1%$319/sqft |
Source: IRES as distributed by MLS GRID #994976 Report a problem | ||
| 6/26/2023 | Listing removed | -- |
Source: IRES as distributed by MLS GRID #988052 Report a problem | ||
| 5/18/2023 | Listed for sale | $245,000$340/sqft |
Source: IRES as distributed by MLS GRID #988052 Report a problem | ||
Public tax history
Tax history is unavailable.
Neighborhood: Hampden
Nearby homes
- $204,0002 bd1 ba973 sqft9995 E Harvard Ave APT P238, Denver, CO 80231Off Market

- $--3 bd2 ba1.1k sqft9995 Harvard Ave APT M184, Denver, CO 80231Off Market
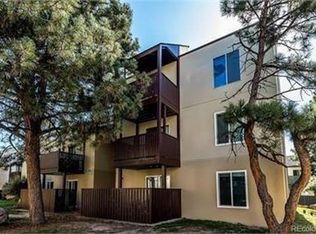
- $125,0001 bd1 ba721 sqft9725 E Harvard Ave APT 317, Denver, CO 80231Sold
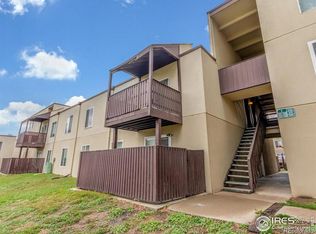
- $125,0001 bd1 ba721 sqft9995 E Harvard Ave APT 283, Denver, CO 80231Sold

- $169,9001 bd1 ba721 sqft9995 E Harvard Ave APT 264, Denver, CO 80231Sold
- $215,0002 bd1 ba721 sqft9995 E Harvard Ave APT 269, Denver, CO 80231Sold
- $255,0003 bd2 ba1.1k sqft9995 E Harvard Ave APT 272, Denver, CO 80231Sold
- $206,0002 bd1 ba973 sqft9995 E Harvard Ave APT R294, Denver, CO 80231Sold
Nearby schools
GreatSchools rating
- 3/10Joe Shoemaker SchoolGrades: PK-5Distance: 1 mi
- 3/10Hamilton Middle SchoolGrades: 6-8Distance: 1.4 mi
- 6/10Thomas Jefferson High SchoolGrades: 9-12Distance: 3.2 mi
Schools provided by the listing agent
- Elementary: Sabin
- Middle: Hamilton
- High: Jefferson, Thomas
Source: IRES as distributed by MLS GRID. This data may not be complete. We recommend contacting the local school district to confirm school assignments for this home.
Get a cash offer in 3 minutes
Find out how much your home could sell for in as little as 3 minutes with a no-obligation cash offer.
Estimated market value
$200,500
Get a cash offer in 3 minutes
Find out how much your home could sell for in as little as 3 minutes with a no-obligation cash offer.
Estimated market value
$200,500
- Colorado
- Denver County
- Denver
- 80231
- Hampden
- 9995 E Harvard Ave Unit M-176
Nearby cities
Nearby neighborhoods
Nearby zip codes
Other Denver Topics
