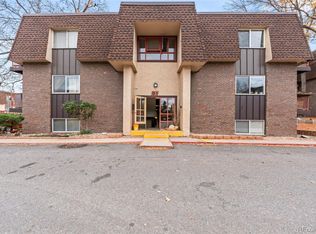
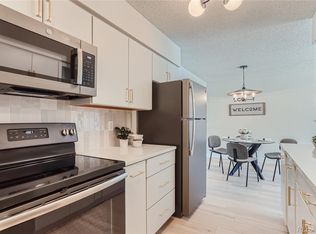
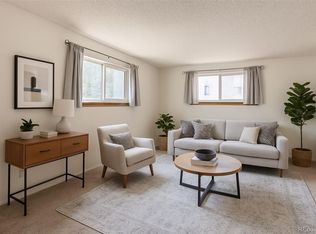
Welcome to this thoughtfully updated condo in a convenient Denver location, where comfort and functionality come together in a space that feels both inviting and refreshed. From the moment you step inside, you will notice the updated flooring that runs throughout the home, adding a clean and modern touch while complementing the natural light that fills the living area. The kitchen offers a practical layout with refreshed cabinetry and updated hardware, along with stainless steel appliances that bring a more contemporary feel to the space. A modern sink and faucet upgrade add both style and usability, making everyday living easy and efficient. The living room is bright and spacious, featuring large sliding glass doors that allow in plenty of natural light while offering a seamless connection to the outdoor area. The open flow into the living area creates a comfortable space to relax or entertain. The bedroom provides a cozy retreat with ample space and a clean, simple design. A free standing AC unit is also included for added comfort. Throughout the home, multiple closets provide convenient storage options and added functionality. The bathroom offers a functional layout with a generously sized vanity area and additional space that provides flexibility for storage. Additional features include updated lighting fixtures that enhance each space, adding to the overall comfort and functionality of the home. Residents of the community also enjoy access to amenities including an indoor pool, providing year round relaxation and convenience right at home. Located in a highly accessible area, this home is within walking distance to a variety of shopping, dining, and everyday conveniences. With easy access to I25 and nearby light rail stations, commuting to the Denver Tech Center and downtown is simple and convenient. This home offers a great opportunity to enjoy living in a central location with everyday conveniences just steps away. Come check it out today!
For sale
$145,000
7755 E Quincy Avenue #203A2, Denver, CO 80237
1beds
763sqft
Condominium
Built in 1972
-- sqft lot
$-- Zestimate®
$190/sqft
$377/mo HOA
What's special
- 135 days |
- 115 |
- 5 |
Zillow last checked:
Listing updated:
Listed by:
Tobias Trujillo 720-435-0137 tobias@edprather.com,
Ed Prather Real Estate
Source: REcolorado as distributed by MLS GRID,MLS#: 6355642
Facts & features
Interior
Bedrooms & bathrooms
- Bedrooms: 1
- Bathrooms: 1
- Full bathrooms: 1
- Main level bathrooms: 1
- Main level bedrooms: 1
Bedroom
- Features: Primary Suite
- Level: Main
Bathroom
- Level: Main
Dining room
- Level: Main
Kitchen
- Level: Main
Living room
- Level: Main
Heating
- Forced Air, Natural Gas
Cooling
- None
Appliances
- Included: Dishwasher, Oven, Refrigerator
- Laundry: Common Area
Features
- Built-in Features, Ceiling Fan(s), Entrance Foyer, Laminate Counters, Open Floorplan
- Flooring: Tile, Vinyl
- Windows: Window Coverings
- Has basement: No
- Common walls with other units/homes: 2+ Common Walls
Interior area
- Total structure area: 763
- Total interior livable area: 763 sqft
- Finished area above ground: 763
Video & virtual tour
Property
Parking
- Total spaces: 1
- Parking features: Carport
- Carport spaces: 1
Features
- Levels: Three Or More
- Entry location: Exterior Access
- Exterior features: Balcony, Lighting, Rain Gutters
- Has private pool: Yes
- Pool features: Indoor, Private
Lot
- Features: Landscaped, Near Public Transit
Details
- Parcel number: 704601113
- Zoning: R-2-A
- Special conditions: Standard
Construction
Type & style
- Home type: Condo
- Architectural style: Urban Contemporary
- Property subtype: Condominium
- Attached to another structure: Yes
Materials
- Brick, Stucco
- Roof: Membrane
Condition
- Updated/Remodeled
- Year built: 1972
Utilities & green energy
- Sewer: Public Sewer
- Water: Public
Community & HOA
Community
- Security: Smoke Detector(s)
- Subdivision: Whispering Pines
HOA
- Has HOA: Yes
- Amenities included: Clubhouse, Coin Laundry, Fitness Center, Park, Parking, Pool, Tennis Court(s)
- Services included: Gas, Heat, Insurance, Maintenance Grounds, Maintenance Structure, Road Maintenance, Sewer, Snow Removal, Trash, Water
- HOA fee: $377 monthly
- HOA name: Whispering Pines
- HOA phone: 303-952-4004
Location
- Region: Denver
Financial & listing details
- Price per square foot: $190/sqft
- Tax assessed value: $152,000
- Annual tax amount: $698
- Date on market: 4/2/2026
- Listing terms: Cash,Conventional,FHA,VA Loan
- Exclusions: Seller's Personal Property
- Ownership: Individual
- Electric utility on property: Yes
- Road surface type: Paved
Estimated market value
Not available
Estimated sales range
Not available
Not available
Price history
| Date | Event | Price |
|---|---|---|
| 4/2/2026 | Listed for sale | $145,000-0.7%$190/sqft |
Source:  REcolorado as distributed by MLS GRID #6355642 Report a problem REcolorado as distributed by MLS GRID #6355642 Report a problem | ||
| 3/24/2021 | Listing removed | -- |
Source: Owner Report a problem | ||
| 7/23/2018 | Sold | $146,000+135.5%$191/sqft |
Source: Public Record Report a problem | ||
| 5/11/2017 | Listing removed | $1,050$1/sqft |
Source: Owner Report a problem | ||
| 4/26/2017 | Listed for rent | $1,050$1/sqft |
Source: Owner Report a problem | ||
| 7/6/2004 | Sold | $62,000+29.2%$81/sqft |
Source: Public Record Report a problem | ||
| 11/19/1998 | Sold | $48,000+71.4%$63/sqft |
Source: Public Record Report a problem | ||
| 7/1/1994 | Sold | $28,000$37/sqft |
Source: Public Record Report a problem | ||
Public tax history
| Year | Property taxes | Tax assessment |
|---|---|---|
| 2025 | $698 +2.2% | -- |
| 2024 | $683 -19.5% | $8,810 -24.1% |
| 2023 | $848 +3.5% | $11,610 +8.9% |
| 2022 | $819 +12% | $10,660 -2.9% |
| 2021 | $732 +2.9% | $10,980 +11.4% |
| 2020 | $711 +27.5% | $9,860 -0.7% |
| 2019 | $558 | $9,929 +37.7% |
| 2018 | $558 +0.3% | $7,210 |
| 2017 | $556 +23.8% | $7,210 +25.4% |
| 2016 | $449 +53.7% | $5,750 |
| 2015 | $292 0% | $5,750 +63.4% |
| 2014 | $292 | $3,520 |
Find assessor info on the county website
Monthly payment
Est. payment
Payment breakdown
Explore the cost of this home by adjusting the details. Changes won't be saved.Climate risks
Neighborhood: Hampden South
Nearby schools
GreatSchools rating
- 7/10Southmoor Elementary SchoolGrades: PK-5Distance: 0.9 mi
- 3/10Hamilton Middle SchoolGrades: 6-8Distance: 1.4 mi
- 6/10Thomas Jefferson High SchoolGrades: 9-12Distance: 1.3 mi
Schools provided by the listing agent
- Elementary: Southmoor
- Middle: Hamilton
- High: Thomas Jefferson
- District: Denver 1
Source: REcolorado as distributed by MLS GRID. This data may not be complete. We recommend contacting the local school district to confirm school assignments for this home.
- $195,0002 bd2 ba952 sqft7755 E Quincy Ave APT D1-101, Denver, CO 80237Sold
- $242,0002 bd2 ba975 sqft7755 E Quincy Ave BUILDING D2-307D2, Denver, CO 80237Sold
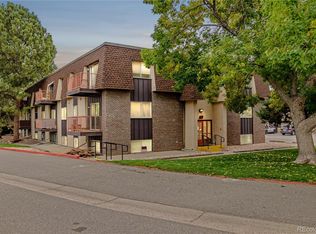
- $189,4002 bd1 ba959 sqft7755 E Quincy Ave #201A3, Denver, CO 80237Sold
- $360,0003 bd3 ba2.1k sqft7755 E Quincy Ave APT T24, Denver, CO 80237Sold

- $165,0002 bd2 ba967 sqft7755 E Quincy Ave #107D2, Denver, CO 80237Sold
- $165,0001 bd1 ba763 sqft7755 E Quincy Ave #206A7, Denver, CO 80237Sold
- $169,0002 bd2 ba952 sqft7755 E Quincy Ave APT D3-208, Denver, CO 80237For Sale
- $183,5001 bd1 ba763 sqft7755 E Quincy Ave #206A5, Denver, CO 80237Sold
A local agent can set up tours, give advice and negotiate with sellers.
Similar homes
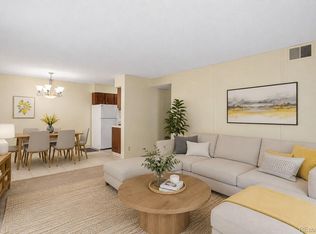
- $149,0002 bd2 ba952 sqft7335 E Quincy Avenue #208, Denver, CO 80237For Sale
 MLS ID #2025072, Sunny Banka, Sunny Homes Inc. REcolorado as distributed by MLS GRID
 - $152,5002 bd1 ba952 sqftwhispering pines west, Denver, CO 80237For Sale
 MLS ID #3081321, Steve Proctor, RE/MAX Professionals. REcolorado as distributed by MLS GRID
 - $130,0001 bd1 ba763 sqft7755 E Quincy Avenue #103A6, Denver, CO 80237For Sale
 MLS ID #3152263, Christina Yarmul, Colorado Signature Properties. REcolorado as distributed by MLS GRID
 - $150,0002 bd1 ba959 sqft7755 E Quincy Avenue #104A6, Denver, CO 80237For Sale
 MLS ID #6809502, Brandt Ellwood, Keller Williams Integrity Real Estate LLC. REcolorado as distributed by MLS GRID
 - $150,0001 bd1 ba602 sqft1885 S Quebec Way #A18, Denver, CO 80231For SaleMLS ID #1778081, Holly Worley, Strategic Real Estate and Development Services. REcolorado as distributed by MLS GRID
- $175,0002 bd1 ba852 sqft875 S Quebec Street #24, Denver, CO 80247For SaleMLS ID #3145454, Cody Phillips, NAV Real Estate. REcolorado as distributed by MLS GRID
- $149,0002 bd1 ba797 sqftwarren square, Denver, CO 80222For SaleMLS ID #1597289, Peter Witulski, Peter Witulski. REcolorado as distributed by MLS GRID
- $125,0001 bd1 ba754 sqftHampden East III, Denver, CO 80231For SaleMLS ID #3938349, Aaron Ravdin, D R Real Estate Inc.. REcolorado as distributed by MLS GRID
- $150,0001 bd1 ba553 sqft5770 E Warren Avenue #213, Denver, CO 80222For SaleMLS ID #2447734, Tammie Sandeman, Kentwood Real Estate Cherry Creek. REcolorado as distributed by MLS GRID
- $144,0001 bd1 ba513 sqftOak Park condos, Denver, CO 80247For SaleMLS ID #3548596, Seth Walker, Dream Solutions Realty, LLC. REcolorado as distributed by MLS GRID
- $135,0001 bd1 ba688 sqftCentre Pointe Station, Denver, CO 80222For SaleMLS ID #3176727, Victoria Macaskill, Denver Homes. REcolorado as distributed by MLS GRID
- $153,0001 bd1 ba654 sqftOak Park Condos, Denver, CO 80247For SaleMLS ID #6608259, Matt Moon, Synergy Associates Inc. REcolorado as distributed by MLS GRID
- $158,5001 bd1 ba855 sqft9655 E Center Avenue #8A, Denver, CO 80247For SaleMLS ID #7651245, Stephanie Goldammer, RE/MAX of Cherry Creek. REcolorado as distributed by MLS GRID
- $150,0001 bd1 ba617 sqftAtlantis Condos, Denver, CO 80220For SaleMLS ID #6541263, Danielle Gutierrez, Keller Williams Advantage Realty LLC. REcolorado as distributed by MLS GRID
- $160,0002 bd1 ba945 sqft9155 E Center Avenue #2C, Denver, CO 80247For SaleMLS ID #9770904, Michael Callahan, Capital Property Group LLC. REcolorado as distributed by MLS GRID
- $150,000-- bd1 ba440 sqftMajorca Condos, Denver, CO 80218For SaleMLS ID #8267761, Loretta Hernandez, Marigold Realty LLC. REcolorado as distributed by MLS GRID
- $159,9001 bd1 ba870 sqft3184 S Heather Gardens Way Bldg 212 #408, Aurora, CO 80014For SaleMLS ID #7947949, Carolyn Ingebritson, Your Castle Real Estate Inc. REcolorado as distributed by MLS GRID
- $215,0002 bd2 ba969 sqft10150 E Virginia Avenue Bldg 18 #205, Denver, CO 80247For SaleMLS ID #5334332, Deborah Hunt-Regan, Resident Realty North Metro LLC. REcolorado as distributed by MLS GRID
- $149,9001 bd1 ba708 sqftBrandychase, Aurora, CO 80012For SaleMLS ID #7860557, The Grossman Team, Madison & Company Properties. REcolorado as distributed by MLS GRID
- $190,0002 bd1 ba945 sqft9150 E Center Avenue #12A, Denver, CO 80247For SaleMLS ID #7947441, Dale Carroll, Coldwell Banker Realty 24. REcolorado as distributed by MLS GRID
