Skip main navigation
Sold for $242,000
  • $242,000

    7755 E Quincy Avenue Bldg D2 #307D2, Denver, CO 80237

    2beds
    975sqft
    Condominium
    Built in 1972
    -- sqft lot
    $206,300 Zestimate®
    $248/sqft
    $1,661 Estimated rent

    Home value

    $206,300

    $188,000 - $225,000

    $1,661/mo

    Zestimate® history
    Loading
    Loading...

    Owner options

    List your home for rent

    $1,661/mo

    Rent Zestimate®

    Find your next renter with Zillow Rental Manager. Plus, with online applications, you can quickly screen prospective tenants – for free.

    Learn more

    $1,661/mo

    Rent Zestimate®

    Refinance and save

    $1,896/mo

    Est. payment

    Refinancing to a lower rate could help reduce your monthly payments and save thousands over the life of the loan.

    See today's rates

    $1,896/mo

    Est. payment

    Explore your selling options

    Work with a Zillow partner agent

    Leverage their expertise and Zillow's premium Showcase listings to get your home seen by more buyers.

    Get started

    List with your own agent

    Get your home in front of millions of buyers by listing it on Zillow.

    Learn how to do it

    Sell it yourself

    Take full control of how buyers see your home on Zillow by listing For Sale by Owner (FSBO).

    List your home

    What's special

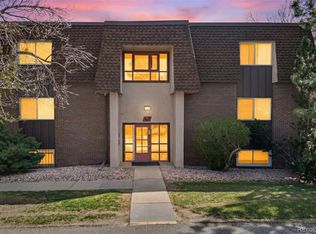
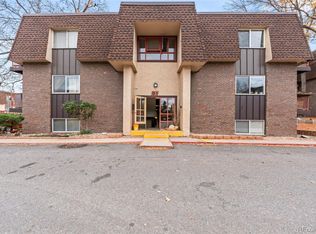
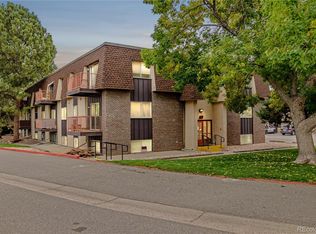
    Welcome to this beautifully renovated top-floor condo featuring 2 bedrooms and 2 baths, located near the highly desirable Denver Tech Center (DTC). Professionally designed with unique touches, this home features luxury vinyl plank flooring throughout, updated bathrooms, and a fully renovated kitchen. The chef's dream kitchen boasts soft-close cabinets, quartz countertops, a stylish backsplash, gold faucet & hardware, and modern GE appliances. Unique touches include a custom fireplace wall, bespoke light fixtures, new texture, new baseboards, new hardware, new interior doors, and custom paint. The two bedrooms include a primary suite with a renovated en suite bathroom and a distinctive walk-in shower, complemented by a fully updated hallway half bath. Enjoy year-round comfort with brand-new A/C and updated double-paned windows and slider. You'll also have separate storage space, your own covered parking spot and ample open guest parking. The property amenities include a pool, a fitness center, and expansive green open space. The neighborhood offers fantastic amenities, including easy access to the DTC, the Southmoor Light Rail Station, shops, and restaurants. You'll be within walking distance of three beautiful parks: Rosamond Park, Southmoor Park, and Eastmoor Park. Don't miss the chance to make this stunning condo your new home!

    Zillow last checked:

    Listing updated:

    Listed by:

    Brett Johnson 303-564-0899 Brett@newerahomebuyers.com,

    HomeSmart Realty

    Bought with:

    Joy McWilliams, 100027900

    Compass - Denver

    Source: REcolorado as distributed by MLS GRID,MLS#: 3203345MLS Logo

    Facts & features

    Interior

    Bedrooms & bathrooms
    • Bedrooms: 2
    • Bathrooms: 2
    • Full bathrooms: 1
    • 1/2 bathrooms: 1
    • Main level bathrooms: 2
    • Main level bedrooms: 2
    Bedroom
    • Level: Main
    Bedroom
    • Level: Main
    Bathroom
    • Level: Main
    Bathroom
    • Level: Main
    Kitchen
    • Level: Main
    Living room
    • Level: Main
    Heating
    • Forced Air
    Cooling
    • Central Air
    Appliances
    • Included: Dishwasher, Disposal, Microwave, Range, Refrigerator
    • Laundry: Common Area
    Features
    • Pantry, Primary Suite, Quartz Counters, Smoke Free, Solid Surface Counters
    • Flooring: Tile, Vinyl
    • Windows: Double Pane Windows
    • Has basement: No
    • Number of fireplaces: 1
    • Fireplace features: Electric, Insert, Living Room
    • Common walls with other units/homes: No One Above
    Interior area
    • Total structure area: 975
    • Total interior livable area: 975 sqft
    • Finished area above ground: 975

    Property

    Parking
    • Total spaces: 1
    • Parking features: Carport
    • Carport spaces: 1
    Features
    • Levels: Three Or More
    • Entry location: Corridor Access
    • Exterior features: Balcony, Barbecue, Lighting, Tennis Court(s)
    • Pool features: Indoor
    Details
    • Parcel number: 704601286
    • Zoning: R-2-A
    • Special conditions: Standard

    Construction

    Type & style
    • Home type: Condo
    • Property subtype: Condominium
    • Attached to another structure: Yes
    Materials
    • Brick, Stucco
    • Roof: Composition
    Condition
    • Updated/Remodeled
    • Year built: 1972

    Utilities & green energy

    • Sewer: Public Sewer
    • Water: Public
    • Utilities for property: Cable Available, Electricity Connected

    Community & HOA

    Community
    • Security: Carbon Monoxide Detector(s), Smoke Detector(s)
    • Subdivision: Hampden South
    HOA
    • Has HOA: Yes
    • Amenities included: Clubhouse, Coin Laundry, Fitness Center, Parking, Pool, Storage, Tennis Court(s)
    • Services included: Reserve Fund, Heat, Maintenance Grounds, Sewer, Snow Removal, Trash, Water
    • HOA fee: $416 monthly
    • HOA name: Whispering Pines of Denver (Condo Assoc of)
    • HOA phone: 303-952-4004
    Location
    • Region: Denver

    Financial & listing details

    • Price per square foot: $248/sqft
    • Annual tax amount: $1,036
    • Date on market: 7/12/2024
    • Listing terms: Cash,Conventional,FHA,Other,VA Loan
    • Exclusions: Staged Furniture.
    • Ownership: Agent Owner
    • Electric utility on property: Yes

    Price history

    DateEventPrice
    9/6/2024Sold$242,000$248/sqft
    Source: REcolorado as distributed by MLS GRID #3203345 Report a problem
    7/24/2024Pending sale$242,000$248/sqft
    Source: REcolorado as distributed by MLS GRID #3203345 Report a problem
    7/12/2024Listed for sale$242,000$248/sqft
    Source: REcolorado as distributed by MLS GRID #3203345 Report a problem

    Public tax history

    Tax history is unavailable.

    Neighborhood: Hampden South

    Nearby schools

    GreatSchools rating
    Schools provided by the listing agent
    • Elementary: Southmoor
    • Middle: Hamilton
    • High: Thomas Jefferson
    • District: Denver 1

    Source: REcolorado as distributed by MLS GRID. This data may not be complete. We recommend contacting the local school district to confirm school assignments for this home.

    Get a cash offer in 3 minutes
    Find out how much your home could sell for in as little as 3 minutes with a no-obligation cash offer.
    Estimated market value
    $206,300
    Get a cash offer in 3 minutes
    Find out how much your home could sell for in as little as 3 minutes with a no-obligation cash offer.
    Estimated market value
    $206,300