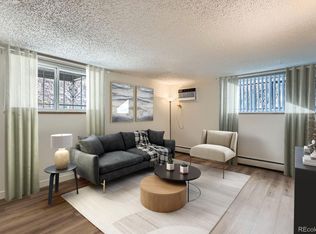
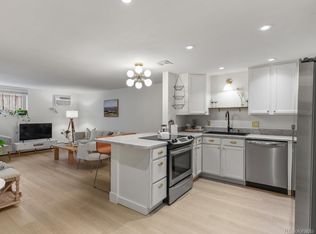
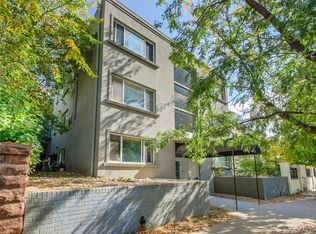
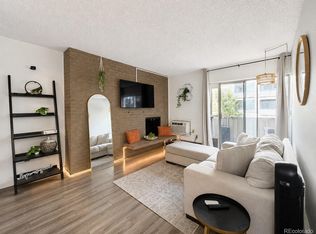
Welcome to this beautifully refreshed studio condo located just one block from the iconic Cheesman Park and moments from some of Denver’s best dining, shopping, coffee shops, and nightlife. Whether you are looking for a primary residence, pied-à-terre, or investment opportunity, this move-in-ready unit offers comfort, convenience, and an unbeatable location. Freshly updated with new paint, plush new carpet, a newer refrigerator and stove, and a brand-new range hood, the interior feels bright, clean, and inviting. Expansive windows flood the space with natural light, creating an open and airy atmosphere while showcasing charming neighborhood views. The functional layout offers flexibility for both living and sleeping areas, and the large entry closets provide exceptional storage rarely found in studio living. This unit has exclusive use of one parking spot in the parking lot above the garage to the south. Residents of the building enjoy a variety of amenities including a secure entrance, elevator access, community laundry facilities, an indoor pool, sauna, and rooftop area perfect for relaxing and taking in city views. Ideally situated in the heart of central Denver, this condo places you within walking distance of beautiful Cheesman Park, the Denver Botanic Gardens, neighborhood restaurants, grocery stores, and public transportation. Enjoy low-maintenance living in one of Denver’s most desirable and walkable neighborhoods.
For sale
Price cut: $5K (8/17)
$145,000
1050 Lafayette Street #503, Denver, CO 80218
0beds
440sqft
Condominium
Built in 1968
-- sqft lot
$-- Zestimate®
$330/sqft
$298/mo HOA
What's special
- 111 days
- 378
- 20
Zillow last checked:
Listing updated:
Listed by:
Loretta Hernandez LorettaSellsDenver@gmail.com,
Marigold Realty LLC
Source: REcolorado as distributed by MLS GRID,MLS#: 8267761
Facts & features
Interior
Bedrooms & bathrooms
- Bedrooms: 0
- Bathrooms: 1
- Full bathrooms: 1
- Main level bathrooms: 1
Bathroom
- Level: Main
Dining room
- Description: Open Studio Style Layout
- Level: Main
Family room
- Description: Open Studio Style Layout
- Level: Main
Kitchen
- Description: Open Studio Style Layout
- Level: Main
Heating
- Hot Water
Cooling
- Air Conditioning-Room
Appliances
- Included: Disposal, Oven, Range, Range Hood, Refrigerator
- Laundry: Common Area
Features
- Ceiling Fan(s), Elevator, Laminate Counters, No Stairs, Open Floorplan, Sauna
- Flooring: Carpet, Tile
- Has basement: No
- Common walls with other units/homes: 2+ Common Walls
Interior area
- Total structure area: 440
- Total interior livable area: 440 sqft
- Finished area above ground: 440
Video & virtual tour
Property
Parking
- Total spaces: 1
- Parking features: Concrete
- Details: Off Street Spaces: 1
Accessibility
- Accessibility features: Accessible Approach with Ramp
Features
- Levels: One
- Stories: 1
- Entry location: Corridor Access
- Patio & porch: Rooftop
- Exterior features: Elevator
- Pool features: Indoor
- Fencing: None
Lot
- Size: 0.36 Acres
Details
- Parcel number: 502238084
- Zoning: U-RH-2.5
- Special conditions: Standard
Construction
Type & style
- Home type: Condo
- Architectural style: Contemporary
- Property subtype: Condominium
- Attached to another structure: Yes
Materials
- Brick
- Roof: Composition
Condition
- Updated/Remodeled
- Year built: 1968
Utilities & green energy
- Electric: 110V
- Sewer: Public Sewer
- Water: Public
- Utilities for property: Electricity Connected
Community & HOA
Community
- Security: Carbon Monoxide Detector(s), Smoke Detector(s)
- Subdivision: Cheesman Park
HOA
- Has HOA: Yes
- Amenities included: Elevator(s), Laundry, Parking, Pool, Sauna
- Services included: Exterior Maintenance w/out Roof, Maintenance Grounds, Maintenance Structure, Recycling, Security, Sewer, Snow Removal, Trash, Water
- HOA fee: $298 monthly
- HOA name: The Majorca Condominiums Association, Inc.
- HOA phone: 303-804-9800
Location
- Region: Denver
Financial & listing details
- Price per square foot: $330/sqft
- Tax assessed value: $209,700
- Annual tax amount: $745
- Date on market: 5/23/2026
- Listing terms: 1031 Exchange,Cash,Conventional,FHA,VA Loan
- Exclusions: Staging Items Including Curtains
- Ownership: Individual
- Electric utility on property: Yes
- Road surface type: Alley Paved
Estimated market value
Not available
Estimated sales range
Not available
Not available
Price history
| Date | Event | Price |
|---|---|---|
| 8/17/2026 | Price change | $145,000-3.3%$330/sqft |
Source:  REcolorado as distributed by MLS GRID #8267761 Report a problem REcolorado as distributed by MLS GRID #8267761 Report a problem | ||
| 6/18/2026 | Price change | $150,000-6.3%$341/sqft |
Source: REcolorado as distributed by MLS GRID #8267761 Report a problem | ||
| 6/4/2026 | Price change | $160,000-5.9%$364/sqft |
Source: REcolorado as distributed by MLS GRID #8267761 Report a problem | ||
| 5/21/2026 | Listed for sale | $170,000$386/sqft |
Source: REcolorado as distributed by MLS GRID #8267761 Report a problem | ||
Public tax history
| Year | Property taxes | Tax assessment |
|---|---|---|
| 2025 | -- | -- |
| 2024 | $729 -24.3% | $9,410 -22.9% |
| 2023 | $963 +3.6% | $12,210 +0.8% |
| 2022 | $930 -7.7% | $12,110 -2.8% |
| 2021 | $1,007 +2.9% | $12,460 -8.1% |
| 2020 | $979 +35.4% | $13,563 -0.7% |
| 2019 | $723 | $13,658 +46.2% |
| 2018 | $723 +0.3% | $9,340 |
| 2017 | $720 +39.1% | $9,340 +40.9% |
| 2016 | $518 +34.7% | $6,630 |
| 2015 | $385 0% | $6,630 +43.2% |
| 2014 | $385 | $4,630 |
Find assessor info on the county website
Monthly payment
Est. payment
Payment breakdown
Explore the cost of this home by adjusting the details. Changes won't be saved.Climate risks
Neighborhood: Cheesman Park
Nearby schools
Schools provided by the listing agent
- Elementary: Dora Moore
- Middle: Morey
- High: East
- District: Denver 1
Source: REcolorado as distributed by MLS GRID. This data may not be complete. We recommend contacting the local school district to confirm school assignments for this home.
Similar homes
- $--1 bd1 ba648 sqft1000 E 8th Ave APT 20, Denver, CO 80218Auction
 Auction.com 2
 - $139,9001 bd1 ba515 sqftLindsley Park, Denver, CO 80220For Sale
 MLS ID #8581372, Lori Abbey, Compass - Denver. REcolorado as distributed by MLS GRID
 - $175,0001 bd1 ba577 sqftCloud Nine Condominiums, Denver, CO 80218For Sale
 MLS ID #4560220, Keefe Gray, Duke Fyffe Real Estate Group. REcolorado as distributed by MLS GRID
 - $145,0001 bd1 ba617 sqftAtlantis Condos, Denver, CO 80220For Sale
 MLS ID #6541263, Danielle Gutierrez, Keller Williams Advantage Realty LLC. REcolorado as distributed by MLS GRID
 - $169,900-- bd1 ba341 sqft789 N Clarkson St #806, Denver, CO 80218For Sale
 MLS ID #1054077, Mary Siefert, Live West Realty. IRES as distributed by MLS GRID
 - $143,000-- bd1 ba459 sqft4800 E Hale Pkwy #209N, Denver, CO 80220For SaleMLS ID #1066934, Arjay Jones, Compass-Denver. IRES as distributed by MLS GRID
- $199,9001 bd1 ba599 sqftTuscany Condominiums, Denver, CO 80218For SaleMLS ID #8193175, Robert An, Compass - Denver. REcolorado as distributed by MLS GRID
- $190,0001 bd1 ba440 sqft1270 N Marion Street #406, Denver, CO 80218For SaleMLS ID #6147387, Kayla McClure, Grant Real Estate Company. REcolorado as distributed by MLS GRID
- $170,0001 bd1 ba582 sqft1759 N Gilpin Street #102, Denver, CO 80218For SaleMLS ID #6271544, Andy Potarf, Redfin Corporation. REcolorado as distributed by MLS GRID
- $150,000-- bd1 ba400 sqft100 S Clarkson Street #105, Denver, CO 80209For SaleMLS ID #2993030, Jeffrey Johnson, Keller Williams Premier Realty, LLC. REcolorado as distributed by MLS GRID
- $137,5001 bd1 ba617 sqftAtlantis Condominiums, Denver, CO 80220For SaleMLS ID #5749172, Jay Hlavachek, Real Broker, LLC DBA Real. REcolorado as distributed by MLS GRID
- $150,0001 bd1 ba454 sqft1182 Clermont Street #1B, Denver, CO 80220For SaleMLS ID #9167357, Kelly Turk, Compass - Denver. REcolorado as distributed by MLS GRID
- $165,000-- bd1 ba434 sqft1350 Josephine Street #203, Denver, CO 80206For SaleMLS ID #3622994, Nate Forse, Serhant Colorado LLC. REcolorado as distributed by MLS GRID
- $199,0001 bd1 ba609 sqftCloud Nine Condos, Denver, CO 80218For SaleMLS ID #9623643, Karen Esquibel, Emerald Realty. REcolorado as distributed by MLS GRID
- $144,0001 bd1 ba513 sqftOak Park condos, Denver, CO 80247For SaleMLS ID #3548596, Seth Walker, Dream Solutions Realty, LLC. REcolorado as distributed by MLS GRID
- $129,0001 bd1 ba389 sqftSun Crest, Denver, CO 80206For SaleMLS ID #4534344, Sarah Garratt, Your Castle Real Estate Inc. REcolorado as distributed by MLS GRID
- $159,9001 bd1 ba345 sqft5012 W 36th Avenue #5, Denver, CO 80212For SaleMLS ID #9593571, Lake Bishop, Foxtrot Realty. REcolorado as distributed by MLS GRID
- $148,900-- bd1 ba338 sqft603 Inca Street #330, Denver, CO 80204For SaleMLS ID #9305703, Kimberly Chatman, Coldwell Banker Realty 18. REcolorado as distributed by MLS GRID
- $205,0001 bd1 ba545 sqftRiviera Park Condominiums, Denver, CO 80218For SaleMLS ID #5599739, Wisdom Real Estate, Wisdom Real Estate. REcolorado as distributed by MLS GRID
