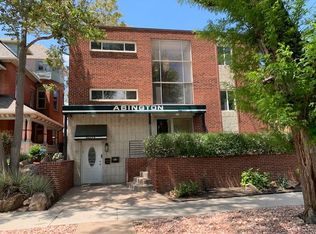
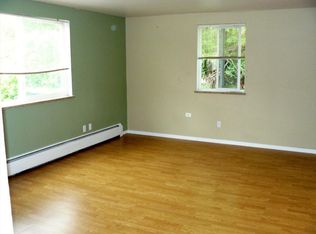
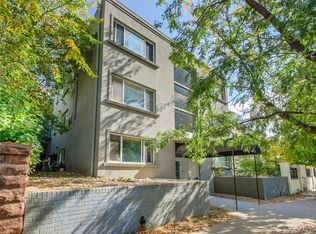
Perfectly situated in Denver’s desirable City Park West neighborhood, this inviting condo offers the ideal blend of urban convenience and neighborhood charm. Nestled between downtown and City Park, you’ll enjoy easy access to green space, and some of the city’s most delightful dining along vibrant 17th Avenue. Set on a quiet, tree-lined street with easy-to-find parking, this home provides a peaceful retreat in the heart of it all. Inside, the open-concept layout seamlessly connects the kitchen and living room—perfect for both everyday living and entertaining. The bright, sunny living area features beautiful engineered wood floors and a welcoming, airy feel. The kitchen was tastefully updated in 2024 with new countertops, a stylish tile backsplash, and refreshed cabinetry finishes. A fully remodeled bathroom (2022) showcases modern fixtures and clean, contemporary design. Additional highlights include good in-unit storage, access to a common laundry area, and an unbeatable location just steps from a major hospital campus and only a few blocks from the expansive beauty of City Park. Whether you're looking for a comfortable home or a smart investment, this condo delivers on location, style, and livability.
For sale
Price cut: $10K (7/9)
$190,000
1759 N Gilpin Street #102, Denver, CO 80218
1beds
582sqft
:
Get pre-qualified$1,590/mo
Condominium
Built in 1962
-- sqft lot
$184,600 Zestimate®
$326/sqft
$350/mo HOA
What's special
Modern fixturesStylish tile backsplashQuiet tree-lined streetEasy-to-find parkingNew countertopsClean contemporary designRefreshed cabinetry finishes
- 99 days |
- 140 |
- 9 |
Zillow last checked:
Listing updated:
Listed by:
Andy Potarf 720-244-1070 andy.potarf@redfin.com,
Redfin Corporation
Source: REcolorado as distributed by MLS GRID,MLS#: 6271544
Facts & features
Interior
Bedrooms & bathrooms
- Bedrooms: 1
- Bathrooms: 1
- Full bathrooms: 1
- Main level bathrooms: 1
- Main level bedrooms: 1
Bedroom
- Description: Carpet Floors, Double Closets, Ceiling Fan
- Level: Main
- Area: 144 Square Feet
- Dimensions: 12 x 12
Bathroom
- Description: Sink/Vanity With Stone Countertops, Tub/Shower Combination, Tile Floors
- Level: Main
- Area: 40 Square Feet
- Dimensions: 8 x 5
Kitchen
- Description: Tile Floors, Stainless Refrigerator, Stone Countertops
- Level: Main
- Area: 120 Square Feet
- Dimensions: 12 x 10
Living room
- Description: Open To Kitchen, Engineered Wood Floors
- Level: Main
- Area: 192 Square Feet
- Dimensions: 12 x 16
Heating
- Baseboard
Cooling
- Air Conditioning-Room
Appliances
- Included: Microwave, Oven, Refrigerator
- Laundry: Common Area
Features
- Ceiling Fan(s), Stone Counters
- Flooring: Carpet, Vinyl, Wood
- Has basement: No
- Common walls with other units/homes: 1 Common Wall
Interior area
- Total structure area: 582
- Total interior livable area: 582 sqft
- Finished area above ground: 582
Property
Features
- Levels: One
- Stories: 1
- Entry location: Corridor Access
- Has view: Yes
- View description: City
Details
- Parcel number: 235520057
- Zoning: G-RO-3
- Special conditions: Standard
Construction
Type & style
- Home type: Condo
- Property subtype: Condominium
- Attached to another structure: Yes
Materials
- Brick
- Roof: Tar/Gravel
Condition
- Year built: 1962
Utilities & green energy
- Sewer: Public Sewer
- Water: Public
- Utilities for property: Electricity Connected
Community & HOA
Community
- Security: Carbon Monoxide Detector(s), Smoke Detector(s)
- Subdivision: City Park West
HOA
- Has HOA: Yes
- Amenities included: Laundry, Storage
- Services included: Heat, Recycling, Trash, Water
- HOA fee: $350 monthly
- HOA name: Abington Condominiums
- HOA phone: 303-798-0054
Location
- Region: Denver
Financial & listing details
- Price per square foot: $326/sqft
- Tax assessed value: $281,800
- Annual tax amount: $1,203
- Date on market: 4/22/2026
- Listing terms: Cash,Conventional
- Exclusions: Seller's Personal Property.
- Ownership: Individual
- Electric utility on property: Yes
- Road surface type: Paved
Estimated market value
$184,600
$175,000 - $194,000
$1,497/mo
Price history
| Date | Event | Price |
|---|---|---|
| 7/9/2026 | Price change | $190,000-5%$326/sqft |
Source:  REcolorado as distributed by MLS GRID #6271544 Report a problem REcolorado as distributed by MLS GRID #6271544 Report a problem | ||
| 6/3/2026 | Price change | $200,000-4.8%$344/sqft |
Source: REcolorado as distributed by MLS GRID #6271544 Report a problem | ||
| 5/21/2026 | Price change | $210,000-4.5%$361/sqft |
Source: REcolorado as distributed by MLS GRID #6271544 Report a problem | ||
| 4/22/2026 | Listed for sale | $220,000+54.9%$378/sqft |
Source: REcolorado as distributed by MLS GRID #6271544 Report a problem | ||
| 5/27/2014 | Sold | $142,000+1.4%$244/sqft |
Source: Public Record Report a problem | ||
| 5/9/2014 | Pending sale | $140,000$241/sqft |
Source: Kentwood City Properties #7898652 Report a problem | ||
| 4/17/2014 | Listed for sale | $140,000+3.7%$241/sqft |
Source: Kentwood City Properties #7898652 Report a problem | ||
| 10/3/2012 | Listing removed | $135,000$232/sqft |
Source: Kentwood Companies #1088893 Report a problem | ||
| 7/31/2012 | Price change | $135,000-2.9%$232/sqft |
Source: Kentwood Companies #1088893 Report a problem | ||
| 5/4/2012 | Listed for sale | $139,000+39%$239/sqft |
Source: Kentwood Companies #1088893 Report a problem | ||
| 11/28/2003 | Sold | $100,000$172/sqft |
Source: Public Record Report a problem | ||
Public tax history
| Year | Property taxes | Tax assessment |
|---|---|---|
| 2024 | $1,177 -8.3% | $15,190 -15.8% |
| 2023 | $1,284 +3.6% | $18,050 +11.8% |
| 2022 | $1,239 +11.4% | $16,140 -2.8% |
| 2021 | $1,112 +2.9% | $16,610 +10.8% |
| 2020 | $1,081 +2.6% | $14,986 -0.7% |
| 2019 | $1,054 | $15,091 +10.8% |
| 2018 | $1,054 +0.3% | $13,620 |
| 2017 | $1,051 +15.5% | $13,620 +17% |
| 2016 | $909 +60.6% | $11,640 |
| 2015 | $566 0% | $11,640 +70.7% |
| 2014 | $567 -6% | $6,820 -19.3% |
| 2012 | $603 +42.3% | $8,450 |
| 2011 | $424 -9.1% | $8,450 +32.9% |
| 2009 | $466 -0.2% | $6,360 -8.9% |
| 2008 | $467 -15.3% | $6,980 |
| 2007 | $551 +1.1% | $6,980 -15.2% |
| 2006 | $545 +21.4% | $8,230 |
| 2005 | $449 | $8,230 |
Find assessor info on the county website
Monthly payment
Est. payment
Payment breakdown
Explore the cost of this home by adjusting the details. Changes won't be saved.Climate risks
Neighborhood: City Park West
Nearby schools
GreatSchools rating
- 5/10Whittier K-8 SchoolGrades: PK-8Distance: 0.7 mi
- 8/10East High SchoolGrades: 9-12Distance: 0.6 mi
- 2/10Manual Middle SchoolGrades: 6-8Distance: 0.8 mi
Schools provided by the listing agent
- Elementary: Cole Arts And Science Academy
- Middle: Whittier E-8
- High: East
- District: Denver 1
Source: REcolorado as distributed by MLS GRID. This data may not be complete. We recommend contacting the local school district to confirm school assignments for this home.
- $213,4001 bd1 ba566 sqft1759 N Gilpin St APT 101, Denver, CO 80218Off Market
- $227,1001 bd1 ba600 sqft1759 N Gilpin St APT 104, Denver, CO 80218Off Market
- $233,4001 bd1 ba650 sqft1759 N Gilpin St APT 201, Denver, CO 80218Off Market
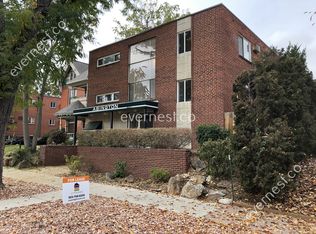
- $240,4001 bd1 ba600 sqft1759 N Gilpin St APT 202, Denver, CO 80218Off Market
- $241,4001 bd1 ba600 sqft1759 N Gilpin St APT 203, Denver, CO 80218Off Market
- $234,9001 bd1 ba661 sqft1759 N Gilpin St APT 204, Denver, CO 80218Off Market
- $430,6005 bd3 ba2.3k sqft1755 N Gilpin St, Denver, CO 80218Off Market
- $400,0002 bd2 ba1k sqft1755 N Gilpin St #B, Denver, CO 80218For Sale
A local agent can set up tours, give advice and negotiate with sellers.
Similar homes
- $190,0001 bd1 ba440 sqft1270 N Marion Street #406, Denver, CO 80218For Sale

 MLS ID #6147387, Kayla McClure, Grant Real Estate Company. REcolorado as distributed by MLS GRID
 - $194,0001 bd1 ba621 sqft1151 N Marion Street #104, Denver, CO 80218For Sale
 MLS ID #2076078, Wisdom Real Estate, Wisdom Real Estate. REcolorado as distributed by MLS GRID
 - $189,0001 bd1 ba563 sqft1390 N Emerson Street #101, Denver, CO 80218For Sale
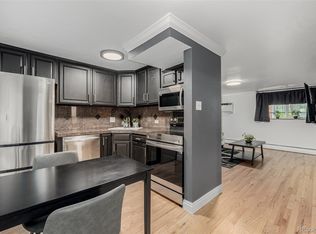 MLS ID #3234399, Heather Rogers, 8z Real Estate. REcolorado as distributed by MLS GRID
 - $175,0001 bd1 ba577 sqftCloud Nine Condominiums, Denver, CO 80218For Sale
 MLS ID #4560220, Keefe Gray, Duke Fyffe Real Estate Group. REcolorado as distributed by MLS GRID
 - $200,0001 bd1 ba550 sqft1130 N Pennsylvania Street #202, Denver, CO 80203For SaleMLS ID #6165876, Whitney Nichols, Crocker Realty, LLC. REcolorado as distributed by MLS GRID
- $199,9001 bd1 ba800 sqft6930 E Girard Ave APT 106, Denver, CO 80224For Sale
 MLS ID #5191270, Alex Kishinevsky, Key Real Estate Group, LLC. elevateMLS
 - $189,0001 bd1 ba855 sqft9300 E Center Avenue #7A, Denver, CO 80247For SaleMLS ID #9393742, Jennifer Ramirez, eXp Realty, LLC. REcolorado as distributed by MLS GRID
- $229,9001 bd1 ba711 sqft1050 N Corona Street #105, Denver, CO 80218For SaleMLS ID #8607622, Christopher Wahlen, Wahlen Properties. REcolorado as distributed by MLS GRID
- $230,0001 bd1 ba650 sqftAudrey Point Condominium, Denver, CO 80205For SaleMLS ID #4943107, Karen Zeile, Kentwood Commercial, Llc. REcolorado as distributed by MLS GRID
- $235,0001 bd1 ba715 sqftLondon House, Denver, CO 80218For SaleMLS ID #3126900, Kayla Vice, Compass - Denver. REcolorado as distributed by MLS GRID
- $200,0001 bd1 ba453 sqftEmerson Condos, Denver, CO 80209For SaleMLS ID #9594058, Jordan Wagner, Real Broker, LLC DBA Real. REcolorado as distributed by MLS GRID
- $210,0002 bd1 ba588 sqftGrant Park Condos, Denver, CO 80203For SaleMLS ID #7684379, Kristin Harris, Milehimodern. REcolorado as distributed by MLS GRID
- $265,0001 bd1 ba637 sqft1050 N Lafayette Street #105, Denver, CO 80218For SaleMLS ID #3752841, Kyle Vasey, Compass - Denver. REcolorado as distributed by MLS GRID
- $175,0002 bd1 ba852 sqft875 S Quebec Street #24, Denver, CO 80247For SaleMLS ID #3145454, Cody Phillips, NAV Real Estate. REcolorado as distributed by MLS GRID
- $175,0001 bd1 ba617 sqft4110 Hale Parkway #6C, Denver, CO 80220For SaleMLS ID #1684882, Laura Ruch, West and Main Homes Inc. REcolorado as distributed by MLS GRID
- $240,0001 bd1 ba567 sqftPearl Park Condos, Denver, CO 80203For SaleMLS ID #2880390, Stephanie Morrison, MY Denver Real Estate. REcolorado as distributed by MLS GRID
- $165,0001 bd1 ba454 sqft1182 Clermont Street #1B, Denver, CO 80220For SaleMLS ID #9167357, Kelly Turk, Compass - Denver. REcolorado as distributed by MLS GRID
- $282,0001 bd1 ba637 sqftMAJORCA CONDOS, Denver, CO 80218For SaleMLS ID #5587769, Greg Cox, Compass - Denver. REcolorado as distributed by MLS GRID
- $249,9002 bd1 ba671 sqft1045 N Clarkson Street #102, Denver, CO 80218For SaleMLS ID #4170068, Theda McDonald, Distinct Real Estate LLC. REcolorado as distributed by MLS GRID
- $258,0001 bd1 ba440 sqft1270 N Marion Street #505, Denver, CO 80218For SaleMLS ID #4267560, Geoff Burghardt, HomeSmart. REcolorado as distributed by MLS GRID
