Live where Denver happens. This City Park West 2-bedroom, 2-bath condo brings the fun, the function, and the fresh updates—all in one great package. Step into a spacious living area that’s ready for dinner parties, game nights, or lazy Sundays on the couch. The recently updated interior gives the entire home a clean, modern vibe, while the kitchen steals the show with a large island (hello, charcuterie spreads), sleek updated appliances, and plenty of space to cook, gather, and hang out.
Both bedrooms offer comfortable retreats, paired with two full baths that make mornings smoother and guests happier. And then there’s the bonus flex room—the ultimate wildcard. Home office? Ski and bike gear headquarters? Gaming cave? Yoga studio? Creative lab? You get to decide.
Year-round comfort is built in with baseboard heat provided by the HOA plus A/C and heat mini-splits so you can dial in your perfect temperature no matter the season. You’ll also love the everyday conveniences: digital secure building entry, in-unit washer and dryer, extra lockable storage just outside your door, and reserved parking directly outside the back entrance for easy ins and outs.
But the real mic-drop moment? Location, location, location. You’re just a short stroll from Uptown favorites like SomDee Thai, OneFold, Dos Santos, White Pie, and so many more. Coffee dates, patio brunches, and last-minute dinner plans are all within walking distance. This isn’t just a condo—it’s your backstage pass to one of Denver’s most vibrant neighborhoods.
For sale
Price cut: $15K (6/4)
$400,000
1755 N Gilpin Street #B, Denver, CO 80218
2beds
1,072sqft
:
Get pre-qualified$2,907/mo
Condominium
Built in 1962
-- sqft lot
$-- Zestimate®
$373/sqft
$350/mo HOA
What's special
- 171 days |
- 173 |
- 10 |
Zillow last checked:
Listing updated:
Listed by:
Gregg Francis 720-581-8620 gregg.francis@compass.com,
Compass - Denver
Source: REcolorado as distributed by MLS GRID,MLS#: 4152188
Facts & features
Interior
Bedrooms & bathrooms
- Bedrooms: 2
- Bathrooms: 2
- 3/4 bathrooms: 2
- Main level bathrooms: 2
- Main level bedrooms: 2
Bedroom
- Features: Primary Suite
- Level: Main
- Area: 186.26 Square Feet
- Dimensions: 13.9 x 13.4
Bedroom
- Level: Main
- Area: 148.87 Square Feet
- Dimensions: 11.11 x 13.4
Bathroom
- Level: Main
- Area: 57.39 Square Feet
- Dimensions: 9.11 x 6.3
Bathroom
- Features: En Suite Bathroom, Primary Suite
- Level: Main
- Area: 38.43 Square Feet
- Dimensions: 6.3 x 6.1
Kitchen
- Level: Main
- Area: 154.8 Square Feet
- Dimensions: 8.6 x 18
Living room
- Level: Main
- Area: 295.2 Square Feet
- Dimensions: 16.4 x 18
Office
- Level: Main
- Area: 61.95 Square Feet
- Dimensions: 9.11 x 6.8
Heating
- Baseboard
Cooling
- Air Conditioning-Room
Appliances
- Included: Cooktop, Dishwasher, Dryer, Oven, Refrigerator, Washer
Features
- Has basement: No
- Common walls with other units/homes: End Unit,1 Common Wall
Interior area
- Total structure area: 1,072
- Total interior livable area: 1,072 sqft
- Finished area above ground: 1,072
Video & virtual tour
Property
Parking
- Total spaces: 1
- Details: Off Street Spaces: 1
Features
- Levels: One
- Stories: 1
Details
- Parcel number: 235520099
- Zoning: G-RO-3
- Special conditions: Standard
Construction
Type & style
- Home type: Condo
- Property subtype: Condominium
- Attached to another structure: Yes
Materials
- Brick, Frame
- Roof: Composition,Membrane
Condition
- Year built: 1962
Utilities & green energy
- Sewer: Public Sewer
- Water: Public
Community & HOA
Community
- Subdivision: City Park West
HOA
- Has HOA: Yes
- Amenities included: Laundry, Storage
- Services included: Gas, Heat, Maintenance Grounds, Maintenance Structure, Sewer, Snow Removal, Trash, Water
- HOA fee: $350 monthly
- HOA name: K3 Management
- HOA phone: 303-798-0054
Location
- Region: Denver
Financial & listing details
- Price per square foot: $373/sqft
- Annual tax amount: $1,944
- Date on market: 2/18/2026
- Listing terms: Cash,Conventional,FHA,VA Loan
- Exclusions: Seller`s Personal Property, Staging Furniture
- Ownership: Individual
Estimated market value
Not available
Estimated sales range
Not available
Not available
Price history
| Date | Event | Price |
|---|---|---|
| 6/4/2026 | Price change | $400,000-3.6%$373/sqft |
Source:  REcolorado as distributed by MLS GRID #4152188 Report a problem REcolorado as distributed by MLS GRID #4152188 Report a problem | ||
| 4/9/2026 | Price change | $415,000-1.2%$387/sqft |
Source: REcolorado as distributed by MLS GRID #4152188 Report a problem | ||
| 2/18/2026 | Listed for sale | $420,000+6.3%$392/sqft |
Source: REcolorado as distributed by MLS GRID #4152188 Report a problem | ||
| 5/27/2020 | Sold | $395,000-1.3%$368/sqft |
Source: Agent Provided Report a problem | ||
| 5/8/2020 | Pending sale | $400,000$373/sqft |
Source: Cjv Real Estate #1524346 Report a problem | ||
| 4/30/2020 | Listing removed | $2,495$2/sqft |
Source: Love Your Hood #9014200 Report a problem | ||
| 4/29/2020 | Price change | $400,000-5.9%$373/sqft |
Source: Cjv Real Estate #4518390 Report a problem | ||
| 4/23/2020 | Price change | $2,495-16.6%$2/sqft |
Source: Love Your Hood #9014200 Report a problem | ||
| 4/18/2020 | Listed for rent | $2,990$3/sqft |
Source: Love Your Hood #9014200 Report a problem | ||
| 4/6/2020 | Price change | $424,900-5.6%$396/sqft |
Source: Cjv Real Estate #4518390 Report a problem | ||
| 4/1/2020 | Price change | $449,900-5.3%$420/sqft |
Source: Cjv Real Estate #4518390 Report a problem | ||
| 3/20/2020 | Price change | $474,900-3.1%$443/sqft |
Source: Trelora Colorado #8671548 Report a problem | ||
| 3/11/2020 | Listed for sale | $489,900$457/sqft |
Source: Trelora Colorado #8671548 Report a problem | ||
Public tax history
Tax history is unavailable.
Monthly payment
Est. payment
Payment breakdown
Explore the cost of this home by adjusting the details. Changes won't be saved.Climate risks
Neighborhood: City Park West
Nearby schools
GreatSchools rating
- 5/10Whittier K-8 SchoolGrades: PK-8Distance: 0.7 mi
- 8/10East High SchoolGrades: 9-12Distance: 0.6 mi
- 2/10Manual Middle SchoolGrades: 6-8Distance: 0.8 mi
Schools provided by the listing agent
- Elementary: Cole Arts And Science Academy
- Middle: Whittier E-8
- High: East
- District: Denver 1
Source: REcolorado as distributed by MLS GRID. This data may not be complete. We recommend contacting the local school district to confirm school assignments for this home.
- $190,0001 bd1 ba582 sqft1759 N Gilpin St APT 102, Denver, CO 80218For Sale

- $213,4001 bd1 ba566 sqft1759 N Gilpin St APT 101, Denver, CO 80218Off Market
- $226,3001 bd1 ba600 sqft1759 N Gilpin St APT 104, Denver, CO 80218Off Market
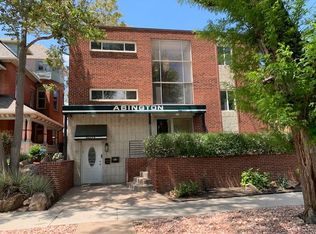
- $232,0001 bd1 ba650 sqft1759 N Gilpin St APT 201, Denver, CO 80218Off Market
- $240,4001 bd1 ba600 sqft1759 N Gilpin St APT 202, Denver, CO 80218Off Market
- $240,1001 bd1 ba600 sqft1759 N Gilpin St APT 203, Denver, CO 80218Off Market
- $234,9001 bd1 ba661 sqft1759 N Gilpin St APT 204, Denver, CO 80218Off Market
- $430,6005 bd3 ba2.3k sqft1755 N Gilpin St, Denver, CO 80218Off Market
A local agent can set up tours, give advice and negotiate with sellers.
Similar homes
- $465,0002 bd2 ba1.2k sqft837 E 17th Avenue #3C, Denver, CO 80218For Sale

 MLS ID #7539362, LaVerne Brookie, Coldwell Banker Realty 54. REcolorado as distributed by MLS GRID
 - $--2 bd2 ba972 sqft1150 Inca St APT 43, Denver, CO 80204Auction
 Auction.com 2
 - $470,0002 bd2 ba1.2k sqft999 N Emerson Street #2, Denver, CO 80218For Sale
 MLS ID #5448350, Nicholas Gobel, NAV Real Estate. REcolorado as distributed by MLS GRID
 - $437,5002 bd2 ba1.1k sqftAmbassador East, Denver, CO 80203For Sale
 MLS ID #6143552, Kennen Cohen, Your Castle Real Estate Inc. REcolorado as distributed by MLS GRID
 - $369,0001 bd1 ba797 sqftPenn Square, Denver, CO 80203For SaleMLS ID #1669411, Cindy Hall, West and Main Homes Inc. REcolorado as distributed by MLS GRID
- $425,0002 bd1 ba1.2k sqft135 E 8th Ave, Denver, CO 80203For Sale
 MLS ID #1060176, Benjamin Babbitt, Compass-Denver. IRES as distributed by MLS GRID
 - $405,0002 bd1 ba731 sqft3251 N Adams Street, Denver, CO 80205For SaleMLS ID #7112436, Ryan Anderson, LPT Realty. REcolorado as distributed by MLS GRID
- $420,0003 bd1 ba1k sqft3313 Jasmine Street, Denver, CO 80207For SaleMLS ID #2418682, Cesar Reyes, Megastar Realty. REcolorado as distributed by MLS GRID
- $380,0002 bd1 ba803 sqft3311 Jasmine Street, Denver, CO 80207For SaleMLS ID #4012274, Cesar Reyes, Megastar Realty. REcolorado as distributed by MLS GRID
- $375,0003 bd2 ba1.3k sqftPlaza De Monaco Towers, Denver, CO 80222For SaleMLS ID #5156658, Mark Jacobsma, Compass - Denver. REcolorado as distributed by MLS GRID
- $375,0002 bd1 ba860 sqft1150 Inca Street #46, Denver, CO 80204For SaleMLS ID #7783103, Sydney Westland, Mavi Unlimited Inc. REcolorado as distributed by MLS GRID
- $425,0002 bd2 ba1k sqft1921 W Elk Place #2, Denver, CO 80211For SaleMLS ID #8582702, Jordan Schwartz, Engel & Volkers Denver. REcolorado as distributed by MLS GRID
- $259,0002 bd1 ba901 sqftThe Viking Condos, Denver, CO 80206For SaleMLS ID #4132106, Stephanie Morrison, MY Denver Real Estate. REcolorado as distributed by MLS GRID
- $394,0002 bd2 ba1k sqft965 Wolff Street #D, Denver, CO 80204For SaleMLS ID #9196532, Rodd Jaramillo, Cornerstone Real Estate, LLC. REcolorado as distributed by MLS GRID
- $429,9002 bd1 ba825 sqft2444 S Corona Street, Denver, CO 80210For SaleMLS ID #3873491, Keifer Mansfield, 5281 Exclusive Homes Realty. REcolorado as distributed by MLS GRID
- $450,0003 bd2 ba965 sqft800 S Pecos Street, Denver, CO 80223For SaleMLS ID #5265660, Jeremy Kane, eXp Realty, LLC. REcolorado as distributed by MLS GRID
- $595,0002 bd3 ba1.4k sqft1642 N Lafayette Street #3, Denver, CO 80218New ConstructionMLS ID #2145743, Sammantha Drake, REDT LLC. REcolorado as distributed by MLS GRID
- $265,0002 bd2 ba882 sqft3047 W 47th Avenue #105, Denver, CO 80211For SaleMLS ID #7903983, Samuel Miller, Navigate Realty. REcolorado as distributed by MLS GRID
- $519,0002 bd2 ba1.5k sqftFire Clay Lofts, Denver, CO 80205For SaleMLS ID #9744970, Jake Suffian, Milehimodern. REcolorado as distributed by MLS GRID
- $230,0001 bd1 ba650 sqftAudrey Point Condominium, Denver, CO 80205For SaleMLS ID #4943107, Karen Zeile, Kentwood Commercial, Llc. REcolorado as distributed by MLS GRID
