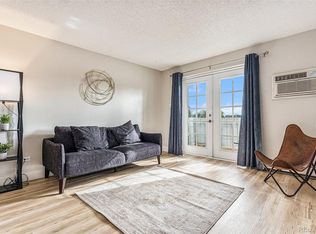
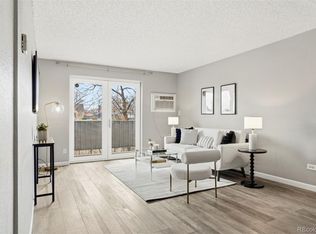
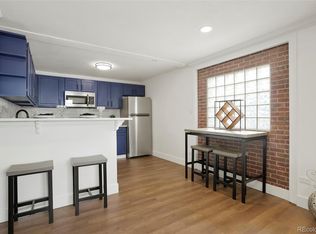
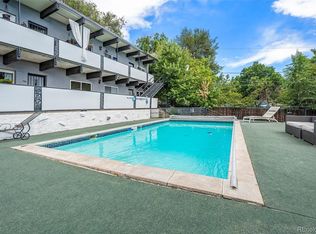
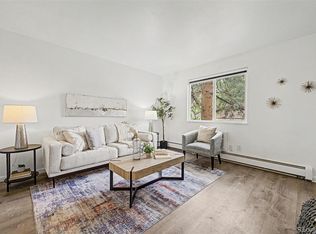
Experience the allure of Lake Park Condominiums! Ideally situated near I-70 & Federal and nestled alongside the scenic Rocky Mountain Lake, this impeccably renovated 2-bedroom, 2-full-bath condo is ready for immediate occupancy, awaiting its new discerning owners. Revel in the contemporary charm of new Luxury Vinyl Plank (LVP) flooring and stylish light fixtures that grace every corner. The kitchen exudes sophistication with a spacious granite countertop, shaker cabinets, and an elegant glass tile backsplash. Indulge in the luxury of fully remodeled bathrooms featuring pristine subway tile surrounds, modern floor tiles, and brand-new vanities and fixtures. Security-coded entrances ensure peace of mind, and the unit comes with the convenience of one assigned parking spot (#12). Steps outside your unit there is an elevator that can be taken to the second floor (where 1 of 3) "smart" coin-operated laundry rooms are located the building. This condo is more than a home; it's a lifestyle waiting to be embraced. Discover the epitome of refined living at Lake Park Condominiums.
For sale
Price cut: $5K (7/21)
$265,000
3047 W 47th Avenue #105, Denver, CO 80211
2beds
882sqft
Condominium
Built in 1970
-- sqft lot
$263,000 Zestimate®
$300/sqft
$369/mo HOA
What's special
Modern floor tilesStylish light fixturesElegant glass tile backsplashSpacious granite countertopShaker cabinetsFully remodeled bathroomsSecurity-coded entrances
- 195 days
- 102
- 8
Zillow last checked:
Listing updated:
Listed by:
Samuel Miller 303-618-9362 sam@samsells4you.com,
Navigate Realty
Source: REcolorado as distributed by MLS GRID,MLS#: 7903983
Facts & features
Interior
Bedrooms & bathrooms
- Bedrooms: 2
- Bathrooms: 2
- Full bathrooms: 2
- Main level bathrooms: 2
- Main level bedrooms: 2
Bedroom
- Description: With Private Bath
- Features: Primary Suite
- Level: Main
Bedroom
- Description: Secondary Bedroom
- Level: Main
Bathroom
- Description: In Primary Bedroom
- Features: Primary Suite
- Level: Main
Bathroom
- Description: Hall Bath / Secondary
- Level: Main
Great room
- Level: Main
Kitchen
- Level: Main
Heating
- Baseboard
Cooling
- Air Conditioning-Room
Appliances
- Included: Dishwasher, Disposal, Oven, Range, Refrigerator
- Laundry: Common Area
Features
- Granite Counters
- Flooring: Laminate
- Has basement: No
- Common walls with other units/homes: 2+ Common Walls
Interior area
- Total structure area: 882
- Total interior livable area: 882 sqft
- Finished area above ground: 882
Video & virtual tour
Property
Parking
- Total spaces: 1
- Parking features: Asphalt
- Details: Reserved Spaces: 1
Features
- Levels: One
- Stories: 1
- Entry location: Garden
Details
- Parcel number: 220224005
- Zoning: E-CC-3X
- Special conditions: Standard
Construction
Type & style
- Home type: Condo
- Property subtype: Condominium
- Attached to another structure: Yes
Materials
- Frame
- Roof: Unknown
Condition
- Updated/Remodeled
- Year built: 1970
Utilities & green energy
- Sewer: Public Sewer
- Water: Public
Community & HOA
Community
- Security: Security Entrance, Smart Cameras
- Subdivision: Lake Park Condo
HOA
- Has HOA: Yes
- Amenities included: Coin Laundry, Storage
- Services included: Gas, Heat, Maintenance Grounds, Maintenance Structure, Sewer, Snow Removal, Trash, Water
- HOA fee: $369 monthly
- HOA name: Lake Park Condominium
- HOA phone: 720-552-2934
Location
- Region: Denver
Financial & listing details
- Price per square foot: $300/sqft
- Tax assessed value: $353,400
- Annual tax amount: $1,214
- Date on market: 2/25/2026
- Listing terms: 1031 Exchange,Cash,Conventional,Other
- Exclusions: Sellers Personal Property And Any Staging Items
- Ownership: Agent Owner
Estimated market value
$263,000
$250,000 - $276,000
$1,883/mo
Price history
| Date | Event | Price |
|---|---|---|
| 7/21/2026 | Price change | $265,000-1.9%$300/sqft |
Source:  REcolorado as distributed by MLS GRID #7903983 Report a problem REcolorado as distributed by MLS GRID #7903983 Report a problem | ||
| 2/26/2026 | Listed for sale | $270,000+8%$306/sqft |
Source: REcolorado as distributed by MLS GRID #7903983 Report a problem | ||
| 3/10/2025 | Listing removed | $2,300$3/sqft |
Source: Zillow Rentals Report a problem | ||
| 2/21/2025 | Listed for rent | $2,300$3/sqft |
Source: Zillow Rentals Report a problem | ||
| 2/13/2025 | Listing removed | $2,300$3/sqft |
Source: Zillow Rentals Report a problem | ||
| 1/23/2025 | Listed for rent | $2,300$3/sqft |
Source: Zillow Rentals Report a problem | ||
| 9/14/2023 | Sold | $249,995-5.6%$283/sqft |
Source: Public Record Report a problem | ||
| 8/29/2023 | Contingent | $264,900$300/sqft |
Source:  elevateMLS #5014901 Report a problem elevateMLS #5014901 Report a problem | ||
| 8/28/2023 | Price change | $264,900-1.2%$300/sqft |
Source: elevateMLS #5014901 Report a problem | ||
| 7/28/2023 | Price change | $268,000-0.7%$304/sqft |
Source: elevateMLS #5014901 Report a problem | ||
| 6/30/2023 | Price change | $269,900-1.8%$306/sqft |
Source: elevateMLS #5014901 Report a problem | ||
| 6/11/2023 | Price change | $274,900-0.7%$312/sqft |
Source: elevateMLS #5014901 Report a problem | ||
| 5/16/2023 | Price change | $276,900-0.4%$314/sqft |
Source: elevateMLS #5014901 Report a problem | ||
| 4/18/2023 | Price change | $277,900-0.4%$315/sqft |
Source: elevateMLS #5014901 Report a problem | ||
| 3/20/2023 | Price change | $278,900-0.4%$316/sqft |
Source: elevateMLS #5014901 Report a problem | ||
| 1/16/2023 | Price change | $279,900-3.8%$317/sqft |
Source: elevateMLS #3126092 Report a problem | ||
| 12/29/2022 | Listed for sale | $290,900$330/sqft |
Source: elevateMLS #3126092 Report a problem | ||
| 12/29/2022 | Listing removed | -- |
Source: elevateMLS #4136141 Report a problem | ||
| 12/2/2022 | Listed for sale | $290,900+237.7%$330/sqft |
Source: elevateMLS #4136141 Report a problem | ||
| 9/22/1999 | Sold | $86,145$98/sqft |
Source: Public Record Report a problem | ||
Public tax history
| Year | Property taxes | Tax assessment |
|---|---|---|
| 2025 | $2,402 +102.2% | -- |
| 2024 | $1,188 -5.2% | $15,330 -15.7% |
| 2023 | $1,253 +3.6% | $18,180 +15.4% |
| 2022 | $1,210 +8% | $15,760 -2.8% |
| 2021 | $1,121 +2.9% | $16,220 +7.4% |
| 2020 | $1,090 +36.1% | $15,108 -0.7% |
| 2019 | $801 | $15,214 +47% |
| 2018 | $801 +0.3% | $10,350 |
| 2017 | $798 +39.8% | $10,350 +41.6% |
| 2016 | $571 -17.4% | $7,310 |
| 2015 | $691 0% | $7,310 -12.1% |
| 2014 | $691 -12.4% | $8,320 |
| 2013 | $789 +17.9% | $8,320 -11.4% |
| 2012 | $670 +53.3% | $9,390 +0% |
| 2011 | $437 +2.2% | $9,388 +43.1% |
| 2010 | $427 -28.5% | $6,560 |
| 2009 | $598 -0.2% | $6,560 -26.7% |
| 2008 | $599 -8.6% | $8,950 |
| 2007 | $655 +1.1% | $8,950 -8.5% |
| 2006 | $647 -2.7% | $9,780 |
| 2005 | $665 | $9,780 |
Find assessor info on the county website
Monthly payment
Est. payment
Payment breakdown
Explore the cost of this home by adjusting the details. Changes won't be saved.Climate risks
Neighborhood: Berkeley
Nearby schools
Schools provided by the listing agent
- Elementary: Trevista at Horace Mann
- Middle: Strive Sunnyside
- High: North
- District: Denver 1
Source: REcolorado as distributed by MLS GRID. This data may not be complete. We recommend contacting the local school district to confirm school assignments for this home.

Similar homes
- $270,0002 bd1 ba920 sqftAvila Park Condos, Denver, CO 80206For Sale
 MLS ID #4571711, Jon Wells, A Better Way Realty. REcolorado as distributed by MLS GRID
 - $265,0002 bd1 ba825 sqftLargo Condominiums, Edgewater, CO 80214For Sale
 MLS ID #2827814, Katie Bozard, West and Main Homes Inc. REcolorado as distributed by MLS GRID
 - $260,0001 bd1 ba700 sqftTimperly Condos, Denver, CO 80218For Sale
 MLS ID #5403472, Rachel Brookhart, Your Castle Realty LLC. REcolorado as distributed by MLS GRID
 - $264,0002 bd3 ba1k sqft9340 W 49th Avenue #205, Wheat Ridge, CO 80033For Sale
 MLS ID #4364034, Ryan Devin, Keller Williams Advantage Realty LLC. REcolorado as distributed by MLS GRID
 - $260,0002 bd1 ba900 sqft8749 Chase Drive #158, Arvada, CO 80003For SaleMLS ID #3447953, Rochelle Leyba Cale, 8z Real Estate. REcolorado as distributed by MLS GRID
- $299,9001 bd1 ba704 sqft3050 W 32nd Avenue #102C, Denver, CO 80211For SaleMLS ID #4695632, Lance Ruybal, Hearth & Home Realty and Management LLC. REcolorado as distributed by MLS GRID
- $234,5002 bd1 ba885 sqft2225 Buchtel Boulevard #305, Denver, CO 80210For SaleMLS ID #7517441, Angela Fladebo, Orchard Brokerage LLC. REcolorado as distributed by MLS GRID
- $169,0001 bd1 ba621 sqft3047 W 47th Avenue #110, Denver, CO 80211For SaleMLS ID #8915351, Jen Naused, Berkshire Hathaway HomeServices Colorado Real Estate, LLC. REcolorado as distributed by MLS GRID
- $274,0002 bd1 ba684 sqft2450 N Ogden Street, Denver, CO 80205For SaleMLS ID #7110026, Eric Welch, HomeSmart. REcolorado as distributed by MLS GRID
- $275,0002 bd2 ba1.1k sqft800 N Washington Street #210, Denver, CO 80203For SaleMLS ID #2070828, David Light, Cross Street Colorado LLC. REcolorado as distributed by MLS GRID
- $319,2222 bd2 ba1k sqft6495 E Happy Canyon Road #158, Denver, CO 80237For SaleMLS ID #4883015, Chad Hines, Your Castle Real Estate Inc. REcolorado as distributed by MLS GRID
- $269,0001 bd1 ba665 sqft100 Park Avenue W #604, Denver, CO 80205For SaleMLS ID #9993203, Gayane Atanesyan, Your Castle Realty LLC. REcolorado as distributed by MLS GRID
- $255,0003 bd1 ba968 sqftBalboa Park, Denver, CO 80229For SaleMLS ID #8241095, Karen Levine, RE/MAX Alliance - Olde Town. REcolorado as distributed by MLS GRID
- $245,0002 bd2 ba1k sqft1397 Vance Street, Lakewood, CO 80214For SaleMLS ID #8803164, Doreen Stene, Madison & Company Properties. REcolorado as distributed by MLS GRID
- $258,0002 bd1 ba1k sqftClub Monaco, Denver, CO 80224For SaleMLS ID #4979013, Shana Stokes, Realty One Group Premier Colorado. REcolorado as distributed by MLS GRID
- $239,9001 bd1 ba694 sqft555 E 10th Avenue #3, Denver, CO 80203For SaleMLS ID #2037547, Travis Cottle, Stoney Creek Properties. REcolorado as distributed by MLS GRID
- $256,9002 bd2 ba1.2k sqftWindsor Gardens, Denver, CO 80247For SaleMLS ID #9482542, Angela Kibbee, Mountain Sky Realty. REcolorado as distributed by MLS GRID
- $250,0001 bd1 ba580 sqft1845 Kendall Street #109A, Denver, CO 80214For SaleMLS ID #8886702, Lori Chavez, Real Broker, LLC DBA Real. REcolorado as distributed by MLS GRID
- $265,0001 bd1 ba547 sqft250 N pearl #206, Denver, CO 80203For SaleMLS ID #7246087, Megan Douglas, Douglas Real Estate. REcolorado as distributed by MLS GRID
- $240,0001 bd1 ba567 sqftPearl Park Condos, Denver, CO 80203For SaleMLS ID #2880390, Stephanie Morrison, MY Denver Real Estate. REcolorado as distributed by MLS GRID
