An unusual find! An updated condo in Denver right next to a large park!
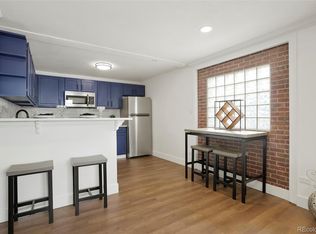
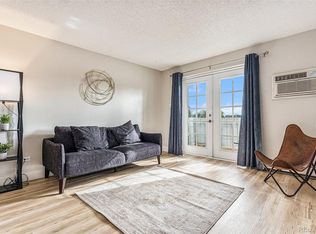
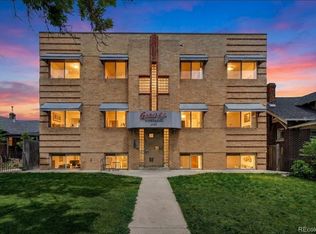
This renovated top floor condo is located in a highly convenient location right next to the large and beautiful Rocky Mountain Lake Park. This one bedroom, one bath home has new fans & lighting & newer stainless-steel appliances & flooring. Beautiful kitchen cabinetry and lots of built-in storage in hallway. Laundry facilities on every floor. HOA covers water, heat, and building amenities. Ideally located near Regis, downtown Denver and the popular Highlands with scores of restaurants and shops. Walk out and experience the Colorado outdoors in the beautiful park with walking trails, fishing, playgrounds and open fields. Storage facilities may be available on same floor. One reserved parking space is included. Don't miss this one!
For sale
$185,000
3047 W 47th Avenue #604, Denver, CO 80211
1beds
621sqft
Condominium
Built in 1970
-- sqft lot
$-- Zestimate®
$298/sqft
$268/mo HOA
What's special
- 385 days
- 86
- 5
Zillow last checked:
Listing updated:
Listed by:
Tom Thorne 303-980-1177,
Coldwell Banker Realty 54
Source: REcolorado as distributed by MLS GRID,MLS#: 6773741
Facts & features
Interior
Bedrooms & bathrooms
- Bedrooms: 1
- Bathrooms: 1
- 3/4 bathrooms: 1
- Main level bathrooms: 1
- Main level bedrooms: 1
Bedroom
- Features: Primary Suite
- Level: Main
Bathroom
- Features: Primary Suite
- Level: Main
Kitchen
- Level: Main
Living room
- Description: Slider To Balcony
- Level: Main
Heating
- Baseboard
Cooling
- Air Conditioning-Room
Appliances
- Included: Dishwasher, Range, Refrigerator
- Laundry: Common Area
Features
- Ceiling Fan(s), Elevator, Entrance Foyer
- Flooring: Tile, Wood
- Has basement: No
- Common walls with other units/homes: No One Above,2+ Common Walls
Interior area
- Total structure area: 621
- Total interior livable area: 621 sqft
- Finished area above ground: 621
Property
Parking
- Total spaces: 1
- Details: Reserved Spaces: 1
Features
- Levels: One
- Stories: 1
- Entry location: Exterior Access
- Exterior features: Balcony
- Has view: Yes
- View description: City, Mountain(s)
Lot
- Features: Near Public Transit
Details
- Parcel number: 220224064
- Zoning: E-CC-3X
- Special conditions: Standard
Construction
Type & style
- Home type: Condo
- Architectural style: Urban Contemporary
- Property subtype: Condominium
- Attached to another structure: Yes
Materials
- Brick
- Roof: Composition
Condition
- Updated/Remodeled
- Year built: 1970
Utilities & green energy
- Sewer: Public Sewer
- Water: Public
- Utilities for property: Cable Available
Community & HOA
Community
- Subdivision: Lake Park Condos
HOA
- Has HOA: Yes
- Amenities included: Elevator(s)
- Services included: Insurance, Maintenance Structure, Trash, Water
- HOA fee: $268 monthly
- HOA name: Old Towne Golden Realty
- HOA phone: 303-278-2400
Location
- Region: Denver
Financial & listing details
- Price per square foot: $298/sqft
- Tax assessed value: $257,600
- Annual tax amount: $893
- Date on market: 9/30/2025
- Listing terms: Cash,Conventional,FHA,VA Loan
- Exclusions: None
- Ownership: Individual
- Electric utility on property: Yes
- Road surface type: Paved
Estimated market value
Not available
Estimated sales range
Not available
Not available
Price history
| Date | Event | Price |
|---|---|---|
| 3/27/2026 | Price change | $185,000-5.1%$298/sqft |
Source:  REcolorado as distributed by MLS GRID #6773741 Report a problem REcolorado as distributed by MLS GRID #6773741 Report a problem | ||
| 9/30/2025 | Listed for sale | $195,000+132.1%$314/sqft |
Source: REcolorado as distributed by MLS GRID #6773741 Report a problem | ||
| 4/4/2000 | Sold | $84,000$135/sqft |
Source: Public Record Report a problem | ||
Public tax history
| Year | Property taxes | Tax assessment |
|---|---|---|
| 2025 | $893 +2.2% | $18,160 +61% |
| 2024 | $874 -14.3% | $11,280 -19.9% |
| 2023 | $1,020 +3.6% | $14,090 +9.9% |
| 2022 | $984 -1.2% | $12,820 -2.8% |
| 2021 | $996 +2.9% | $13,190 -1.7% |
| 2020 | $968 +38.7% | $13,421 -0.7% |
| 2019 | $698 | $13,515 +49.8% |
| 2018 | $698 +0.3% | $9,020 |
| 2017 | $696 +50.4% | $9,020 +52.4% |
| 2016 | $463 -12.2% | $5,920 |
| 2015 | $527 0% | $5,920 -6.6% |
| 2014 | $527 +1.4% | $6,340 |
| 2013 | $520 +17.9% | $6,340 +2.6% |
| 2012 | $441 +39.9% | $6,180 |
| 2011 | $315 +2.2% | $6,180 +30.7% |
| 2010 | $308 -32.5% | $4,730 |
| 2009 | $456 -0.2% | $4,730 -30.7% |
| 2008 | $457 +0.5% | $6,830 |
| 2007 | $455 +1.1% | $6,830 +0.6% |
| 2006 | $450 -9.7% | $6,790 |
| 2005 | $498 | $6,790 |
Find assessor info on the county website
Monthly payment
Est. payment
Payment breakdown
Explore the cost of this home by adjusting the details. Changes won't be saved.Climate risks
Neighborhood: Berkeley
Nearby schools
Schools provided by the listing agent
- Elementary: Trevista at Horace Mann
- Middle: Strive Sunnyside
- High: North
- District: Denver 1
Source: REcolorado as distributed by MLS GRID. This data may not be complete. We recommend contacting the local school district to confirm school assignments for this home.

Similar homes
- $150,0001 bd1 ba621 sqftLake Park Condo, Denver, CO 80211For Sale

 MLS ID #9931887, Amanda DiVito Parle, Real Broker, LLC DBA Real. REcolorado as distributed by MLS GRID
 - $184,9991 bd1 ba564 sqft1125 N Washington Street #201, Denver, CO 80203For Sale
 MLS ID #7315864, Chriss Bond, Coldwell Banker Global Luxury Denver. REcolorado as distributed by MLS GRID
 - $204,9001 bd1 ba606 sqft1350 Josephine Street #206, Denver, CO 80206For Sale
 MLS ID #2193757, Alex Neir, Compass - Denver. REcolorado as distributed by MLS GRID
 - $249,8971 bd1 ba501 sqft4334 Federal Boulevard #104, Denver, CO 80211For Sale
 MLS ID #3267373, Robert J Campbell, Armor Real Estate & Property Management. REcolorado as distributed by MLS GRID
 - $200,0001 bd2 ba903 sqft6007 Yarrow Street #H, Arvada, CO 80004For SaleMLS ID #4459853, Theresa Hinch, West and Main Homes Inc. REcolorado as distributed by MLS GRID
- $215,0001 bd1 ba545 sqft799 Dahlia Street #503, Denver, CO 80220For SaleMLS ID #8753545, Elizabeth Bordeaux, Usaj Realty. REcolorado as distributed by MLS GRID
- $200,0002 bd1 ba786 sqftRavenswood Condos, Lakewood, CO 80215For SaleMLS ID #3386070, Megan Wood, Madison & Company Properties. REcolorado as distributed by MLS GRID
- $220,0001 bd1 ba826 sqft1267 N Lafayette St #302, Denver, CO 80218For Sale
 MLS ID #1070056, Christina Larson, Berkshire Hathaway HomeServices Rocky Mountain, Realtors-Fort Collins. IRES as distributed by MLS GRID
 - $235,0001 bd1 ba702 sqft1260 York Street #208, Denver, CO 80206For SaleMLS ID #8716268, Dane Robinson, Redfin Corporation. REcolorado as distributed by MLS GRID
- $210,0001 bd1 ba563 sqft1125 N Washington Street #503, Denver, CO 80203For SaleMLS ID #5770708, Trelora Realty Team, Trelora Realty, Inc.. REcolorado as distributed by MLS GRID
- $195,0002 bd2 ba927 sqft4645 S Lowell Boulevard #F, Denver, CO 80236For SaleMLS ID #7774334, Nicholas Downey, Madison & Company Properties. REcolorado as distributed by MLS GRID
- $210,0001 bd1 ba771 sqft601 W 11th Avenue #504, Denver, CO 80204For SaleMLS ID #3285731, Jason Cassidy, Sunstone Real Estate Services. REcolorado as distributed by MLS GRID
- $155,0002 bd1 ba779 sqftLe Marquis Condominiums, Wheat Ridge, CO 80033For SaleMLS ID #6592980, Christina Martinez, Key Team Real Estate Corp.. REcolorado as distributed by MLS GRID
- $159,0001 bd1 ba640 sqftAMERICANA CONDOS, Denver, CO 80220For SaleMLS ID #2348879, Chad Olson, Coldwell Banker Global Luxury Denver. REcolorado as distributed by MLS GRID
- $174,8881 bd1 ba720 sqft381 S Ames Street #B103, Lakewood, CO 80226For SaleMLS ID #4964437, Jordan Schwartz, Engel & Volkers Denver. REcolorado as distributed by MLS GRID
- $180,0002 bd1 ba808 sqftBear Valler Club Condos, Denver, CO 80235For SaleMLS ID #6333489, Lisa Fallon, LIV Sotheby's International Realty. REcolorado as distributed by MLS GRID
- $184,0002 bd2 ba907 sqft12138 Melody Drive #304, Denver, CO 80234For SaleMLS ID #9350371, Michelle Schwinghammer, West and Main Homes Inc. REcolorado as distributed by MLS GRID
- $218,0001 bd1 ba765 sqftGovernor's Park Condominiums, Denver, CO 80203For SaleMLS ID #7934090, Mari Vandenberge, Brokers Guild Homes. REcolorado as distributed by MLS GRID
- $249,9001 bd1 ba695 sqft669 N Washington Street #303, Denver, CO 80203For SaleMLS ID #8083701, Kim Finnigan, KFinn Properties, LLC. REcolorado as distributed by MLS GRID
- $159,0001 bd1 ba888 sqftProspectors Point, Westminster, CO 80031For SaleMLS ID #2470917, Carley Tharpe, Keller Williams Preferred Realty. REcolorado as distributed by MLS GRID
