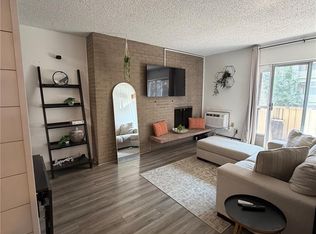
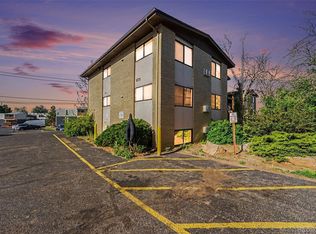
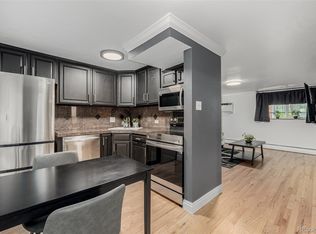
Top-Floor Living with a View in the Heart of Hale! Welcome to 4110 Hale Parkway #6C—a top-level, light-filled condo in the sought-after Bellview Park area. Located on the north-west corner with only one shared wall this unit offers exceptional privacy, peace, and beautiful sunsets from your extended private balcony. Find a bright and open layout with stylish LVP flooring, newer wall-mounted A/C, and a cozy wood-burning fireplace. The living room and bedroom both feature sliding glass doors that fill the space with natural light and provide seamless indoor-outdoor living. The updated bathroom adds a modern touch, and you'll love the abundance of closet space throughout. Bonus: a portable A/C unit for the bedroom is included for added comfort. This unit also comes with a deeded storage unit and parking spot—a rare find in this location! Enjoy a quiet, amenity-rich neighborhood just three blocks from Lindsley Park, with its playground, tennis courts, and fitness trail. You're also minutes from Trader Joe’s, Culinary Dropout, Postino, and all the shops and dining along Colorado Blvd.
For sale
Price cut: $10K (5/15)
$175,000
4110 Hale Parkway #6C, Denver, CO 80220
1beds
617sqft
:
Get pre-qualified$1,690/mo
Condominium
Built in 1972
-- sqft lot
$-- Zestimate®
$284/sqft
$513/mo HOA
What's special
Stylish lvp flooringTop-level light-filled condoUpdated bathroomCozy wood-burning fireplaceBright and open layoutSeamless indoor-outdoor living
- 149 days |
- 89 |
- 5 |
Zillow last checked:
Listing updated:
Listed by:
Laura Ruch 720-289-7653 lauraruch@ruchgroup.com,
West and Main Homes Inc
Source: REcolorado as distributed by MLS GRID,MLS#: 1684882
Facts & features
Interior
Bedrooms & bathrooms
- Bedrooms: 1
- Bathrooms: 1
- Full bathrooms: 1
- Main level bathrooms: 1
- Main level bedrooms: 1
Bedroom
- Description: Tons Of Closet Space + Sliding Doors To Balcony
- Features: Primary Suite
- Level: Main
- Area: 170.24 Square Feet
- Dimensions: 13.3 x 12.8
Bathroom
- Description: Updated Bathroom With Shower/Tub Combo
- Level: Main
- Area: 34.3 Square Feet
- Dimensions: 7 x 4.9
Dining room
- Description: Open-Concept Dining + Living Room
- Level: Main
- Area: 124.8 Square Feet
- Dimensions: 10.4 x 12
Kitchen
- Description: All Appliances Included
- Level: Main
- Area: 52.61 Square Feet
- Dimensions: 7.4 x 7.11
Living room
- Description: Bright Living Room With Brick Wood Burning Fireplace And Sliding Glass Doors To Balcony
- Level: Main
- Area: 164.4 Square Feet
- Dimensions: 13.7 x 12
Heating
- Baseboard, Hot Water
Cooling
- Air Conditioning-Room
Appliances
- Included: Microwave, Range, Refrigerator
- Laundry: Common Area
Features
- Ceiling Fan(s), Open Floorplan
- Flooring: Tile, Vinyl
- Has basement: No
- Number of fireplaces: 1
- Fireplace features: Living Room, Wood Burning
- Common walls with other units/homes: 1 Common Wall
Interior area
- Total structure area: 617
- Total interior livable area: 617 sqft
- Finished area above ground: 617
Video & virtual tour
Property
Parking
- Total spaces: 1
- Parking features: Asphalt
- Details: Reserved Spaces: 1
Features
- Levels: One
- Stories: 1
- Entry location: Ground
- Exterior features: Balcony, Elevator
Details
- Parcel number: 606226258
- Special conditions: Standard
Construction
Type & style
- Home type: Condo
- Architectural style: Urban Contemporary
- Property subtype: Condominium
- Attached to another structure: Yes
Materials
- Brick
- Foundation: Slab
- Roof: Composition
Condition
- Year built: 1972
Utilities & green energy
- Sewer: Public Sewer
- Water: Public
- Utilities for property: Electricity Connected
Community & HOA
Community
- Security: Carbon Monoxide Detector(s), Smoke Detector(s)
- Subdivision: Bellevue Park
HOA
- Has HOA: Yes
- Amenities included: Bike Storage, Coin Laundry, Elevator(s), Parking, Storage
- Services included: Reserve Fund, Heat, Maintenance Grounds, Maintenance Structure, Sewer, Snow Removal, Trash, Water
- HOA fee: $513 monthly
- HOA name: Atlantis Condominiums
- HOA phone: 303-284-1448
Location
- Region: Denver
Financial & listing details
- Price per square foot: $284/sqft
- Annual tax amount: $1,020
- Date on market: 3/14/2026
- Listing terms: Cash,Conventional
- Exclusions: Any Staging Items Or Personal Property
- Ownership: Individual
- Electric utility on property: Yes
Estimated market value
Not available
Estimated sales range
Not available
Not available
Price history
| Date | Event | Price |
|---|---|---|
| 5/15/2026 | Price change | $175,000-5.4%$284/sqft |
Source:  REcolorado as distributed by MLS GRID #1684882 Report a problem REcolorado as distributed by MLS GRID #1684882 Report a problem | ||
| 3/14/2026 | Listed for sale | $185,000$300/sqft |
Source: REcolorado as distributed by MLS GRID #1684882 Report a problem | ||
Public tax history
Tax history is unavailable.
Monthly payment
Est. payment
Payment breakdown
Explore the cost of this home by adjusting the details. Changes won't be saved.Climate risks
Neighborhood: Hale
Nearby schools
GreatSchools rating
- 7/10Palmer Elementary SchoolGrades: PK-5Distance: 0.8 mi
- 3/10Hill Campus Of Arts And SciencesGrades: 6-8Distance: 0.7 mi
- 8/10East High SchoolGrades: 9-12Distance: 1 mi
Schools provided by the listing agent
- Elementary: Palmer
- Middle: Hill
- High: East
- District: Denver 1
Source: REcolorado as distributed by MLS GRID. This data may not be complete. We recommend contacting the local school district to confirm school assignments for this home.
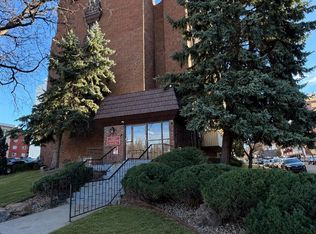
- $265,0001 bd1 ba617 sqft4110 Hale Pkwy APT 2C, Denver, CO 80220For Sale
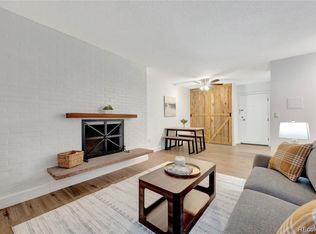
- $150,0001 bd1 ba617 sqft4110 Hale Pkwy APT 2H, Denver, CO 80220For Sale
- $105,0001 bd1 ba597 sqft4110 Hale Pkwy APT 2J, Denver, CO 80220Sold

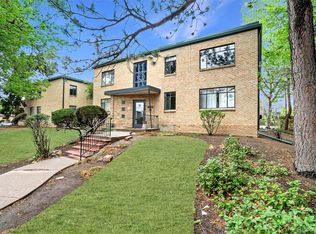
- $210,0001 bd1 ba597 sqft4110 Hale Pkwy APT 4J, Denver, CO 80220Sold
- $161,1001 bd1 ba610 sqft4110 E Hale Pkwy #1C, Denver, CO 80220Off Market
- $183,1001 bd1 ba617 sqft4110 E Hale Pkwy #1E, Denver, CO 80220Off Market
- $159,0001 bd1 ba617 sqft4110 E Hale Pkwy #1G, Denver, CO 80220Off Market
- $165,5001 bd1 ba597 sqft4110 E Hale Pkwy #1J, Denver, CO 80220Off Market
A local agent can set up tours, give advice and negotiate with sellers.
Similar homes
- $150,0001 bd1 ba454 sqft1182 Clermont Street #1B, Denver, CO 80220For Sale
 MLS ID #9167357, Kelly Turk, Compass - Denver. REcolorado as distributed by MLS GRID
 - $150,0001 bd1 ba617 sqftAtlantis Condominiums, Denver, CO 80220For Sale
 MLS ID #5749172, Jay Hlavachek, Real Broker, LLC DBA Real. REcolorado as distributed by MLS GRID
 - $175,0002 bd1 ba852 sqft875 S Quebec Street #24, Denver, CO 80247For Sale
 MLS ID #3145454, Cody Phillips, NAV Real Estate. REcolorado as distributed by MLS GRID
 - $189,0001 bd1 ba563 sqft1390 N Emerson Street #101, Denver, CO 80218For Sale
 MLS ID #3234399, Heather Rogers, 8z Real Estate. REcolorado as distributed by MLS GRID
 - $150,000-- bd1 ba440 sqftMajorca Condos, Denver, CO 80218For SaleMLS ID #8267761, Loretta Hernandez, Marigold Realty LLC. REcolorado as distributed by MLS GRID
- $170,0001 bd1 ba654 sqftOak Park, Denver, CO 80247For SaleMLS ID #1827430, Jon Yacovetta, Guide Real Estate. REcolorado as distributed by MLS GRID
- $249,0001 bd1 ba545 sqftDahlia House, Denver, CO 80220For SaleMLS ID #9846366, Nicole Pominville, Compass - Denver. REcolorado as distributed by MLS GRID
- $187,0001 bd1 ba788 sqftPark Monaco, Denver, CO 80224For SaleMLS ID #4602131, Shell Avery, RE/MAX Professionals. REcolorado as distributed by MLS GRID
- $200,0001 bd1 ba453 sqftEmerson Condos, Denver, CO 80209For SaleMLS ID #9594058, Jordan Wagner, Real Broker, LLC DBA Real. REcolorado as distributed by MLS GRID
- $200,0001 bd1 ba550 sqft1130 N Pennsylvania Street #202, Denver, CO 80203For SaleMLS ID #6165876, Whitney Nichols, Crocker Realty, LLC. REcolorado as distributed by MLS GRID
- $169,0001 bd1 ba621 sqft3047 W 47th Avenue #110, Denver, CO 80211For SaleMLS ID #8915351, Jen Naused, Berkshire Hathaway HomeServices Colorado Real Estate, LLC. REcolorado as distributed by MLS GRID
- $150,0001 bd1 ba553 sqft5770 E Warren Avenue #213, Denver, CO 80222For SaleMLS ID #2447734, Tammie Sandeman, Kentwood Real Estate Cherry Creek. REcolorado as distributed by MLS GRID
- $184,9001 bd1 ba855 sqft9385 E Center Avenue #7D, Denver, CO 80247For SaleMLS ID #7636503, Trelora Realty Team, Trelora Realty, Inc.. REcolorado as distributed by MLS GRID
- $158,5001 bd1 ba855 sqft9655 E Center Avenue #8A, Denver, CO 80247For SaleMLS ID #7651245, Stephanie Goldammer, RE/MAX of Cherry Creek. REcolorado as distributed by MLS GRID
- $179,0002 bd1 ba771 sqft1358 S Irving #53 Bldg E, Denver, CO 80219For SaleMLS ID #9160362, Joseph Prinzi, The Old Country Real Estate Group LLC. REcolorado as distributed by MLS GRID
- $189,900-- bd1 ba493 sqftBrooks Towers, Denver, CO 80202For SaleMLS ID #7001677, Fouad Graoui, Brokers Guild Real Estate. REcolorado as distributed by MLS GRID
- $195,0001 bd1 ba608 sqft888 N Logan Street #2F, Denver, CO 80203For SaleMLS ID #8368382, Janel Fisher, LPT Realty. REcolorado as distributed by MLS GRID
- $197,300-- bd1 ba472 sqft1330 Race Street #3, Denver, CO 80206For SaleMLS ID #7951839, Joe Nix, Your Castle Realty LLC. REcolorado as distributed by MLS GRID
- $174,0002 bd1 ba816 sqft968 S Peoria Street, Aurora, CO 80012For SaleMLS ID #9981316, Victor Lee, eXp Realty, LLC. REcolorado as distributed by MLS GRID
- $199,9991 bd1 ba637 sqft1301 Speer Boulevard #301, Denver, CO 80204For SaleMLS ID #7549700, Shannon Elliott, LoKation Real Estate. REcolorado as distributed by MLS GRID
