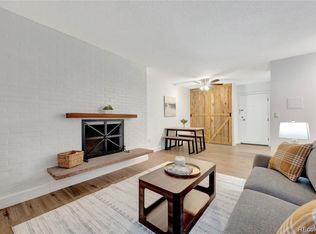
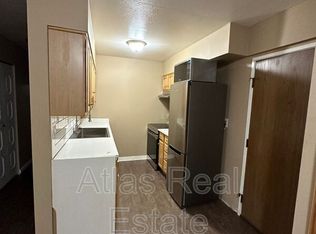
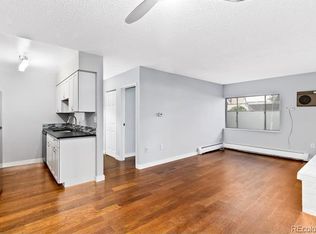
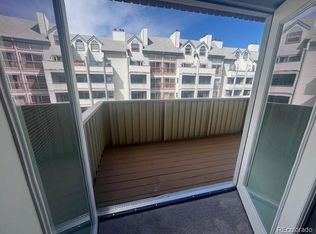
Welcome to an exceptional opportunity to own a beautifully updated residence in one of Denver's most convenient and desirable neighborhoods. Thoughtfully renovated and designed for effortless living, this inviting condo offers the perfect combination of style, comfort, and location. Natural light fills the spacious open floor plan, creating a warm and welcoming atmosphere that immediately feels like home. From the expansive living room, step onto your private covered balcony to enjoy morning coffee, unwind after a busy day, or simply take in the surroundings. The beautifully updated kitchen is designed to impress with quartz countertops, stainless steel appliances, abundant cabinetry, and generous workspace that makes everyday living both functional and enjoyable. The spacious primary suite provides a quiet retreat with abundant closet space, while the updated bath showcases fresh contemporary finishes. Every detail has been thoughtfully selected to create a residence that is truly move-in ready. Residents enjoy the convenience of a secure building with elevator access, deeded parking, a private storage locker, and well-maintained community amenities. Perfectly positioned in the heart of Denver, you'll appreciate being just minutes from Trader Joe's, AMC Theatre, City Park, the Denver Museum of Nature & Science, the Denver Zoo, Rose Medical Center, National Jewish Health, and an outstanding collection of neighborhood restaurants, coffee shops, and everyday conveniences. Downtown Denver, Cherry Creek, Anschutz Medical Campus, and major commuter routes are all within easy reach.
For sale
Price cut: $25K (8/21)
$125,000
4110 Hale Parkway #2H, Denver, CO 80220
1beds
617sqft
Condominium
Built in 1972
-- sqft lot
$120,400 Zestimate®
$203/sqft
$549/mo HOA
What's special
- 113 days
- 318
- 21
Zillow last checked:
Listing updated:
Listed by:
Stock Jonekos 720-201-6800 stockjonekos@gmail.com,
Kentwood Real Estate Cherry Creek
Source: REcolorado as distributed by MLS GRID,MLS#: 8074908
Facts & features
Interior
Bedrooms & bathrooms
- Bedrooms: 1
- Bathrooms: 1
- Full bathrooms: 1
- Main level bathrooms: 1
- Main level bedrooms: 1
Bedroom
- Level: Main
Bathroom
- Level: Main
Kitchen
- Level: Main
Living room
- Level: Main
Heating
- Hot Water
Cooling
- Air Conditioning-Room
Appliances
- Included: Dishwasher, Microwave, Range, Refrigerator
- Laundry: Common Area
Features
- Ceiling Fan(s), No Stairs, Open Floorplan, Smoke Free
- Flooring: Laminate
- Has basement: No
- Common walls with other units/homes: 2+ Common Walls
Interior area
- Total structure area: 617
- Total interior livable area: 617 sqft
- Finished area above ground: 617
Property
Parking
- Total spaces: 1
- Parking features: Asphalt
- Details: Reserved Spaces: 1
Features
- Levels: One
- Stories: 1
- Entry location: Corridor Access
- Patio & porch: Deck
- Exterior features: Balcony, Elevator
Details
- Parcel number: 606226225
- Zoning: G-MU-12
- Special conditions: Standard
Construction
Type & style
- Home type: Condo
- Property subtype: Condominium
- Attached to another structure: Yes
Materials
- Brick, Concrete, Steel Siding
- Roof: Membrane
Condition
- Year built: 1972
Utilities & green energy
- Sewer: Public Sewer
- Water: Public
Community & HOA
Community
- Security: Security Entrance, Smoke Detector(s)
- Subdivision: Hale
HOA
- Has HOA: Yes
- Amenities included: Bike Storage, Coin Laundry, Elevator(s), Parking, Storage
- Services included: Reserve Fund, Heat, Insurance, Maintenance Grounds, Maintenance Structure, Sewer, Snow Removal, Trash, Water
- HOA fee: $549 monthly
- HOA name: Atlantis Condo Association
- HOA phone: 303-444-1456
Location
- Region: Denver
Financial & listing details
- Price per square foot: $203/sqft
- Annual tax amount: $917
- Date on market: 5/18/2026
- Listing terms: Cash,Conventional
- Exclusions: Seller`s Personal Property
- Ownership: Estate
Estimated market value
$120,400
$114,000 - $126,000
$1,409/mo
Price history
| Date | Event | Price |
|---|---|---|
| 8/21/2026 | Price change | $125,000-16.7%$203/sqft |
Source:  REcolorado as distributed by MLS GRID #8074908 Report a problem REcolorado as distributed by MLS GRID #8074908 Report a problem | ||
| 6/24/2026 | Price change | $150,000-5.7%$243/sqft |
Source: REcolorado as distributed by MLS GRID #8074908 Report a problem | ||
| 5/18/2026 | Listed for sale | $159,000$258/sqft |
Source: REcolorado as distributed by MLS GRID #8074908 Report a problem | ||
Public tax history
Tax history is unavailable.
Monthly payment
Est. payment
Payment breakdown
Explore the cost of this home by adjusting the details. Changes won't be saved.Climate risks
Neighborhood: Hale
Nearby schools
Schools provided by the listing agent
- Elementary: Palmer
- Middle: Hill
- High: East
- District: Denver 1
Source: REcolorado as distributed by MLS GRID. This data may not be complete. We recommend contacting the local school district to confirm school assignments for this home.
Similar homes
- $137,5001 bd1 ba617 sqftAtlantis Condominiums, Denver, CO 80220For Sale

 MLS ID #5749172, Jay Hlavachek, Real Broker, LLC DBA Real. REcolorado as distributed by MLS GRID
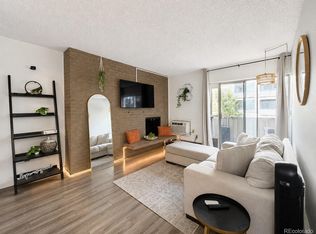
 - $145,0001 bd1 ba617 sqftAtlantis Condos, Denver, CO 80220For Sale
 MLS ID #6541263, Danielle Gutierrez, Keller Williams Advantage Realty LLC. REcolorado as distributed by MLS GRID
 - $150,0001 bd2 ba617 sqftAtlantis Condos, Denver, CO 80220For Sale
 MLS ID #4143593, Andy Bedard, 1 Percent Lists Front Range Realty. REcolorado as distributed by MLS GRID
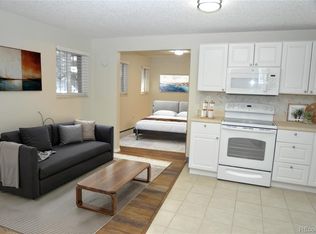
 - $129,0001 bd1 ba389 sqftSun Crest, Denver, CO 80206For Sale
 MLS ID #4534344, Sarah Garratt, Your Castle Real Estate Inc. REcolorado as distributed by MLS GRID
 - $143,000-- bd1 ba459 sqft4800 E Hale Pkwy #209N, Denver, CO 80220For Sale
 MLS ID #1066934, Arjay Jones, Compass-Denver. IRES as distributed by MLS GRID
 - $129,9642 bd1 ba720 sqft1180 Yosemite Street #307, Denver, CO 80220For SaleMLS ID #9649637, Matthew Collins, Keller Williams Integrity Real Estate LLC. REcolorado as distributed by MLS GRID
- $135,0001 bd1 ba553 sqftJasmine Condos, Denver, CO 80222For SaleMLS ID #6305288, Coupar Lester, RE/MAX of Cherry Creek. REcolorado as distributed by MLS GRID
- $145,000-- bd1 ba440 sqftMajorca Condos, Denver, CO 80218For SaleMLS ID #8267761, Loretta Hernandez, Marigold Realty LLC. REcolorado as distributed by MLS GRID
- $135,0001 bd1 ba721 sqftWoodstream Falls, Denver, CO 80231For SaleMLS ID #6693453, Joshua St. Romain, RE/MAX Leaders. REcolorado as distributed by MLS GRID
- $130,0001 bd1 ba763 sqft7755 E Quincy Avenue #103A6, Denver, CO 80237For SaleMLS ID #3152263, Christina Yarmul, Colorado Signature Properties. REcolorado as distributed by MLS GRID
- $119,9002 bd2 ba858 sqft8828 E Florida Avenue #113, Denver, CO 80247For SaleMLS ID #8322207, Zachry Feuer, Hands Full Real Estate Colorado. REcolorado as distributed by MLS GRID
- $184,9001 bd1 ba644 sqft1035 Colorado Boulevard #505, Denver, CO 80206For SaleMLS ID #3070520, Elaine Chen, Brokers Guild Real Estate. REcolorado as distributed by MLS GRID
- $149,9002 bd2 ba840 sqftEdenbrook, Aurora, CO 80012For SaleMLS ID #5096711, Peter Witulski, Peter Witulski. REcolorado as distributed by MLS GRID
- $139,9001 bd1 ba855 sqft745 S Alton Way #8A, Denver, CO 80247For SaleMLS ID #4838059, Mike Schoenecker, SCHOENECKER & CO. REcolorado as distributed by MLS GRID
- $125,0001 bd1 ba754 sqftHampden East III, Denver, CO 80231For SaleMLS ID #3938349, Aaron Ravdin, D R Real Estate Inc.. REcolorado as distributed by MLS GRID
- $119,0001 bd1 ba648 sqftTorrey Pines at Heather Ridge Condos, Aurora, CO 80014For SaleMLS ID #2285149, Preston Newberry, Your Castle Real Estate Inc. REcolorado as distributed by MLS GRID
- $175,0002 bd1 ba852 sqft875 S Quebec Street #24, Denver, CO 80247For SaleMLS ID #3145454, Cody Phillips, NAV Real Estate. REcolorado as distributed by MLS GRID
- $119,9642 bd1 ba761 sqft10792 E Exposition Avenue #354, Aurora, CO 80012For SaleMLS ID #1936461, Matthew Collins, Keller Williams Integrity Real Estate LLC. REcolorado as distributed by MLS GRID
- $107,5001 bd1 ba700 sqft364 S Ironton Street #419, Aurora, CO 80012For SaleMLS ID #2122333, Alex Johnson, Atlas Real Estate Group. REcolorado as distributed by MLS GRID
